
2605 Island Grove Blvd, Frederick, MD 21701
Local realty services provided by:ERA Reed Realty, Inc.
Listed by: ronald e wolfe, dana marie angleberger
Office: charis realty group
MLS#:MDFR2080116
Source:BRIGHTMLS
Price summary
- Price:$524,900
- Price per sq. ft.:$135.28
- Monthly HOA dues:$119
About this home
***50K PRICE REDUCTION! MOTIVATED SELLERS!***
Open Houses Friday 5/1 from 4-6 pm, Saturday 5/2 from 11 am - 2 pm, Sunday 5/3 from 11 am - 1 pm
Welcome home! Featuring 3 bedrooms and 2 full and 2 half baths, this contemporary gem is as
functional as it is enchanting.
A dramatic two-story foyer welcomes you, setting a tone of warm sophistication that unfolds
across the open-concept main level. Timeless solid-oak flooring guides you through the space,
beginning with an intimate sitting area to your right—ideal for quiet conversation—before
flowing effortlessly into a formal dining room designed for unforgettable gatherings, perfectly
complemented by a nearby powder room that serves the main living space with ease.
From there, the layout transitions seamlessly into the beautifully renovated gourmet kitchen,
anchored by a captivating custom brick feature wall that spans from the front to the back of the
house. The kitchen’s highlights include custom millwork, quartz waterfall countertops, and
premium Bosch appliances. A stainless steel vent hood, generously sized custom pantry, and
abundant soft-close cabinetry provide both elegance and everyday functionality.
The kitchen flows into the sunroom, bathed in natural light and offering tranquil views of the
private patio beyond — a preview of the outdoor retreat that anchors the rear of the home. The
private stone patio and carefully designed landscaping, complete with a secluded stone-paved
entry, provide you with the perfect outdoor escape— ideal for your morning coffee, alfresco
dining, or relaxed evening gatherings. Framed by curated plantings and mature landscaping, the
setting feels secluded yet connected.
Just beyond the patio, the detached 2-car garage is a hobbyist’s dream, fully equipped with
built-in shelving and pegboard storage.
Returning through the sunroom, you’ll find the expansive living room stretching nearly the
length of the home. A limestone-surround gas fireplace serves as the centerpiece, flanked by
custom built-ins that add both character and sophisticated storage. It is a space that manages to
feel grand in scale yet intimately cozy.
The winding oak staircase leads you to the upper level, where classic hardwood flooring
continues. From the top of the stairs just to the left is the spacious primary suite that features
vaulted ceilings, a generous walk-in closet, and a spa-inspired bath with dual vanities, soaking
tub with jets, separate shower, and private water closet.
Above the suite sits a breathtaking loft—an airy, flexible space that overlooks the bedroom
while offering views of the patio below.
The upper level continues with a conveniently located washer and dryer area, a generous linen
closet, and a well-appointed full bathroom. Two additional bedrooms offer comfortable
accommodations for family, guests, or office use.
The fully-finished lower level expands the living experience with a generous family room
featuring a second fireplace, a large fitness area, powder room, and extensive storage.
Turnkey confidence is assured with significant capital improvements—including new roof
(house and garage), HVAC system, garage door, fencing, doors, interior paint, and
premium appliances.
From the welcoming brick front to the serene backyard retreat, every space reflects warmth,
intention, and care. Move in and feel the love in every corner—this isn’t just a house, it’s a space
crafted for real life, ready to hold your favorite moments and new traditions.
Located in a sought-after community, you’ll have access to premier amenities including pools,
tennis and pickleball courts, a clubhouse, and a putting green. With scenic walking paths
nearby and the vibrant shops, restaurants, and culture of Downtown Frederick just minutes
away, this beautifully curated home offers the perfect blend of architectural character and
modern convenience....
Contact an agent
Home facts
- Year built:2002
- Listing ID #:MDFR2080116
- Added:46 day(s) ago
- Updated:May 26, 2026 at 07:33 AM
Rooms and interior
- Bedrooms:3
- Total bathrooms:4
- Full bathrooms:2
- Half bathrooms:2
- Dining Description:Dining Area
- Bathrooms Description:Primary Bath(s)
- Kitchen Description:Breakfast Area, Built-Ins, Kitchen - Gourmet, Upgraded Countertops
- Bedroom Description:Walk In Closet(s)
- Basement:Yes
- Basement Description:Fully Finished
- Living area:3,880 sq. ft.
Heating and cooling
- Cooling:Central A/C
- Heating:Central, Natural Gas
Structure and exterior
- Year built:2002
- Building area:3,880 sq. ft.
- Lot area:0.06 Acres
- Architectural Style:Contemporary
- Construction Materials:Brick, Combination
- Foundation Description:Permanent, Stone
- Levels:4 Story
Utilities
- Water:Public
- Sewer:Public Sewer
Finances and disclosures
- Price:$524,900
- Price per sq. ft.:$135.28
- Tax amount:$7,577 (2025)
Features and amenities
- Amenities:Built-Ins
Parking
- Parking description:Additional Storage Area, Detached Garage, Garage - Rear Entry, Garage Door Opener
- Garage:Yes
- Garage spaces:2
New listings near 2605 Island Grove Blvd
- Coming Soon
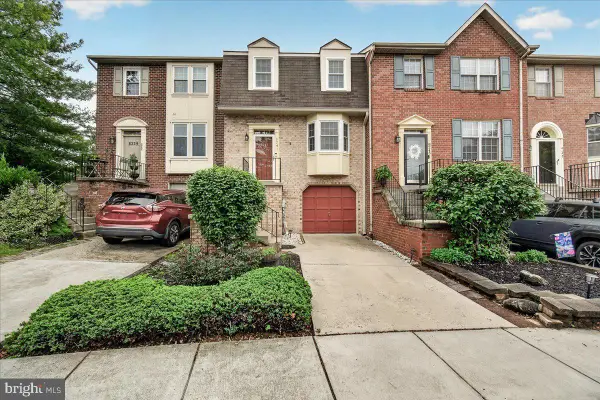 $419,000Coming Soon3 beds 4 baths
8241 Waterside Ct, FREDERICK, MD 21701
MLS# MDFR2082806Listed by: TOMLINSON REAL ESTATE LLC - Coming SoonOpen Sun, 1 to 3pm
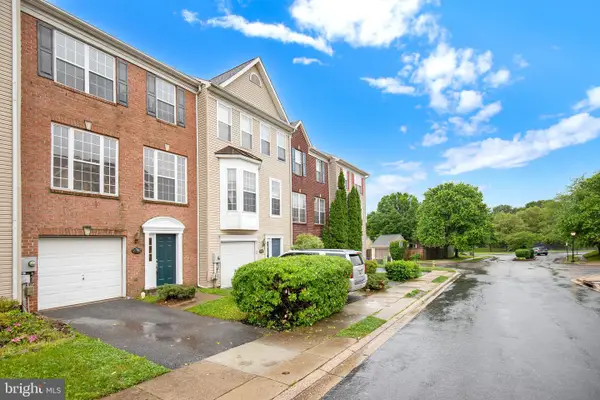 $420,000Coming Soon3 beds 4 baths
2495 Lakeside Dr, FREDERICK, MD 21702
MLS# MDFR2081920Listed by: REDFIN CORP - Coming Soon
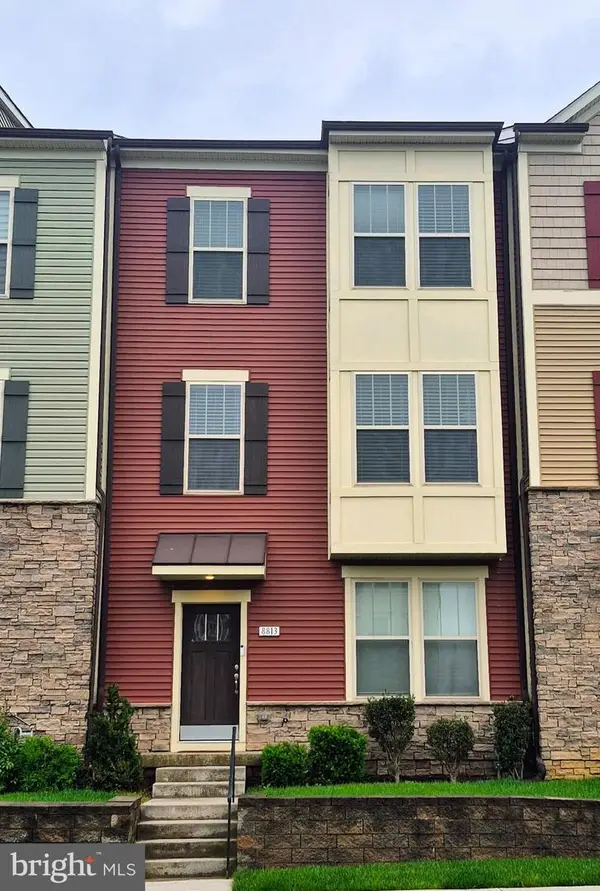 $620,000Coming Soon3 beds 3 baths
8813 Shady Pines Dr, FREDERICK, MD 21704
MLS# MDFR2082812Listed by: RE/MAX REALTY GROUP - Coming Soon
 $449,999Coming Soon3 beds 3 baths
2047 Spring Run Cir, FREDERICK, MD 21702
MLS# MDFR2082814Listed by: LONG & FOSTER REAL ESTATE, INC. - Coming Soon
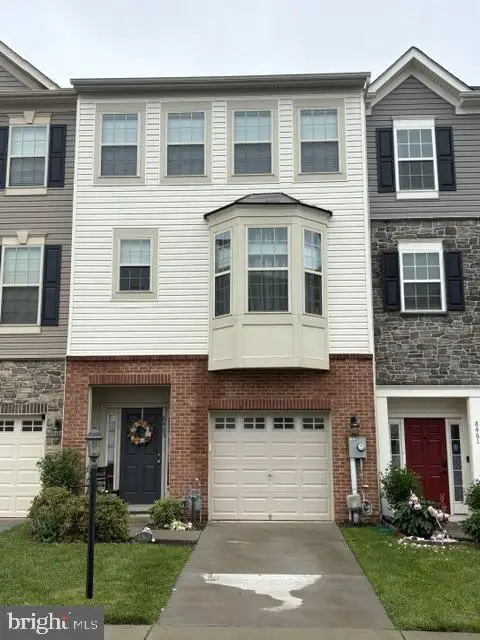 $500,000Coming Soon3 beds 4 baths
8463 Randell Ridge Rd, FREDERICK, MD 21704
MLS# MDFR2082810Listed by: SAMSON PROPERTIES - Coming Soon
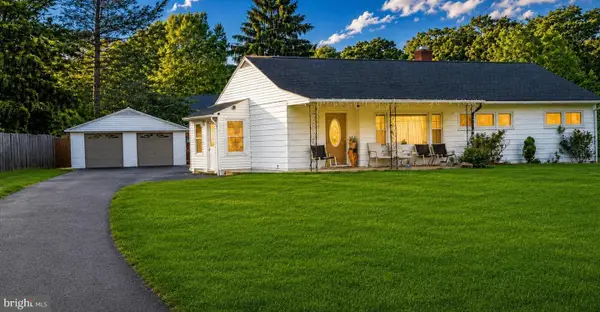 $370,000Coming Soon4 beds 2 baths
9016 Bethel Rd, FREDERICK, MD 21702
MLS# MDFR2082604Listed by: KELLER WILLIAMS REALTY DULLES - Coming Soon
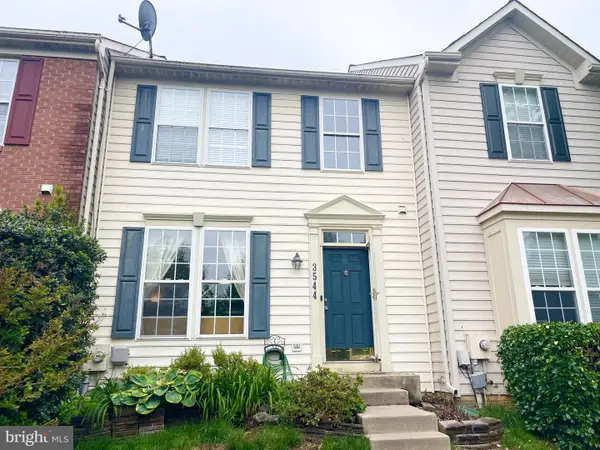 $519,000Coming Soon3 beds 3 baths
3544 Winthrop Ln, FREDERICK, MD 21704
MLS# MDFR2082808Listed by: LIBRA REALTY, LLC - New
 $395,000Active2 beds 2 baths1,063 sq. ft.
408 W South Street, FREDERICK, MD 21701
MLS# MDFR2081228Listed by: LONG & FOSTER REAL ESTATE, INC. - Coming Soon
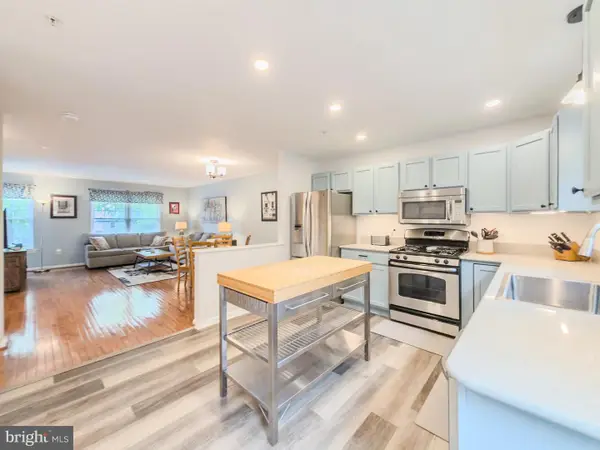 $399,000Coming Soon3 beds 3 baths
406 Blossom Ln, FREDERICK, MD 21701
MLS# MDFR2082780Listed by: RE/MAX REALTY CENTRE, INC. - Coming Soon
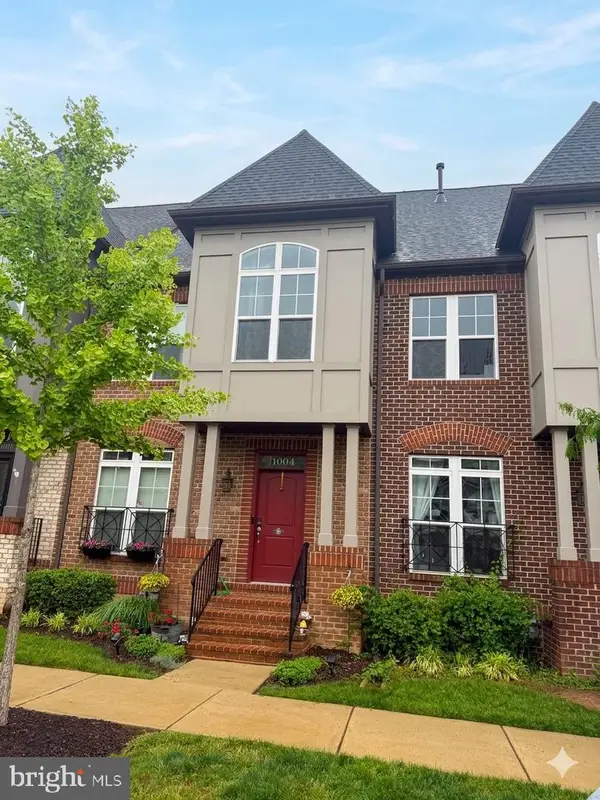 $609,900Coming Soon4 beds 4 baths
1004 Lindley Rd, FREDERICK, MD 21701
MLS# MDFR2082674Listed by: CHARIS REALTY GROUP


Protect your home and budget from life's surprises with an Assurant Home Warranty, backed by a partner that supports you through every step of homeownership. Explore Plans.
© 2023 - 2026 ERA Franchise Systems LLC. All rights reserved. ERA Franchise Systems LLC fully supports the principles of the Fair Housing Act and the Equal Opportunity Act. ERA, ERA Real Estate powered, and their respective logos are registered service marks of ERA Franchise Systems LLC. Each office is independently owned and operated.