
2605 Mill Race Rd, Frederick, MD 21701
Local realty services provided by:Mountain Realty ERA Powered
Listed by: robert n whalen
Office: long & foster real estate, inc.
MLS#:MDFR2084706
Source:BRIGHTMLS
Price summary
- Price:$724,900
- Price per sq. ft.:$193.05
- Monthly HOA dues:$157
About this home
NEW ROOF July 2026, NEW water heater and cooktop, all NEW neutral interior paint; Backing to The Preserve, enjoy quiet and privacy; the preserve features nature trails, woods, creek and bird watching; paved pathways to walk to the club house or Village Center with shops, restaurants, weekend food trucks and concert; 1 block to beautiful neighborhood park with pond and waterfall. This spacious Villa offers full daylight walk-out lower level with 4th BR, 3rd full bath, huge rec room and storage all opening to a private patio with views of the preserve. The main floor offers solid hardwoods and main level primary suite with 2 walk-in closets and attached primary bath. The eat-in kitchen/breakfast room opens to an enclosed screened porch, and the family room with 2-story ceilings offer a wall of windows facing the preserve and open to a deck. Upstairs, enjoy an open loft lounge area with 2 additional bedrooms, each with walk-in closets and shared bath.
Contact an agent
Home facts
- Year built:2004
- Subdivision & Development:WORMANS MILL
- Listing ID #:MDFR2084706
- Added:28 day(s) ago
- Updated:August 13, 2026 at 10:32 AM
Rooms and interior
- Bedrooms:4
- Total bathrooms:4
- Full bathrooms:3
- Half bathrooms:1
- Dining Description:Dining Room, Formal/Separate Dining Room
- Bathrooms Description:Bathroom 2, Bathroom 3, Half Bath, Primary Bath(s), Primary Bathroom
- Kitchen Description:Breakfast Area, Built-In Microwave, Carpet, Cooktop, Dishwasher, Disposal, Exhaust Fan, Icemaker, Kitchen - Eat-In, Kitchen - Galley, Kitchen - Gourmet, Kitchen - Table Space, Microwave, Oven - Wall, Recessed Lighting, Refrigerator, Upgraded Countertops, Water Heater
- Bedroom Description:Carpet, Entry Level Bedroom, Primary Bedroom, Walk In Closet(s)
- Basement:Yes
- Basement Description:Connecting Stairway, Daylight, Full, Heated, Improved, Interior Access, Outside Entrance, Partial, Partially Finished, Rear Entrance, Walkout Level, Windows
- Living area:3,755 sq. ft.
Heating and cooling
- Cooling:Central A/C
- Heating:Central, Forced Air, Natural Gas
Structure and exterior
- Year built:2004
- Building area:3,755 sq. ft.
- Lot area:0.11 Acres
- Architectural Style:Villa
- Construction Materials:Vinyl Siding
- Exterior Features:Deck(s), Patio(s), Porch(es), Screened, Sidewalks, Street Lights
- Levels:3 Story
Schools
- High school:WALKERSVILLE
- Middle school:WALKERSVILLE
- Elementary school:WALKERSVILLE
Utilities
- Water:Public
- Sewer:Public Sewer
Finances and disclosures
- Price:$724,900
- Price per sq. ft.:$193.05
- Tax amount:$9,927 (2025)
Features and amenities
- Laundry features:Dryer, Laundry, Washer
- Amenities:Carpet, Ceiling Fan(s), Recessed Lighting
Parking
- Parking description:Attached Garage, Garage - Front Entry, Garage Door Opener, Inside Access
- Garage:Yes
- Garage spaces:2
New listings near 2605 Mill Race Rd
- Coming Soon
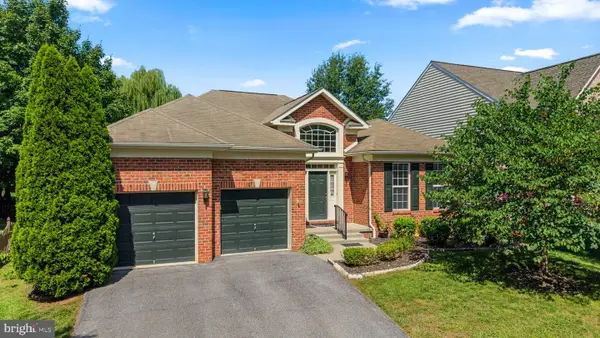 $615,000Coming Soon3 beds 2 baths
Address Withheld By Seller, FREDERICK, MD 21702
MLS# MDFR2087144Listed by: RE/MAX REALTY SERVICES - Coming Soon
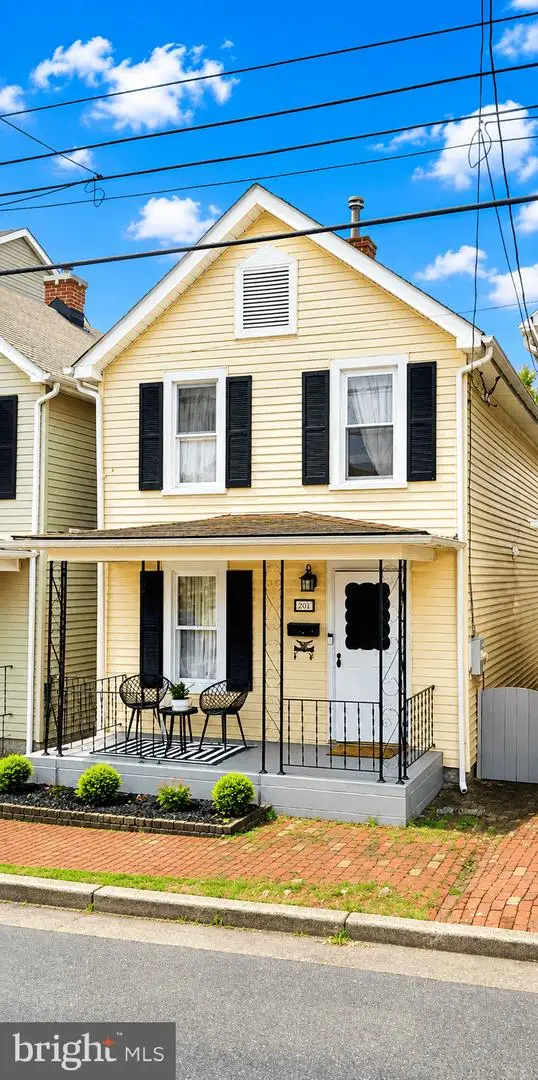 $425,000Coming Soon2 beds 2 baths
218 E 6th St E, FREDERICK, MD 21701
MLS# MDFR2087142Listed by: CENTURY 21 REDWOOD REALTY - Open Sat, 2 to 4pmNew
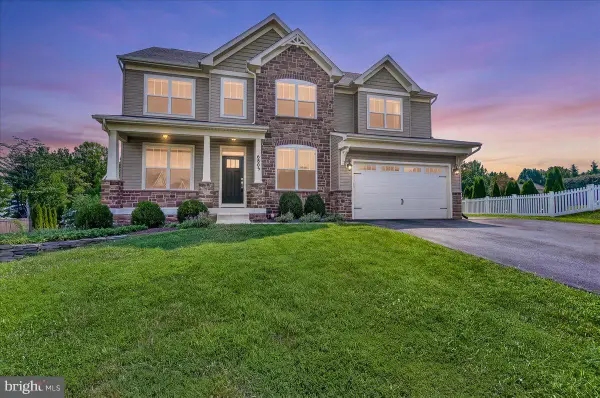 $749,990Active5 beds 5 baths3,647 sq. ft.
6805 Hawes Ct, FREDERICK, MD 21702
MLS# MDFR2087086Listed by: COMPASS - Coming Soon
 $680,000Coming Soon5 beds 3 baths
2070 Pomona Way, FREDERICK, MD 21702
MLS# MDFR2086926Listed by: LPT REALTY, LLC - Coming Soon
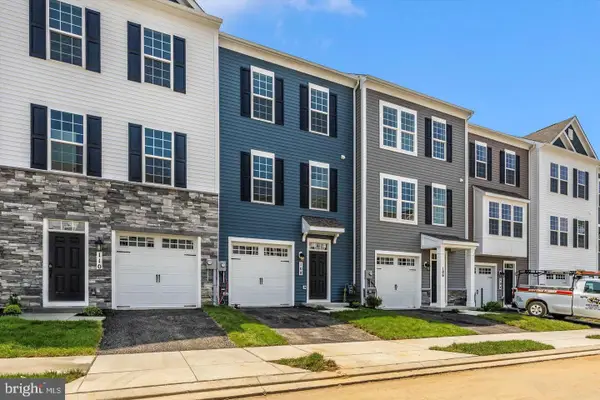 $514,900Coming Soon4 beds 4 baths
115 Spring Bank Way, FREDERICK, MD 21701
MLS# MDFR2087122Listed by: KELLER WILLIAMS CAPITAL PROPERTIES - New
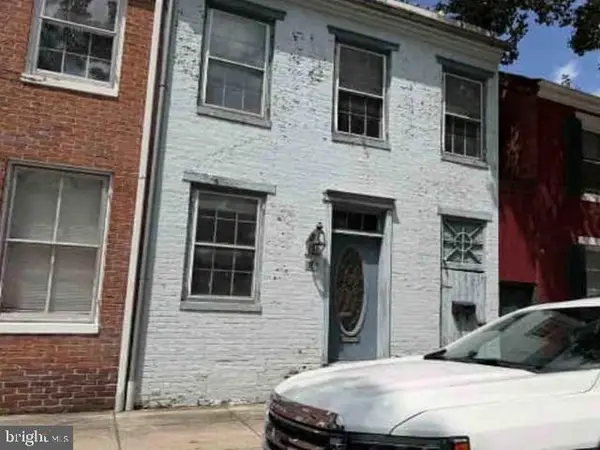 $498,200Active3 beds 3 baths2,849 sq. ft.
317 S Market St, FREDERICK, MD 21701
MLS# MDFR2087118Listed by: REALHOME SERVICES AND SOLUTIONS, INC. - Coming SoonOpen Sat, 12 to 2pm
 $625,000Coming Soon3 beds 4 baths
9409 Bridgewater Ct W, FREDERICK, MD 21701
MLS# MDFR2085318Listed by: KELLER WILLIAMS REALTY CENTRE - Coming Soon
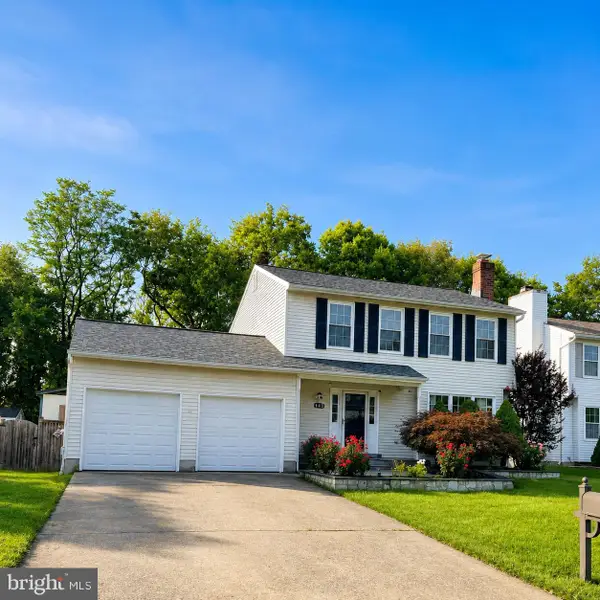 $475,000Coming Soon3 beds 3 baths
843 Insley Cir, FREDERICK, MD 21701
MLS# MDFR2087060Listed by: REDFIN CORP - Coming Soon
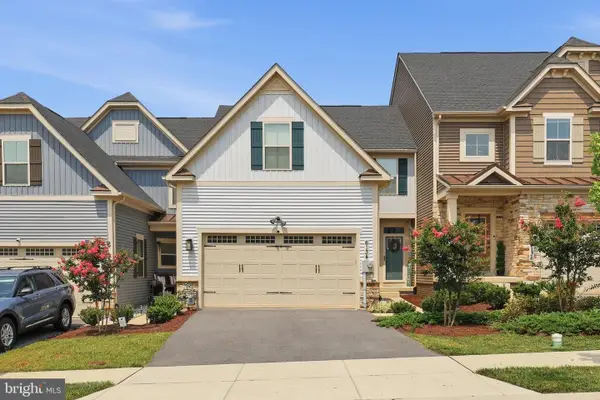 $548,000Coming Soon3 beds 3 baths
6134 Dock St, FREDERICK, MD 21703
MLS# MDFR2087102Listed by: MAURER REALTY - Open Sat, 1 to 3pmNew
 $284,900Active2 beds 2 baths1,072 sq. ft.
5600 Avonshire Pl #m, FREDERICK, MD 21703
MLS# MDFR2087090Listed by: REDFIN CORP


Protect your home and budget from life's surprises with an Assurant Home Warranty, backed by a partner that supports you through every step of homeownership. Explore Plans.
© 2023 - 2026 ERA Franchise Systems LLC. All rights reserved. ERA Franchise Systems LLC fully supports the principles of the Fair Housing Act and the Equal Opportunity Act. ERA, ERA Real Estate powered, and their respective logos are registered service marks of ERA Franchise Systems LLC. Each office is independently owned and operated.