
2754 Hillfield Dr, Frederick, MD 21702
Local realty services provided by:ERA Byrne Realty
2754 Hillfield Dr,Frederick, MD 21702
$875,000
- 4 Beds
- 3 Baths
- 3,764 sq. ft.
- Single family
- Active
Listed by: liliana vallario, sophia chedrauy
Office: exp realty, llc.
MLS#:MDFR2088130
Source:BRIGHTMLS
Price summary
- Price:$875,000
- Price per sq. ft.:$232.47
- Monthly HOA dues:$76
About this home
Welcome to 2754 Hillfield Drive, an exceptional nearly-new home in sought-after Kellerton offering impressive space, sophisticated finishes and the increasingly hard-to-find luxury of a MAIN-LEVEL PRIMARY SUITE. Built in 2024 and meticulously maintained, this is one of the community’s larger home designs, featuring 3,764 finished square feet above grade plus an expansive 2,252-square-foot unfinished lower level—more than 6,000 square feet across three levels.
From the moment you enter, the quality and attention to detail are evident. Thoughtfully selected designer finishes, beautiful upgrades and an open, light-filled layout create a home that feels both elegant and comfortable. The main-level primary suite is a true retreat, offering exceptional privacy, generous walk-in closets and a beautifully appointed spa-inspired bath with a soaking tub, separate shower and upscale finishes. Having the primary bedroom on the main level also provides the convenience of one-level living without sacrificing the space of a substantial two-story home.
Upstairs, three additional generously sized bedrooms and a full bath create a separate and private level ideal for family, guests, home offices, or flexible living space.
The possibilities continue in the enormous 2,252-square-foot unfinished basement. With rough-ins already in place for a future bathroom and kitchen or wet bar, the lower level is ready to become exactly what you envision—an expansive recreation room, theater, gym, guest space, entertaining area, or combination of them all.
The sellers have also added a large Trex composite deck directly off the kitchen, creating the perfect extension of the living space for outdoor dining, entertaining, or simply relaxing.
And the lifestyle extends well beyond the home. Kellerton offers an impressive collection of community amenities including a clubhouse, swimming pool, basketball courts, soccer field, dog park, walking and biking trails, picnic areas, common grounds and playgrounds—all within a beautifully planned Frederick community convenient to shopping, dining and Downtown Frederick.
Why wait to build when you can have the space, upgrades and lifestyle now? Barely two years old, beautifully maintained and designed for both everyday living and entertaining,
2754 Hillfield Drive delivers the feel of new construction with thoughtful improvements already completed. This is one you will want to see in person!!...
Contact an agent
Home facts
- Year built:2024
- Subdivision & Development:KELLERTON
- Listing ID #:MDFR2088130
- Added:57 day(s) ago
- Updated:October 18, 2026 at 01:53 PM
Rooms and interior
- Bedrooms:4
- Total bathrooms:3
- Full bathrooms:2
- Half bathrooms:1
- Flooring:Carpet, Ceramic Tile
- Kitchen Description:Built-In Microwave, Dishwasher, Disposal, Oven/Range - Gas, Range Hood, Refrigerator, Stainless Steel Appliances
- Basement:Yes
- Basement Description:Interior Access, Rear Entrance, Unfinished, Walkout Level
- Living area:3,764 sq. ft.
Heating and cooling
- Cooling:Central A/C
- Heating:Forced Air, Natural Gas
Structure and exterior
- Roof:Shingle
- Year built:2024
- Building area:3,764 sq. ft.
- Lot area:0.24 Acres
- Architectural Style:Traditional
- Construction Materials:Combination, Stone
- Exterior Features:Deck(s)
- Levels:3 Story
Utilities
- Water:Public
- Sewer:Public Sewer
Finances and disclosures
- Price:$875,000
- Price per sq. ft.:$232.47
- Tax amount:$13,345 (2025)
Features and amenities
- Laundry features:Dryer, Washer
Parking
- Parking description:Asphalt Driveway, Attached Garage, Garage - Front Entry
- Garage:Yes
- Garage spaces:2
New listings near 2754 Hillfield Dr
- Coming Soon
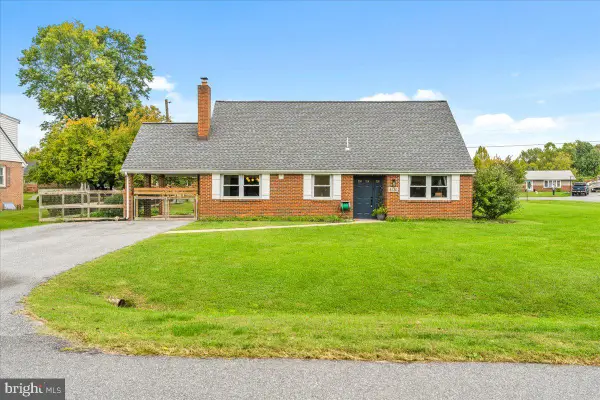 $475,000Coming Soon3 beds 3 baths2,079 sq. ft.
8130 Cambridge Dr, FREDERICK, MD 21704
MLS# MDFR2089558Listed by: KELLER WILLIAMS REALTY CENTRE - Coming Soon
 $379,900Coming Soon3 beds 2 baths1,850 sq. ft.
801 Pine Ave, FREDERICK, MD 21701
MLS# MDFR2090858Listed by: SAMSON PROPERTIES - Coming Soon
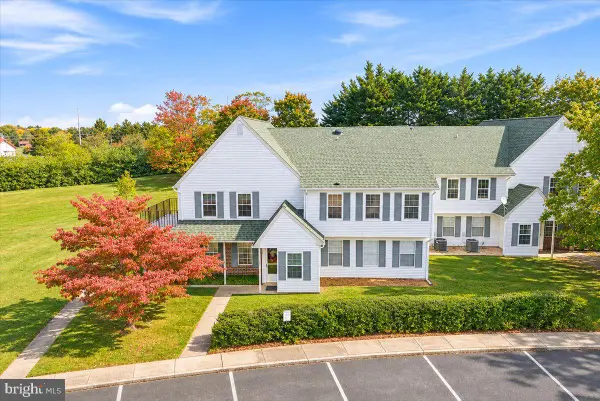 $299,999Coming Soon2 beds 1 baths975 sq. ft.
7044 Basswood Rd #11, FREDERICK, MD 21703
MLS# MDFR2090840Listed by: CHARIS REALTY GROUP - Coming Soon
 $315,000Coming Soon3 beds 2 baths1,024 sq. ft.
558 Lancaster Pl, FREDERICK, MD 21703
MLS# MDFR2090818Listed by: LONG & FOSTER REAL ESTATE, INC. - Coming Soon
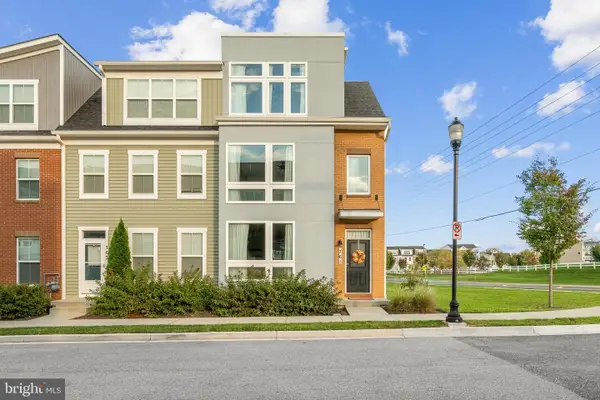 $485,000Coming Soon3 beds 4 baths2,116 sq. ft.
761 Tatum Ct, FREDERICK, MD 21702
MLS# MDFR2090506Listed by: KELLER WILLIAMS REALTY CENTRE - Coming Soon
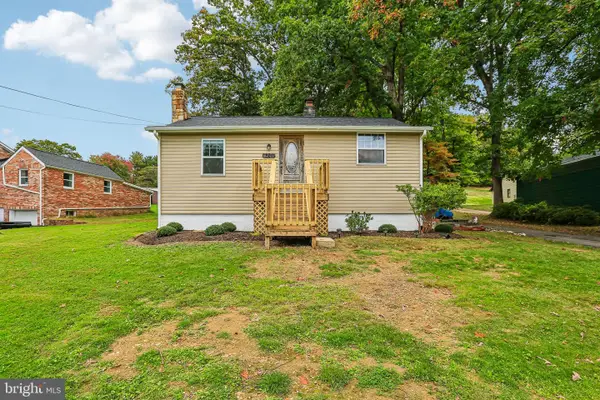 $325,000Coming Soon2 beds 1 baths780 sq. ft.
6201 Quinn Rd, FREDERICK, MD 21701
MLS# MDFR2090820Listed by: CENTURY 21 NEW MILLENNIUM - Coming Soon
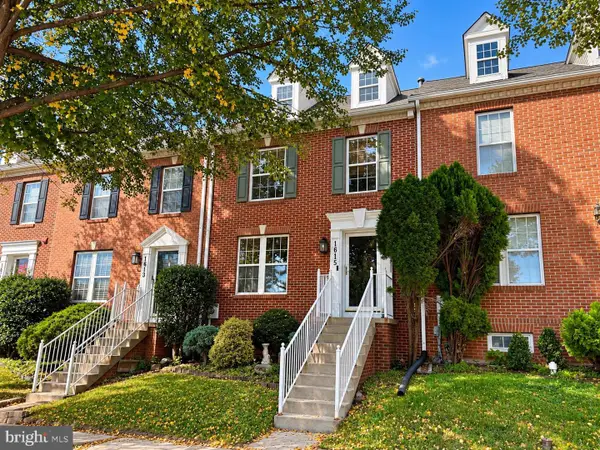 $399,900Coming Soon4 beds 3 baths2,024 sq. ft.
1615 Coopers Way, FREDERICK, MD 21701
MLS# MDFR2090324Listed by: GVO REALTY, LLC - Coming Soon
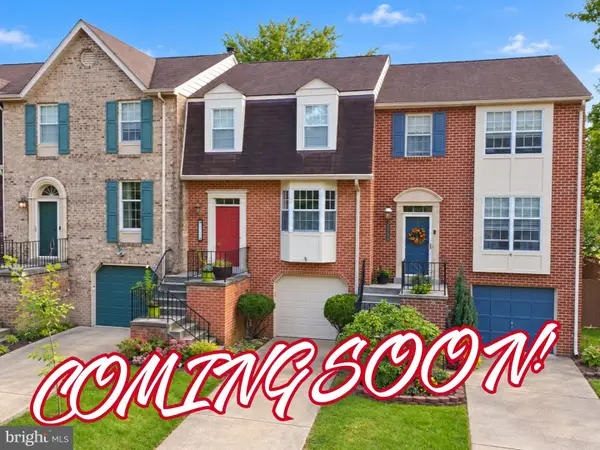 $419,900Coming Soon3 beds 4 baths1,952 sq. ft.
7962 Parkland Pl, FREDERICK, MD 21701
MLS# MDFR2090420Listed by: KELLER WILLIAMS REALTY CENTRE - Coming Soon
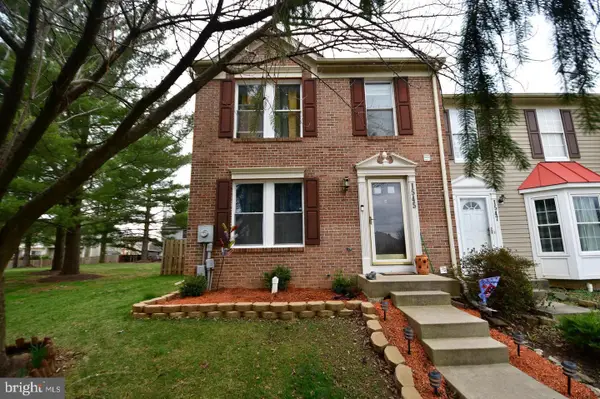 $395,000Coming Soon3 beds 4 baths2,040 sq. ft.
1545 Beverly Ct, FREDERICK, MD 21701
MLS# MDFR2090684Listed by: REAL BROKER, LLC - - Coming Soon
 $475,000Coming Soon4 beds 1 baths3,443 sq. ft.
7753 Edgewood Church Rd, FREDERICK, MD 21702
MLS# MDFR2090626Listed by: RE/MAX RESULTS


Protect your home and budget from life's surprises with an Assurant Home Warranty, backed by a partner that supports you through every step of homeownership. Explore Plans.
© 2023 - 2026 ERA Franchise Systems LLC. All rights reserved. ERA Franchise Systems LLC fully supports the principles of the Fair Housing Act and the Equal Opportunity Act. ERA, ERA Real Estate powered, and their respective logos are registered service marks of ERA Franchise Systems LLC. Each office is independently owned and operated.