
3003 Stoners Ford Way, Frederick, MD 21701
Local realty services provided by:ERA Valley Realty
Upcoming open houses
- Sun, Oct 1811:00 am - 01:00 pm
Listed by: richard phillips
Office: northrop realty
MLS#:MDFR2083956
Source:BRIGHTMLS
Price summary
- Price:$525,000
- Price per sq. ft.:$243.85
- Monthly HOA dues:$119
About this home
EXCEPTIONAL VALUE IN WORMAN’S MILL — QUALITY WORMALD CONSTRUCTION, TIMELESS ELEGANCE & BEAUTIFULLY MAINTAINED!
Welcome to 3003 Stoners Ford Way, a thoughtfully enhanced residence in Mill Island at Worman’s Mill, one of Frederick’s most distinctive and sought-after communities.
Built by Wormald Homes, a respected local builder known for quality craftsmanship and thoughtful architectural design, this elegant townhome offers approximately 2,153 square feet of finished living space, including a versatile lower level with potential for a fourth bedroom. Graceful arched doorways, rich hardwood flooring on the main and 2nd floors, custom built-ins, and abundant natural light create a home that feels both sophisticated and welcoming.
The main level features a spacious living room with fireplace and custom built-in shelving, an adjoining dining room, and a generously sized kitchen with granite countertops, abundant cabinetry, center island with breakfast-bar seating, and a sun-filled breakfast area. A private fenced professionally landscaped patio provides an ideal setting for morning coffee, outdoor dining, or relaxing. Convenient access to the detached garage adds everyday practicality. A comfortable family room with additional built-ins and a powder room complete the main level.
Upstairs, the spacious primary suite offers a peaceful retreat with a dramatic cathedral ceiling, hardwood flooring, custom window treatments, walk-in closet, and private en-suite bathroom. Two additional bedrooms, also with hardwood floors, share a full hall bathroom. Convenient upper-level laundry makes daily living easy.
The finished lower level offers exceptional flexibility with a generous recreation room, separate room with potential for use as a fourth bedroom, full bathroom, and additional storage. Use the space for movie nights, entertaining, a home office, fitness area, or guest accommodations.
Pride of ownership is evident throughout. Notable features include hardwood flooring, extensive built-in cabinetry, custom window treatments, timeless finishes, and a newer washer. The home has been beautifully cared for and is ready to enjoy.
Worman’s Mill offers the charm of a traditional village, with attractive architecture, landscaped streetscapes, scenic walking paths near the monocacy river, and a welcoming neighborhood atmosphere. Stroll to the nearby Worman’s Mill Village Center for dining at Ricci, Plaza Mexico, or Andaz Indian Cuisine, enjoy seasonal entertainment and community events, or explore the neighborhood’s trails and outdoor spaces.
The HOA includes front landscaping maintenance, allowing you to spend less time on yard work and more time enjoying the community. Conveniently located near Wegmans, Walmart, shopping, dining, Route 15, and Monocacy Boulevard, this home combines neighborhood charm with everyday accessibility.
Quality Wormald construction. Thoughtful care. Timeless character. A walkable village lifestyle. Exceptional value in one of Frederick’s most desirable communities.
Schedule your private showing and discover what makes 3003 Stoners Ford Way such a special place to call home....
Contact an agent
Home facts
- Year built:2011
- Subdivision & Development:MILL ISLAND AT WORMAN'S MILL
- Listing ID #:MDFR2083956
- Added:99 day(s) ago
- Updated:October 18, 2026 at 01:53 PM
Rooms and interior
- Bedrooms:3
- Total bathrooms:4
- Full bathrooms:3
- Half bathrooms:1
- Flooring:Ceramic Tile, Hardwood, Solid Hardwood
- Dining Description:Dining Area, Dining Room
- Bathrooms Description:Primary Bath(s)
- Kitchen Description:Breakfast Area, Built-Ins, Dishwasher, Exhaust Fan, Icemaker, Kitchen - Eat-In, Kitchen - Island, Kitchen - Table Space, Microwave, Recessed Lighting, Refrigerator, Stove, Upgraded Countertops
- Bedroom Description:Primary Bedroom, Walk In Closet(s)
- Basement:Yes
- Basement Description:Connecting Stairway, Heated, Improved, Interior Access, Partially Finished, Sump Pump, Windows
- Living area:2,153 sq. ft.
Heating and cooling
- Cooling:Air Purification System, Ceiling Fan(s), Central A/C
- Heating:Forced Air, Natural Gas
Structure and exterior
- Roof:Architectural Shingle, Shingle
- Year built:2011
- Building area:2,153 sq. ft.
- Lot area:0.05 Acres
- Lot Features:Rear Yard
- Architectural Style:Colonial
- Construction Materials:Brick Front, Brick Veneer, Vinyl Siding
- Exterior Features:Brick, Exterior Lighting, Patio(s), Sidewalks, Street Lights
- Foundation Description:Active Radon Mitigation, Permanent
- Levels:3 Story
Schools
- High school:WALKERSVILLE
- Middle school:WALKERSVILLE
- Elementary school:WALKERSVILLE
Utilities
- Water:Public
- Sewer:Public Sewer
Finances and disclosures
- Price:$525,000
- Price per sq. ft.:$243.85
- Tax amount:$7,240 (2025)
Features and amenities
- Laundry features:Dryer, Has Laundry, Laundry, Washer
- Amenities:Built-Ins, Ceiling Fan(s), Main Entrance Lock, Recessed Lighting, Smoke Detector, Window Treatments
Parking
- Parking description:Detached Garage, Garage - Rear Entry
- Garage:Yes
- Garage spaces:2
New listings near 3003 Stoners Ford Way
- Coming Soon
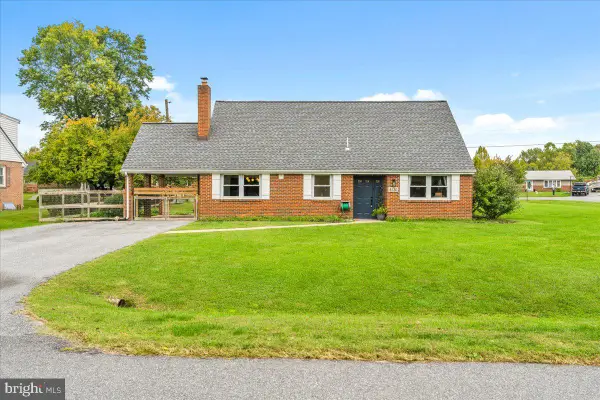 $475,000Coming Soon3 beds 3 baths2,079 sq. ft.
8130 Cambridge Dr, FREDERICK, MD 21704
MLS# MDFR2089558Listed by: KELLER WILLIAMS REALTY CENTRE - Coming Soon
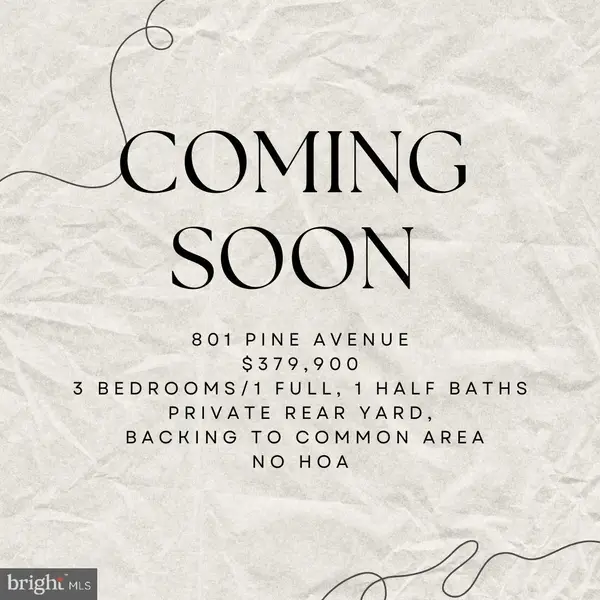 $379,900Coming Soon3 beds 2 baths1,850 sq. ft.
801 Pine Ave, FREDERICK, MD 21701
MLS# MDFR2090858Listed by: SAMSON PROPERTIES - Coming Soon
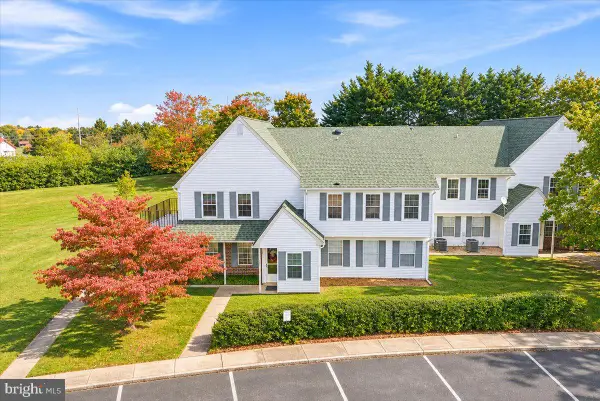 $299,999Coming Soon2 beds 1 baths975 sq. ft.
7044 Basswood Rd #11, FREDERICK, MD 21703
MLS# MDFR2090840Listed by: CHARIS REALTY GROUP - Coming Soon
 $315,000Coming Soon3 beds 2 baths1,024 sq. ft.
558 Lancaster Pl, FREDERICK, MD 21703
MLS# MDFR2090818Listed by: LONG & FOSTER REAL ESTATE, INC. - Coming Soon
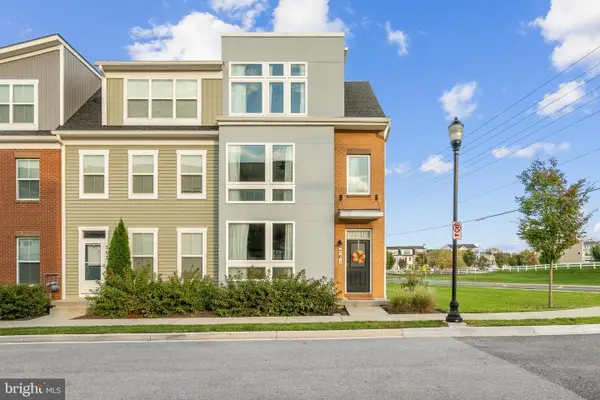 $485,000Coming Soon3 beds 4 baths2,116 sq. ft.
761 Tatum Ct, FREDERICK, MD 21702
MLS# MDFR2090506Listed by: KELLER WILLIAMS REALTY CENTRE - Coming Soon
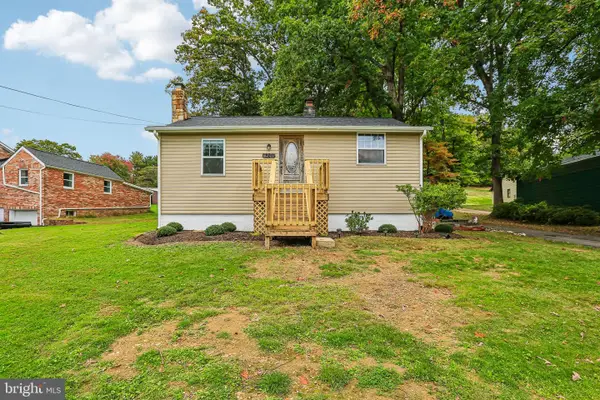 $325,000Coming Soon2 beds 1 baths780 sq. ft.
6201 Quinn Rd, FREDERICK, MD 21701
MLS# MDFR2090820Listed by: CENTURY 21 NEW MILLENNIUM - Coming Soon
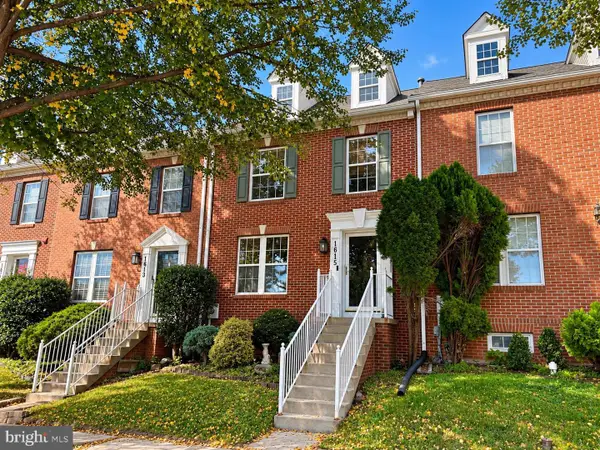 $399,900Coming Soon4 beds 3 baths2,024 sq. ft.
1615 Coopers Way, FREDERICK, MD 21701
MLS# MDFR2090324Listed by: GVO REALTY, LLC - Coming Soon
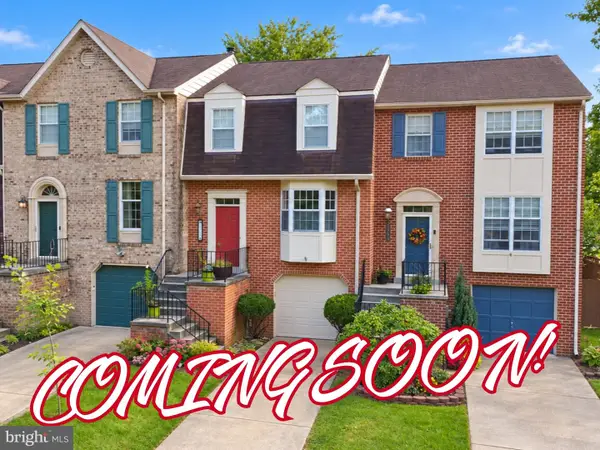 $419,900Coming Soon3 beds 4 baths1,952 sq. ft.
7962 Parkland Pl, FREDERICK, MD 21701
MLS# MDFR2090420Listed by: KELLER WILLIAMS REALTY CENTRE - Coming Soon
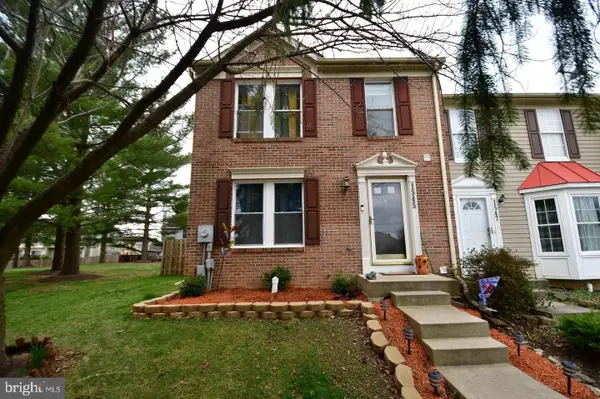 $395,000Coming Soon3 beds 4 baths2,040 sq. ft.
1545 Beverly Ct, FREDERICK, MD 21701
MLS# MDFR2090684Listed by: REAL BROKER, LLC - - Coming Soon
 $475,000Coming Soon4 beds 1 baths3,443 sq. ft.
7753 Edgewood Church Rd, FREDERICK, MD 21702
MLS# MDFR2090626Listed by: RE/MAX RESULTS


Protect your home and budget from life's surprises with an Assurant Home Warranty, backed by a partner that supports you through every step of homeownership. Explore Plans.
© 2023 - 2026 ERA Franchise Systems LLC. All rights reserved. ERA Franchise Systems LLC fully supports the principles of the Fair Housing Act and the Equal Opportunity Act. ERA, ERA Real Estate powered, and their respective logos are registered service marks of ERA Franchise Systems LLC. Each office is independently owned and operated.