
3110 Thurston Rd, Frederick, MD 21704
Local realty services provided by:ERA Martin Associates
3110 Thurston Rd,Frederick, MD 21704
$1,400,000
- 4 Beds
- 4 Baths
- - sq. ft.
- Single family
- Sold
Listed by: katie milne
Office: keller williams realty centre
MLS#:MDFR2085550
Source:BRIGHTMLS
Sorry, we are unable to map this address
Price summary
- Price:$1,400,000
About this home
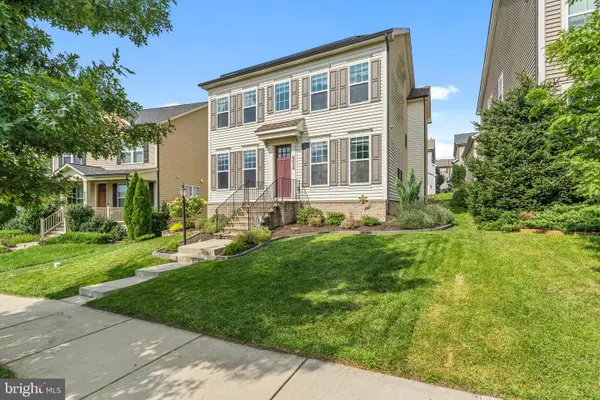
If you are looking at this property for comp purpose, please contact the listing agent. Own a piece of history! Just like new construction, but with a story. And with a view of Sugarloaf mountain! Your own private pond as well? This doesn't seem real. This is a complete 2026 historical rehab of an original Roger Johnson House by local award-winning custom home builder, C.E. Rensberger and Family. The talented team took the home down to the original foundation and oak framing, preserving original materials from the home and salvaging as much as possible. And you'll be able to see the craftsmanship, details, and time spent on the restoration of this home and the newly constructed addition. The original home boasts very high ceilings on all three levels. With careful consideration of its rich history, the Rensberger team has rehabbed the home for more modern living, including a whole new addition that speaks to the past, bringing the bed/bath count to 4 oversized bedrooms, 3 full baths, and a half bath. As you enter the tree-lined driveway, it's apparent that this is a special place. The tear drop drive allows you to either park in the new, 2-car detached garage, at the back of the home to enter in the family entrance, or towards the front of the home with its grand, covered front porch that overlooks the pasture and Sugarloaf mountain. The builder has even lovingly restored the front doorbell, truly an ode to the home and its history. Upon entering the home, you'll find the oversized dining room with working fireplace which flows to the kitchen. To your right is the parlor, the original place that the family used to greet, receive, and entertain guests. Mr. Johnson may have been discussing the work his Urbana furnace could do for the war (1812). This room now opens to the newly constructed portion of the home complete with a half bath, and the primary luxury full bath and closet with a 2nd laundry hook-up. This connects to the main floor primary bedroom. And the kitchen! A chef's dream with all the modern appliances. The gorgeous stove and hood are really the centerpiece of the home. The oversized, quartz island is the perfect place to entertain. An excess of cabinets and counters allow space for the perfect backing spot, or coffee station. The interior selections are sublime. A nod to the past (but also a reflection of current modern tastes), you'll appreciate the bold colors in the parlor room, the soft, wood tones in the kitchen that compliment the gold fixtures and paint colors on both floors. And the original wooden floors have been restored, with beautiful notches and lines. The arrival upstairs is sunlit and open. A landing with enough room to allow for a chair, reading nook, or desk. You'll also find a 2nd primary bedroom with fireplace that opens to a luxury, full bathroom and a shared hall with laundry. The 3rd bedroom with glass windows and fireplace opens up to its very own library, a space preserved and reimagined by the Builder to complement the 3rd bedroom. Bedroom 4 is part of the new construction and shares a new bathroom with bedroom 3. Downstairs in the walk-up basement, you'll find a large space with a rough-in, which would be easy to finish and have a large rec room, another full bathroom, and wine cellar. The original root cellar has also been restored - perfect for all the produce you can get from a garden, or would also be the perfect wine cellar since it is humidity and climate controlled. This home is undeniably unique. Urbana offers very few properties like this each year. Included in the list price is the restoration of the pond as well. You won't want to miss out on calling this home!...
Contact an agent
Home facts
- Year built:1952
- Subdivision & Development:NONE AVAILABLE
- Listing ID #:MDFR2085550
- Added:43 day(s) ago
- Updated:September 02, 2026 at 10:16 AM
Rooms and interior
- Bedrooms:4
- Total bathrooms:4
- Full bathrooms:3
- Half bathrooms:1
- Flooring:Ceramic Tile, Engineered Wood, Hardwood
- Dining Description:Dining Area, Dining Room, Formal/Separate Dining Room
- Bathrooms Description:Full Bath, Half Bath, Primary Bath(s), Primary Bathroom
- Kitchen Description:Breakfast Area, Built-Ins, Commercial Range, Dishwasher, Disposal, Icemaker, Kitchen - Gourmet, Kitchen - Island, Oven/Range - Electric, Recessed Lighting, Refrigerator, Six Burner Stove, Stainless Steel Appliances, Upgraded Countertops, Water Heater - High-Efficiency, Wine Storage
- Bedroom Description:Entry Level Bedroom, Primary Bedroom
- Basement:Yes
- Basement Description:Connecting Stairway, Full, Interior Access, Outside Entrance, Rough Bath Plumb, Unfinished
Heating and cooling
- Cooling:Ceiling Fan(s), Central A/C, Heat Pump(s)
- Heating:Electric, Heat Pump(s)
Structure and exterior
- Year built:1952
- Lot Features:Backs to Trees, Fishing Available, Pond, Stream/Creek
- Architectural Style:Farmhouse/National Folk, Federal, Salt Box
- Construction Materials:Brick, Concrete, Vinyl Siding
- Exterior Features:Porch(es)
- Foundation Description:Permanent
- Levels:3 Story
Schools
- High school:URBANA
- Middle school:URBANA
- Elementary school:URBANA
Utilities
- Water:Well
- Sewer:Private Septic Tank
Finances and disclosures
- Price:$1,400,000
- Tax amount:$7,204 (2026)
Features and amenities
- Laundry features:Hookup, Laundry
- Amenities:Attic, Built-Ins, Ceiling Fan(s), Curved Staircase, Recessed Lighting, Sprinkler System
Parking
- Parking description:Covered Parking, Detached Garage
- Garage:Yes
- Garage spaces:2
New listings near 3110 Thurston Rd
- Coming SoonOpen Sat, 12 to 2pm
 $600,000Coming Soon4 beds 4 baths2,228 sq. ft.
3231 Stone Barn Dr, FREDERICK, MD 21704
MLS# MDFR2088736Listed by: KELLER WILLIAMS REALTY CENTRE - Coming Soon
 $267,000Coming Soon2 beds 2 baths
2504 Shelley Cir, FREDERICK, MD 21702
MLS# MDFR2088626Listed by: BERKSHIRE HATHAWAY HOMESERVICES PENFED REALTY - Coming Soon
 $365,000Coming Soon3 beds 4 baths1,630 sq. ft.
10 Victoria Sq, FREDERICK, MD 21702
MLS# MDFR2088684Listed by: TTR SOTHEBY'S INTERNATIONAL REALTY - Coming Soon
 $624,900Coming Soon3 beds 4 baths3,569 sq. ft.
Address Withheld By Seller, FREDERICK, MD 21703
MLS# MDFR2088706Listed by: PEARSON SMITH REALTY, LLC - Coming SoonOpen Sat, 12 to 2pm
 $725,000Coming Soon4 beds 4 baths3,441 sq. ft.
8432 Cliffview Ln, FREDERICK, MD 21704
MLS# MDFR2088524Listed by: IRON VALLEY REAL ESTATE CROSSROADS - Coming Soon
 $389,900Coming Soon2 beds 3 baths1,493 sq. ft.
2520 Waterside Dr #108, FREDERICK, MD 21701
MLS# MDFR2088682Listed by: LONG & FOSTER REAL ESTATE, INC. - Coming SoonOpen Sun, 12 to 2pm
 $675,000Coming Soon3 beds 4 baths2,610 sq. ft.
811 Lindley Rd, FREDERICK, MD 21701
MLS# MDFR2088664Listed by: REAL BROKER, LLC - FREDERICK - Coming Soon
 $324,900Coming Soon3 beds 3 baths1,264 sq. ft.
7199-c Cimarron Ct, FREDERICK, MD 21703
MLS# MDFR2088632Listed by: RE/MAX REALTY CENTRE, INC. - Coming Soon
 $599,000Coming Soon3 beds 3 baths2,090 sq. ft.
940 Lindley Rd, FREDERICK, MD 21701
MLS# MDFR2088174Listed by: TTR SOTHEBY'S INTERNATIONAL REALTY - Coming SoonOpen Sat, 12 to 2pm
 $385,000Coming Soon2 beds 2 baths1,188 sq. ft.
225 Center St, FREDERICK, MD 21701
MLS# MDFR2088466Listed by: KELLER WILLIAMS REALTY CENTRE


Protect your home and budget from life's surprises with an Assurant Home Warranty, backed by a partner that supports you through every step of homeownership. Explore Plans.
© 2023 - 2026 ERA Franchise Systems LLC. All rights reserved. ERA Franchise Systems LLC fully supports the principles of the Fair Housing Act and the Equal Opportunity Act. ERA, ERA Real Estate powered, and their respective logos are registered service marks of ERA Franchise Systems LLC. Each office is independently owned and operated.