
3315 Firefly Ln #204, Frederick, MD 21704
Local realty services provided by:ERA Martin Associates
3315 Firefly Ln #204,Frederick, MD 21704
$449,900
- 2 Beds
- 2 Baths
- 1,517 sq. ft.
- Condominium
- Active
Listed by: jennifer ambrose
Office: long & foster real estate, inc.
MLS#:MDFR2090578
Source:BRIGHTMLS
Price summary
- Price:$449,900
- Price per sq. ft.:$296.57
- Monthly HOA dues:$269
About this home
Welcome to 3315 Firefly Lane #204, where unparalleled convenience meets modern elegance. Take in sweeping panoramic views from this ideally positioned condo, offering beautiful, unobstructed picturesque views from every angle! Just 2 years young (BUILT IN 2024), now is your chance to own this LIKE-NEW, meticulously maintained condo in the sought-after Woodlands at Urbana community! The attention to detail is seen throughout and is a MUST-SEE! Just steps from the elevator in this refined secured building, enter into the Foyer with a coat closet, luxury plank flooring throughout and a large storage closet/pantry. The warm & welcoming, light-filled Great Room boasts 9' ceilings and windows galore. Open to the Great Room is a gorgeous entertainers dream Kitchen featuring stunning upgraded Antique White Kitchen Cabinets with a 2-tier Breakfast Bar, Granite Countertops, a subway tile backsplash, under cabinet lighting, an abundance of Recessed LED lighting, and upgraded ENERGY-EFFICIENT Stainless Steel Appliances. The spacious Dining Area can fit up to an 8' long table and also features beautiful custom draperies. There are 2 spacious Bedrooms + a UNIQUE & RARELY OFFERED BONUS ROOM that can be used as a SITTING AREA, OFFICE, or EXERCISE AREA. The Primary bedroom is spacious and light filled with dual closets (one large walk-in) and custom window treatments. The exquisite en-suite bathroom is a generous size with LVP flooring, a two sink vanity, linen closet, a walk-in Standing shower and a pretty window for natural light. The second bedroom exhibits the same modern elegance with an attached bathroom also with LVP flooring and a convenient tub/shower combination. Enjoy your morning coffee and/or quiet evenings on your very own private, covered balcony. And oh, that view! Expansive, open views with no neighboring buildings obstructing the beautiful scenery that goes on and on. Upgraded Full Size Washer/Dryer convey. Nothing has been spared! Your very own private over-sized garage with additional storage space is attached and allows inside access to the building only steps from the elevator! You also have your very own driveway so never worry about parking! Guest parking is in abundance as well. Welcome to The Woodlands at Urbana, where resort-style living will have you in awe! Discover the ultimate active adult living experience with endless first class amenities and a location that brings convenience to your daily life. Amenities include: Clubhouse with Fitness Center | Club Room | Game Room | Yoga Studio | Open Air Pavilion | Outdoor Pool | Putting Green | Pickle Ball Courts | Bocce Ball | Potting Shed and Garden | Multiple Outdoor Fireplace Settings | Walking Trails | Tot Lot | Dog Park | And More Located in Southern Frederick County in walking distance to Urbana's Market District, and only minutes from Historic Downtown Frederick, I-270, prestigious golf courses and the Montgomery County line. It's truly a Home and Community like no other! Love where you live!...
Contact an agent
Home facts
- Year built:2024
- Subdivision & Development:THE WOODLANDS
- Listing ID #:MDFR2090578
- Added:4 day(s) ago
- Updated:October 18, 2026 at 01:53 PM
Rooms and interior
- Bedrooms:2
- Total bathrooms:2
- Full bathrooms:2
- Flooring:Carpet, Luxury Vinyl Plank
- Bathrooms Description:Bathroom 1, Bathroom 2
- Kitchen Description:Built-In Microwave, Dishwasher, Disposal, Energy Efficient Appliances, Icemaker, Kitchen - Table Space, Oven - Self Cleaning, Pantry, Recessed Lighting, Refrigerator, Stainless Steel Appliances, Upgraded Countertops, Water Heater - High-Efficiency, Water Heater - Tankless
- Bedroom Description:Walk In Closet(s)
- Living area:1,517 sq. ft.
Heating and cooling
- Cooling:Central A/C
- Heating:90% Forced Air, Natural Gas
Structure and exterior
- Year built:2024
- Building area:1,517 sq. ft.
- Architectural Style:Craftsman
- Construction Materials:Brick
- Exterior Features:Exterior Lighting, Sidewalks, Street Lights
- Levels:1 Story
Utilities
- Water:Public
- Sewer:Public Sewer
Finances and disclosures
- Price:$449,900
- Price per sq. ft.:$296.57
- Tax amount:$4,847 (2026)
Features and amenities
- Laundry features:Dryer, Dryer In Unit, Laundry, Washer, Washer In Unit
- Amenities:Main Entrance Lock, Recessed Lighting, Sprinkler System, Sprinkler System - Indoor, Window Treatments
Parking
- Parking description:Additional Storage Area, Attached Garage, Concrete Driveway, Garage Door Opener, Inside Access
- Garage:Yes
- Garage spaces:1
New listings near 3315 Firefly Ln #204
- Coming Soon
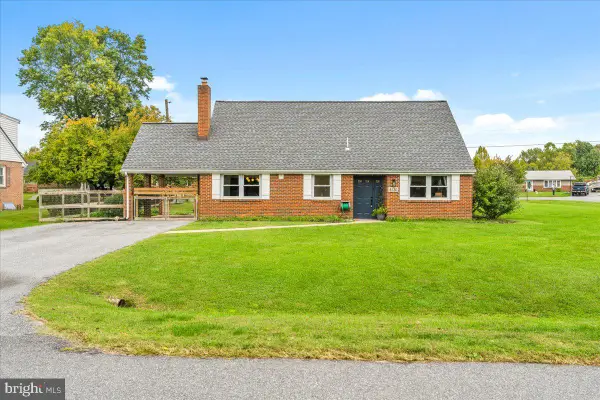 $475,000Coming Soon3 beds 3 baths2,079 sq. ft.
8130 Cambridge Dr, FREDERICK, MD 21704
MLS# MDFR2089558Listed by: KELLER WILLIAMS REALTY CENTRE - Coming Soon
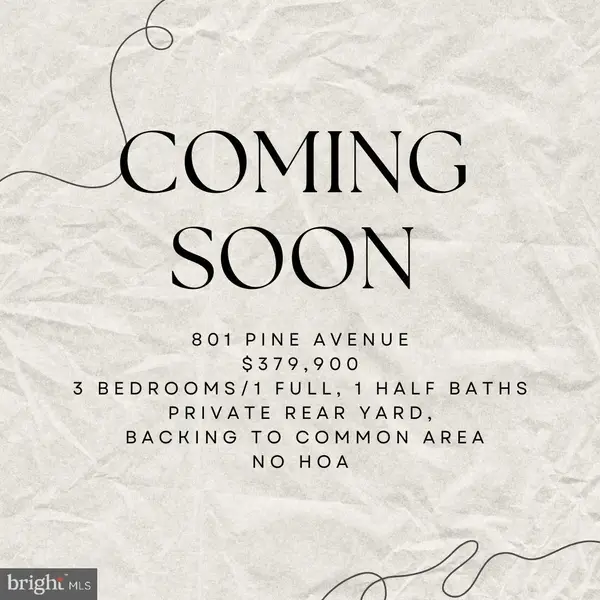 $379,900Coming Soon3 beds 2 baths1,850 sq. ft.
801 Pine Ave, FREDERICK, MD 21701
MLS# MDFR2090858Listed by: SAMSON PROPERTIES - Coming Soon
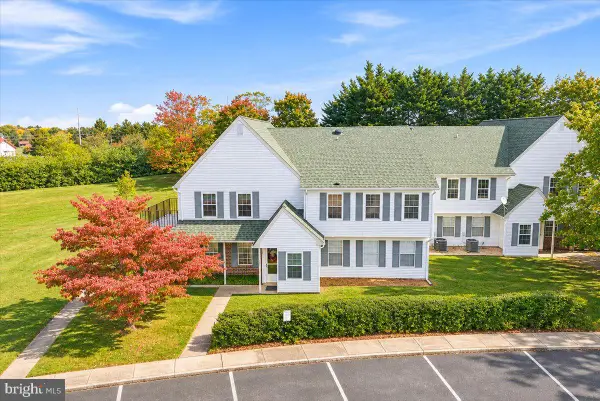 $299,999Coming Soon2 beds 1 baths975 sq. ft.
7044 Basswood Rd #11, FREDERICK, MD 21703
MLS# MDFR2090840Listed by: CHARIS REALTY GROUP - Coming Soon
 $315,000Coming Soon3 beds 2 baths1,024 sq. ft.
558 Lancaster Pl, FREDERICK, MD 21703
MLS# MDFR2090818Listed by: LONG & FOSTER REAL ESTATE, INC. - Coming Soon
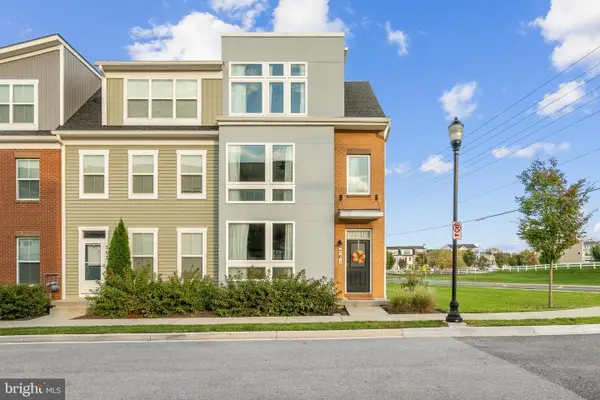 $485,000Coming Soon3 beds 4 baths2,116 sq. ft.
761 Tatum Ct, FREDERICK, MD 21702
MLS# MDFR2090506Listed by: KELLER WILLIAMS REALTY CENTRE - Coming Soon
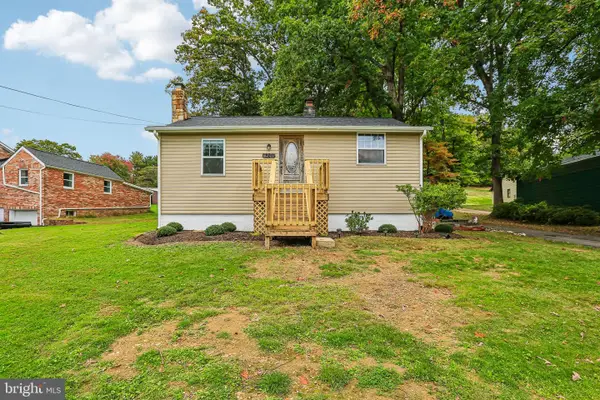 $325,000Coming Soon2 beds 1 baths780 sq. ft.
6201 Quinn Rd, FREDERICK, MD 21701
MLS# MDFR2090820Listed by: CENTURY 21 NEW MILLENNIUM - Coming Soon
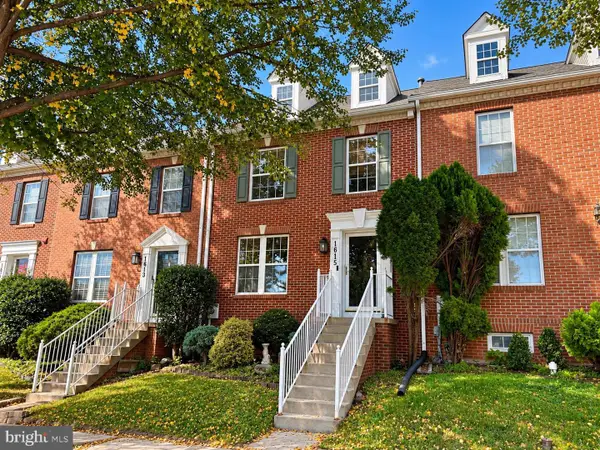 $399,900Coming Soon4 beds 3 baths2,024 sq. ft.
1615 Coopers Way, FREDERICK, MD 21701
MLS# MDFR2090324Listed by: GVO REALTY, LLC - Coming Soon
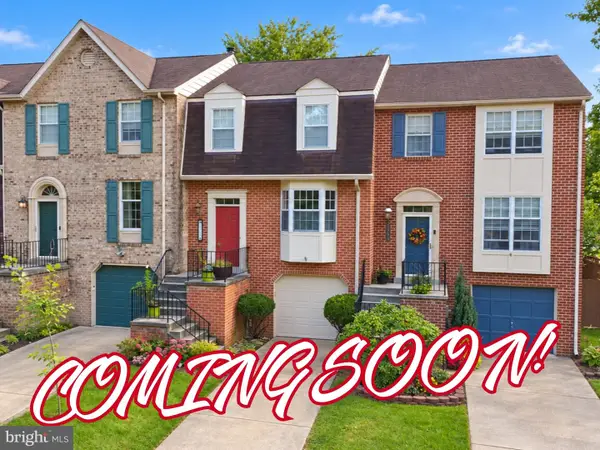 $419,900Coming Soon3 beds 4 baths1,952 sq. ft.
7962 Parkland Pl, FREDERICK, MD 21701
MLS# MDFR2090420Listed by: KELLER WILLIAMS REALTY CENTRE - Coming Soon
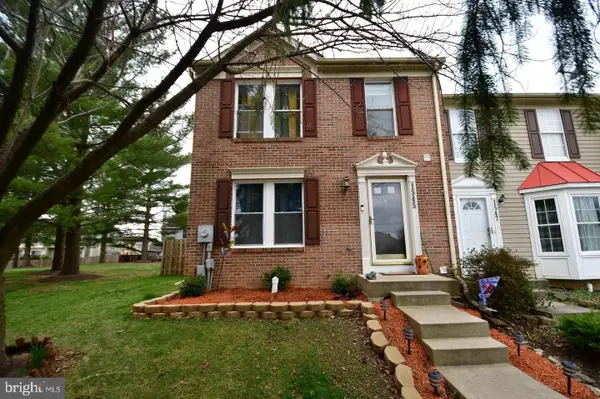 $395,000Coming Soon3 beds 4 baths2,040 sq. ft.
1545 Beverly Ct, FREDERICK, MD 21701
MLS# MDFR2090684Listed by: REAL BROKER, LLC - - Coming Soon
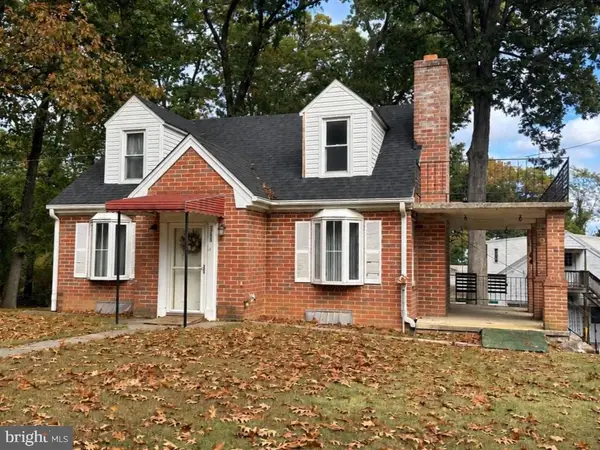 $475,000Coming Soon4 beds 1 baths3,443 sq. ft.
7753 Edgewood Church Rd, FREDERICK, MD 21702
MLS# MDFR2090626Listed by: RE/MAX RESULTS


Protect your home and budget from life's surprises with an Assurant Home Warranty, backed by a partner that supports you through every step of homeownership. Explore Plans.
© 2023 - 2026 ERA Franchise Systems LLC. All rights reserved. ERA Franchise Systems LLC fully supports the principles of the Fair Housing Act and the Equal Opportunity Act. ERA, ERA Real Estate powered, and their respective logos are registered service marks of ERA Franchise Systems LLC. Each office is independently owned and operated.