
3315 Firefly Ln #404, Frederick, MD 21704
Local realty services provided by:ERA Byrne Realty
3315 Firefly Ln #404,Frederick, MD 21704
$515,000
- 2 Beds
- 2 Baths
- 1,734 sq. ft.
- Condominium
- Pending
Listed by: andrew a werner jr., bryan a taylor
Office: re/max realty services
MLS#:MDFR2088088
Source:BRIGHTMLS
Price summary
- Price:$515,000
- Price per sq. ft.:$297
- Monthly HOA dues:$269
About this home
Welcome to 3315 Firefly Ln #404, where modern comfort meets active adult living! This top-level, south-facing condo is easily accessed by elevator and shows like new, just two years young, filled with natural light throughout the day. Custom paint and LVP flooring run through the main living areas and continue up to the loft, where recessed lighting controlled by dimmer switch, matching loft and sconce lighting, and an upgraded fan add comfort and style. The kitchen is a chef's dream, featuring upgraded appliances including a double oven, convection microwave, and a French door refrigerator with exterior ice and water, plus quartz countertops, a breakfast bar, and loads of cabinet space. Step outside to the private balcony just off the main living area, perfect for morning coffee or unwinding in the evening.
The large primary suite offers a peaceful retreat with upgraded textured carpet, an upgraded fan, and layered window coverings, complemented by a custom walk-in closet by WOW Your Closet and a luxurious en-suite bath. The second bedroom offers an en-suite bath, textured carpet, layered window coverings, and an attached den, ideal for a home office, guest space, or hobby room. Both bathrooms feature upgraded handheld showerheads. Thoughtful storage is found throughout the home, including a storage closet at the entrance and additional space tucked under the stairs, plus an oversized garage finished with textured walls and PVC click and lock tile flooring. Electronic locks at the entry and garage add convenience and peace of mind.
Enjoy everything The Woodlands at Urbana has to offer with amenities to suit every lifestyle, from the putting green and dog parks to the community center and tot lots. Stay active with access to the community pool, walking paths, pickleball, bocce courts, various clubs and activities, and so much more. Give us a call to set up a tour today....
Contact an agent
Home facts
- Year built:2024
- Subdivision & Development:THE WOODLANDS
- Listing ID #:MDFR2088088
- Added:57 day(s) ago
- Updated:October 18, 2026 at 08:10 AM
Rooms and interior
- Bedrooms:2
- Total bathrooms:2
- Full bathrooms:2
- Dining Description:Dining Room
- Bathrooms Description:Bathroom 2, Primary Bath(s), Primary Bathroom
- Kitchen Description:Breakfast Area, Built-In Microwave, Carpet, Dishwasher, Disposal, Kitchen - Island, Oven - Double, Refrigerator, Stainless Steel Appliances, Stove, Upgraded Countertops, Water Heater - Tankless
- Bedroom Description:Carpet, Entry Level Bedroom, Primary Bedroom, Walk In Closet(s)
- Living area:1,734 sq. ft.
Heating and cooling
- Cooling:Ceiling Fan(s), Central A/C
- Heating:Forced Air, Natural Gas
Structure and exterior
- Year built:2024
- Building area:1,734 sq. ft.
- Architectural Style:Traditional
- Exterior Features:Sidewalks, Sport Court
- Levels:2 Stories
Utilities
- Water:Public
- Sewer:Public Sewer
Finances and disclosures
- Price:$515,000
- Price per sq. ft.:$297
- Tax amount:$5,333 (2026)
Features and amenities
- Laundry features:Dryer, Dryer In Unit, Washer, Washer In Unit
- Amenities:Carpet, Ceiling Fan(s), Elevator, Main Entrance Lock, Smoke Detector, Sprinkler System - Indoor
Parking
- Parking description:Attached Garage, Garage Door Opener
- Garage:Yes
- Garage spaces:1
New listings near 3315 Firefly Ln #404
- Coming Soon
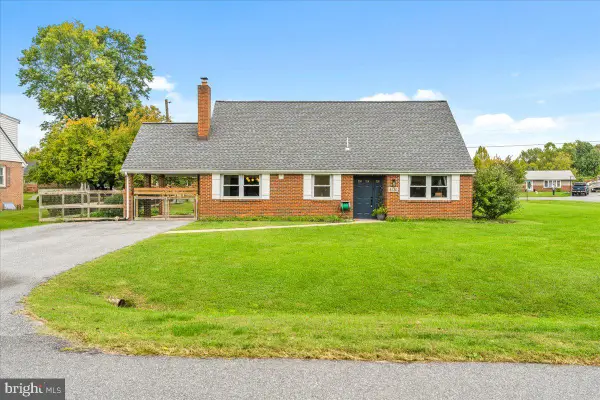 $475,000Coming Soon3 beds 3 baths2,079 sq. ft.
8130 Cambridge Dr, FREDERICK, MD 21704
MLS# MDFR2089558Listed by: KELLER WILLIAMS REALTY CENTRE - Coming Soon
 $379,900Coming Soon3 beds 2 baths1,850 sq. ft.
801 Pine Ave, FREDERICK, MD 21701
MLS# MDFR2090858Listed by: SAMSON PROPERTIES - Coming Soon
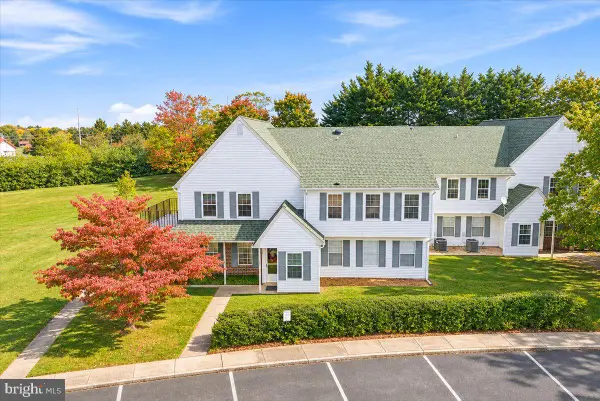 $299,999Coming Soon2 beds 1 baths975 sq. ft.
7044 Basswood Rd #11, FREDERICK, MD 21703
MLS# MDFR2090840Listed by: CHARIS REALTY GROUP - Coming Soon
 $315,000Coming Soon3 beds 2 baths1,024 sq. ft.
558 Lancaster Pl, FREDERICK, MD 21703
MLS# MDFR2090818Listed by: LONG & FOSTER REAL ESTATE, INC. - Coming Soon
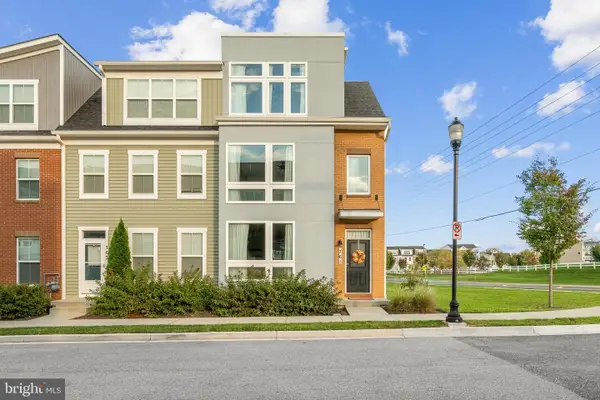 $485,000Coming Soon3 beds 4 baths2,116 sq. ft.
761 Tatum Ct, FREDERICK, MD 21702
MLS# MDFR2090506Listed by: KELLER WILLIAMS REALTY CENTRE - Coming Soon
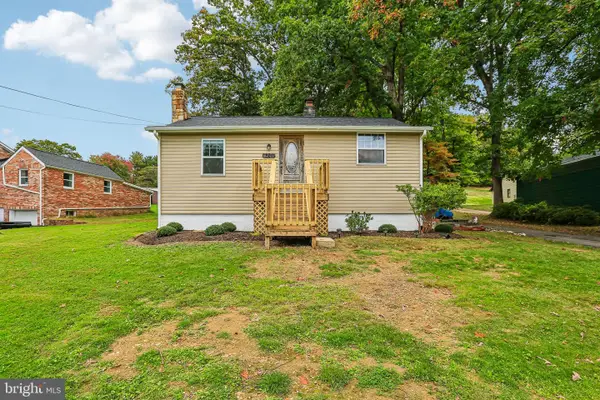 $325,000Coming Soon2 beds 1 baths780 sq. ft.
6201 Quinn Rd, FREDERICK, MD 21701
MLS# MDFR2090820Listed by: CENTURY 21 NEW MILLENNIUM - Coming Soon
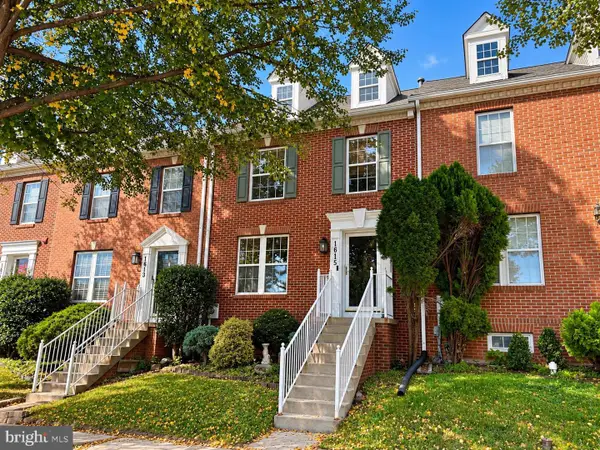 $399,900Coming Soon4 beds 3 baths2,024 sq. ft.
1615 Coopers Way, FREDERICK, MD 21701
MLS# MDFR2090324Listed by: GVO REALTY, LLC - Coming Soon
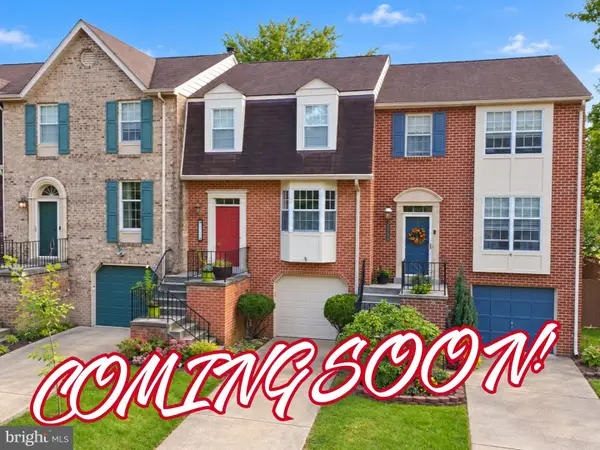 $419,900Coming Soon3 beds 4 baths1,952 sq. ft.
7962 Parkland Pl, FREDERICK, MD 21701
MLS# MDFR2090420Listed by: KELLER WILLIAMS REALTY CENTRE - Coming Soon
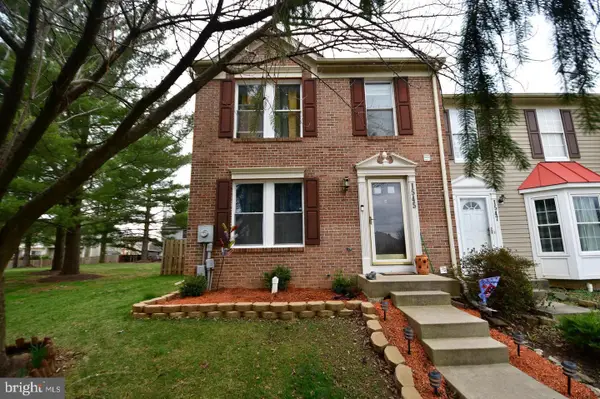 $395,000Coming Soon3 beds 4 baths2,040 sq. ft.
1545 Beverly Ct, FREDERICK, MD 21701
MLS# MDFR2090684Listed by: REAL BROKER, LLC - - Coming Soon
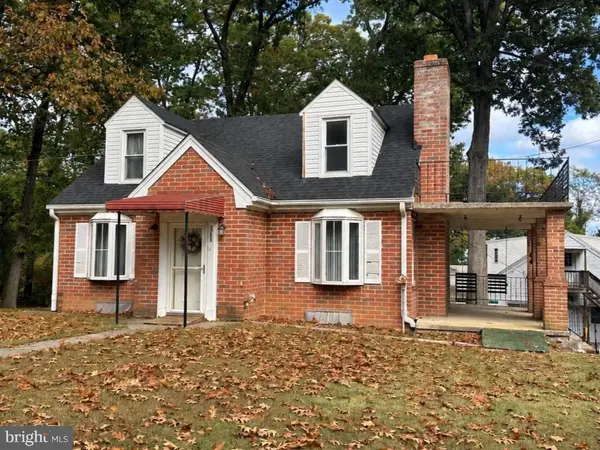 $475,000Coming Soon4 beds 1 baths3,443 sq. ft.
7753 Edgewood Church Rd, FREDERICK, MD 21702
MLS# MDFR2090626Listed by: RE/MAX RESULTS


Protect your home and budget from life's surprises with an Assurant Home Warranty, backed by a partner that supports you through every step of homeownership. Explore Plans.
© 2023 - 2026 ERA Franchise Systems LLC. All rights reserved. ERA Franchise Systems LLC fully supports the principles of the Fair Housing Act and the Equal Opportunity Act. ERA, ERA Real Estate powered, and their respective logos are registered service marks of ERA Franchise Systems LLC. Each office is independently owned and operated.