
336 E 3rd St, Frederick, MD 21701
Local realty services provided by:Pagoda Realty ERA Powered
336 E 3rd St,Frederick, MD 21701
$529,000
- 2 Beds
- 2 Baths
- - sq. ft.
- Single family
- Coming Soon
Upcoming open houses
- Sun, Aug 3012:00 pm - 02:00 pm
Listed by: laura stanek
Office: real broker, llc. -
MLS#:MDFR2087920
Source:BRIGHTMLS
Price summary
- Price:$529,000
About this home
Imagine your best life: coffee on the front porch while chatting with neighbors, lunch in your beautiful backyard, and an easy stroll with the dog to your favorite restaurants, galleries, and downtown destinations, all while your car has dedicated parking at home.
Welcome to 336 E 3rd St, a charming historic home nestled in one of Frederick’s most sought-after urban oasis areas. Thoughtfully updated for modern living while preserving its character, this maintenance-friendly 2-bedroom duplex offers a flexible layout that can easily be converted to a 3-bedroom home.
The generous first floor features a beautifully upgraded chef’s kitchen that opens seamlessly to the living and dining areas, creating an inviting space for everyday living and entertaining. Upstairs, you’ll find convenient laundry, comfortable bedrooms, and access to a private balcony.
Outside, enjoy a welcoming front porch, a spacious backyard with a paver patio and mature, low-maintenance plantings, and the rare convenience of a detached garage. Additional highlights include exposed brick, a gas range, and a newer roof.
Just minutes from Pistarro’s, Shab Row, downtown Frederick’s restaurants, shops, and art galleries, this home puts the best of the city within easy reach while offering a peaceful, tucked-away feel on E 3rd Street.
Hallmark movie? No! Just everyday life at 336 E 3rd St. Homes like this rarely come available. Come see it for yourself and schedule your tour today!...
Contact an agent
Home facts
- Year built:1915
- Subdivision & Development:NONE AVAILABLE
- Listing ID #:MDFR2087920
- Updated:August 20, 2026 at 01:36 PM
Rooms and interior
- Bedrooms:2
- Total bathrooms:2
- Full bathrooms:2
- Dining Description:Combination Dining/Living
- Bathrooms Description:Primary Bath(s)
- Kitchen Description:Crown Moldings, Dishwasher, Freezer, Kitchen - Eat-In, Kitchen - Gourmet, Kitchen - Table Space, Microwave, Oven/Range - Gas, Refrigerator, Upgraded Countertops
- Basement:Yes
- Basement Description:Improved
Heating and cooling
- Heating:Natural Gas, Radiator
Structure and exterior
- Year built:1915
- Architectural Style:Traditional, Victorian
- Construction Materials:Brick
- Exterior Features:Extensive Hardscape, Exterior Lighting, Outbuilding(s)
- Foundation Description:Permanent
- Levels:2 Stories
Schools
- High school:GOV. THOMAS JOHNSON
- Middle school:GOV. THOMAS JOHNSON
- Elementary school:SPRING RIDGE
Utilities
- Water:Public
- Sewer:Public Sewer
Finances and disclosures
- Price:$529,000
- Tax amount:$7,877 (2025)
Features and amenities
- Laundry features:Dryer, Has Laundry, Washer
- Amenities:Cable TV Available, Ceiling Fan(s), Crown Moldings, Double Hung Windows, Double Pane Windows, Electric Available, Natural Gas Available
Parking
- Parking description:Alley, Covered Parking, Detached Garage, Garage - Rear Entry, Off Street, On Street
- Garage:Yes
- Garage spaces:1
New listings near 336 E 3rd St
- Coming Soon
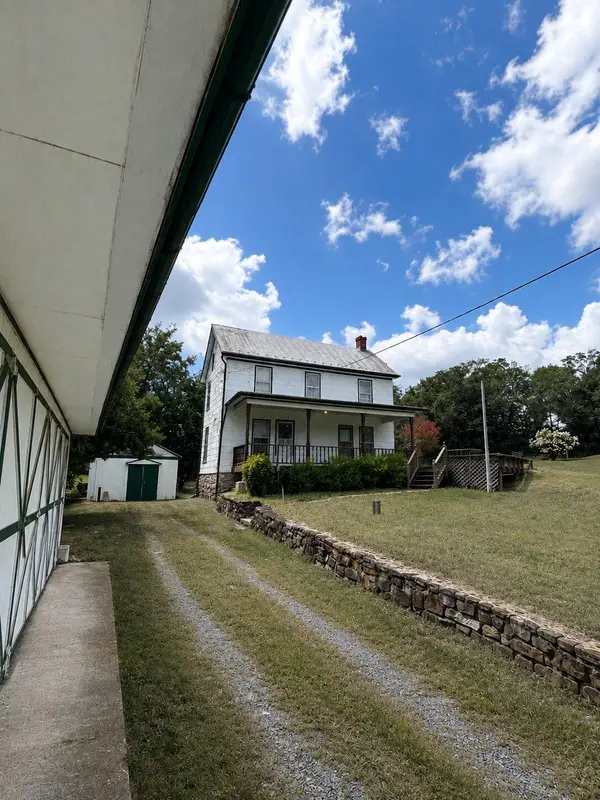 $400,000Coming Soon3 beds 2 baths
4029 Araby Church Rd, FREDERICK, MD 21704
MLS# MDFR2087992Listed by: NORTHROP REALTY - Coming Soon
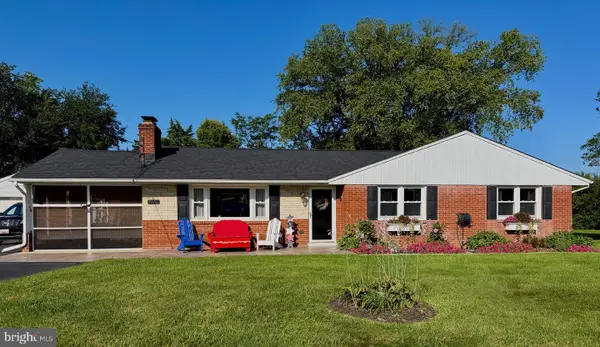 $439,900Coming Soon3 beds 3 baths
7910 Longmeadow Dr, FREDERICK, MD 21701
MLS# MDFR2088014Listed by: MIDDLE CREEK REALTY, LLC - Coming Soon
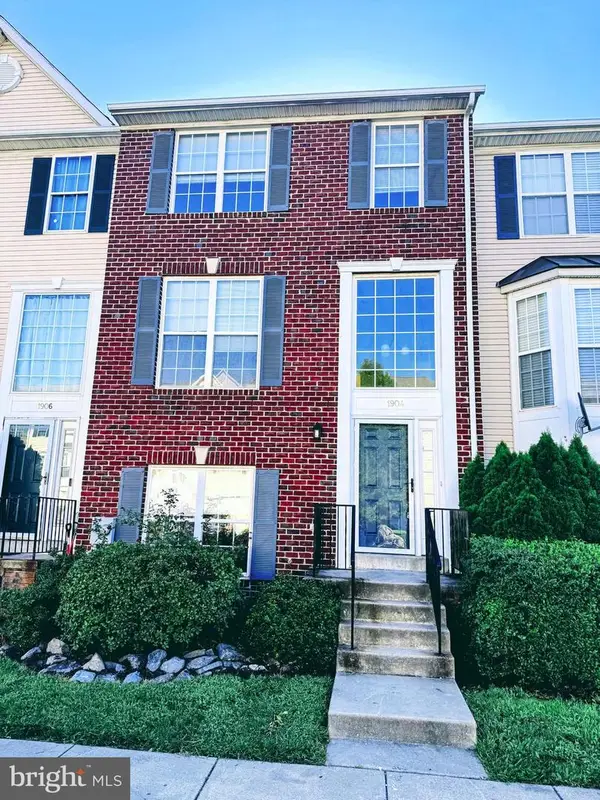 $389,900Coming Soon4 beds 4 baths
1904 Fieldstone Way, FREDERICK, MD 21702
MLS# MDFR2087984Listed by: MACKINTOSH, INC. - Coming Soon
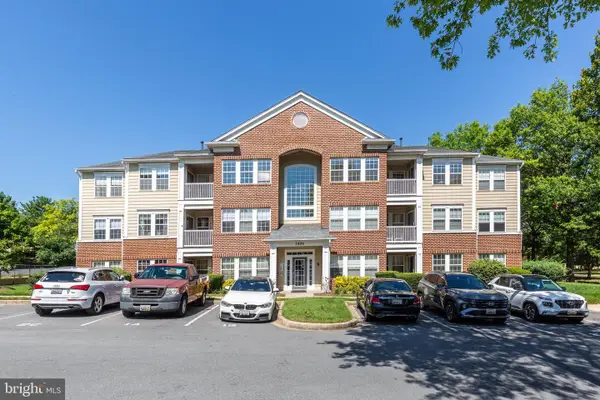 $255,000Coming Soon2 beds 2 baths
2406 Dominion Dr #2a, FREDERICK, MD 21702
MLS# MDFR2087964Listed by: KELLER WILLIAMS REALTY CENTRE - Coming SoonOpen Sun, 1 to 2:30pm
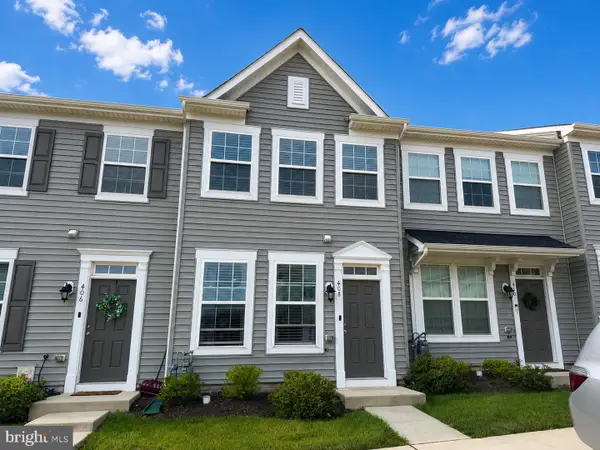 $370,000Coming Soon2 beds 3 baths
408 Pemberton Park Ln, FREDERICK, MD 21703
MLS# MDFR2087928Listed by: MARSH REALTY - Coming Soon
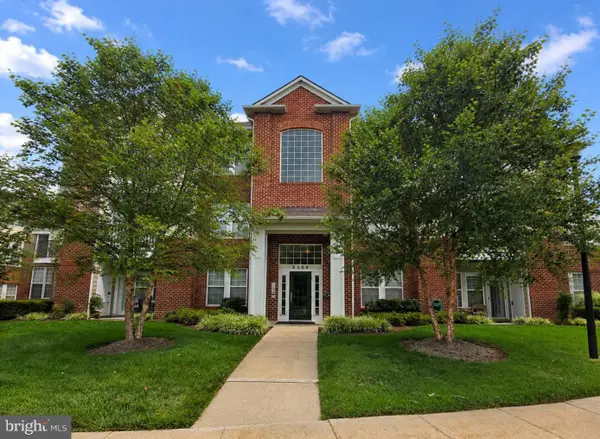 $269,900Coming Soon2 beds 2 baths
8204 Blue Heron Dr #1d, FREDERICK, MD 21701
MLS# MDFR2087864Listed by: ROYER SELECT REALTY - Coming SoonOpen Sun, 1 to 3pm
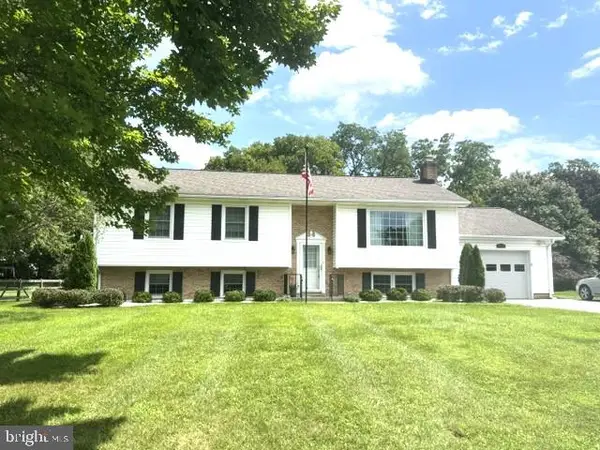 $510,000Coming Soon4 beds 3 baths
8117 Runnymeade Dr, FREDERICK, MD 21702
MLS# MDFR2087916Listed by: MARSH REALTY - Coming Soon
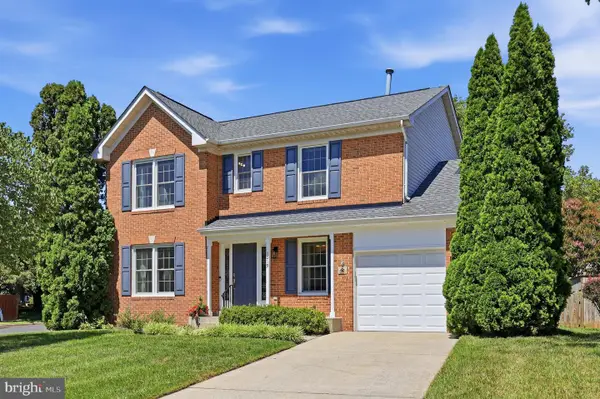 $525,000Coming Soon4 beds 4 baths
1019 Chinaberry Dr, FREDERICK, MD 21703
MLS# MDFR2087104Listed by: MARSH REALTY - Coming Soon
 $975,000Coming Soon4 beds 5 baths
5510 Jackson Ct, FREDERICK, MD 21702
MLS# MDFR2087240Listed by: SAMSON PROPERTIES


Protect your home and budget from life's surprises with an Assurant Home Warranty, backed by a partner that supports you through every step of homeownership. Explore Plans.
© 2023 - 2026 ERA Franchise Systems LLC. All rights reserved. ERA Franchise Systems LLC fully supports the principles of the Fair Housing Act and the Equal Opportunity Act. ERA, ERA Real Estate powered, and their respective logos are registered service marks of ERA Franchise Systems LLC. Each office is independently owned and operated.