
3510 Starlight St #401, Frederick, MD 21704
Local realty services provided by:ERA Liberty Realty
Listed by: nicole d lapera-holler
Office: j & b real estate, inc
MLS#:MDFR2086624
Source:BRIGHTMLS
Price summary
- Price:$514,900
- Price per sq. ft.:$288.78
- Monthly HOA dues:$272
About this home
Pristine, Like-New Penthouse Condo with Loft and Garage!
Welcome home to this absolutely pristine, never -lived-in penthouse condo that shows like brand new! Offering beautiful upgrades, vaulted ceilings, a versatile loft, two bedrooms, and a private one-car garage, this exceptional home is truly move-in ready.
As you enter, you are greeted by luxury vinyl plank flooring flowing through the foyer, kitchen, dining area and main living space. Being located on the top floor, this unit features impressive vaulted ceilings, creating an open and spacious feel that sets it apart from units on other levels.
The beautifully appointed kitchen is the heart of the home and features upgraded stainless steel appliances, 42-inch raised panel cabinetry with hardware, a gorgeous backsplash, spacious pantry, and a large center island with breakfast bar seating. The kitchen opens seamlessly to the dining and living areas, making the layout perfect for both everyday living and entertaining.
The dining area features a modern chandelier and an abundance of windows providing wonderful natural light. Just beyond, the spacious living rom offers a gas fireplace and a door leading to the private porch - an ideal spot to relax and unwind.
Stairs from the main living area lead to a fantastic upper-level loft, providing valuable additional living space that can easily serve as a home office, recreation room, library, hobby space or guest area - whatever best suits your needs!
The spacious primary suite features neutral carpeting, recessed lighting, two generous closets, and a private en-suite bath. The primary bathroom is beautifully finished with tile flooring, double sinks, a linen closet, and a walk-in shower with glass doors, grab bars, and built in seating.
Conveniently located off of the foyer, the second bedroom offers neutral carpeting, recessed lighting, a spacious closet, plenty of windows and a charming bonus nook providing additional usable space.
The second full bathroom offers convenient dual access from both the hallway and second bedroom and features tile flooring, vanity and sink area, plus a shower with sliding glass doors and built in seating.
Additional features include a washer and dryer that convey, gas HVAC, tankless hot water and abundant recessed lighting throughout. The loft and both bedrooms are already hardwired for TV mounting as well as ceiling fan and light fixtures, making future customization easy.
Even the smallest details have been preserved - the owner still has the original builder gift bag, complete with beach/pool towels, ready to pass along to the home's new owner!
Completing this exceptional property is a private oversized one-car garage with inside access and garage door opener, as well as a dedicated parking pad, both of which convey with the property. There is also plenty of additional parking available for extra vehicles and guests.
Amazing community amenities include: open air pavilions, putting green, pickleball courts, bocce ball, potting shed and garden, multiple outdoor fireplace area/seating, walking/jogging trails, tot lot, dog park, fitness center, outdoor pool and a full calendar of community events.
Never lived in, beautifully upgraded, meticulously maintained, and truly like new - this stunning PREMIUM UNIT offers the space, style, convenience, and low maintenance lifestyle you've been looking for. All that's left to do is move in and make it yours!...
Contact an agent
Home facts
- Year built:2023
- Subdivision & Development:THE WOODLANDS
- Listing ID #:MDFR2086624
- Added:47 day(s) ago
- Updated:October 01, 2026 at 03:01 PM
Rooms and interior
- Bedrooms:2
- Total bathrooms:2
- Full bathrooms:2
- Dining Description:Combination Kitchen/Dining, Dining Room
- Bathrooms Description:Bathroom 2, Primary Bath(s), Primary Bathroom
- Kitchen Description:Built-In Microwave, Carpet, Combination Kitchen/Living, Crown Moldings, Dishwasher, Disposal, Exhaust Fan, Icemaker, Kitchen - Gourmet, Kitchen - Island, Oven - Double, Oven - Self Cleaning, Oven/Range - Gas, Pantry, Recessed Lighting, Refrigerator, Upgraded Countertops, Water Heater - Tankless
- Bedroom Description:Carpet, Entry Level Bedroom, Primary Bedroom, Walk In Closet(s)
- Living area:1,783 sq. ft.
Heating and cooling
- Cooling:Central A/C
- Heating:Forced Air, Natural Gas
Structure and exterior
- Year built:2023
- Building area:1,783 sq. ft.
- Construction Materials:Vinyl Siding
- Levels:2 Stories
Utilities
- Water:Public
- Sewer:Public Sewer
Finances and disclosures
- Price:$514,900
- Price per sq. ft.:$288.78
- Tax amount:$5,333 (2025)
Features and amenities
- Laundry features:Dryer, Dryer In Unit, Has Laundry, Laundry, Washer, Washer In Unit
- Amenities:Carpet, Crown Moldings, Double Pane Windows, Main Entrance Lock, Recessed Lighting, Smoke Detector, Sprinkler System, Sprinkler System - Indoor
Parking
- Parking description:Assigned, Attached Garage, Garage - Front Entry, Garage Door Opener, Inside Access, Oversized, Parking Lot
- Garage:Yes
- Garage spaces:1
New listings near 3510 Starlight St #401
- Coming Soon
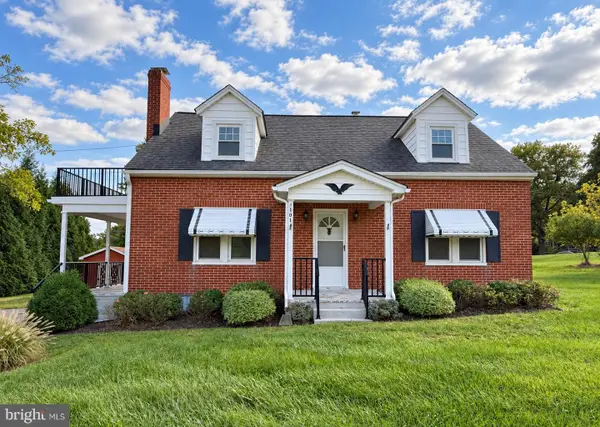 $459,900Coming Soon4 beds 2 baths1,620 sq. ft.
5101 Old National Pike, FREDERICK, MD 21702
MLS# MDFR2090036Listed by: SAMSON PROPERTIES - Coming Soon
 $440,000Coming Soon3 beds 3 baths1,951 sq. ft.
4314 Dover Dr, FREDERICK, MD 21703
MLS# MDFR2090090Listed by: J&B REAL ESTATE - Coming Soon
 $399,900Coming Soon3 beds 3 baths1,540 sq. ft.
562 Logan St, FREDERICK, MD 21701
MLS# MDFR2090042Listed by: LONG & FOSTER REAL ESTATE, INC. - Coming Soon
 $550,000Coming Soon4 beds 2 baths1,728 sq. ft.
9627 Gas House Pike, FREDERICK, MD 21701
MLS# MDFR2090032Listed by: REALTY CONCEPTS GROUP LLC - Coming Soon
 $344,900Coming Soon2 beds 2 baths1,330 sq. ft.
246 Canfield Ter, FREDERICK, MD 21702
MLS# MDFR2089936Listed by: SIGNATURE HOME REALTY LLC - Coming Soon
 $669,000Coming Soon3 beds 5 baths2,428 sq. ft.
612 Blandwood Rd, FREDERICK, MD 21701
MLS# MDFR2089772Listed by: KELLER WILLIAMS REALTY CENTRE - Coming Soon
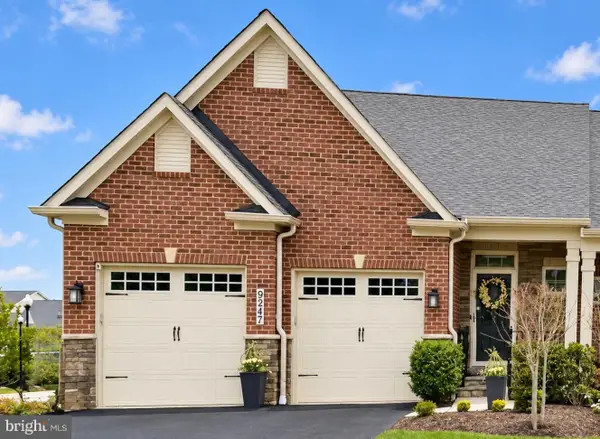 $795,000Coming Soon3 beds 4 baths4,173 sq. ft.
9247 Bealls Farm Rd, FREDERICK, MD 21704
MLS# MDFR2088594Listed by: KELLER WILLIAMS REALTY CENTRE - Coming Soon
 $484,900Coming Soon2 beds 2 baths1,734 sq. ft.
3519 Starlight St #401, FREDERICK, MD 21704
MLS# MDFR2089402Listed by: TTR SOTHEBY'S INTERNATIONAL REALTY - Coming Soon
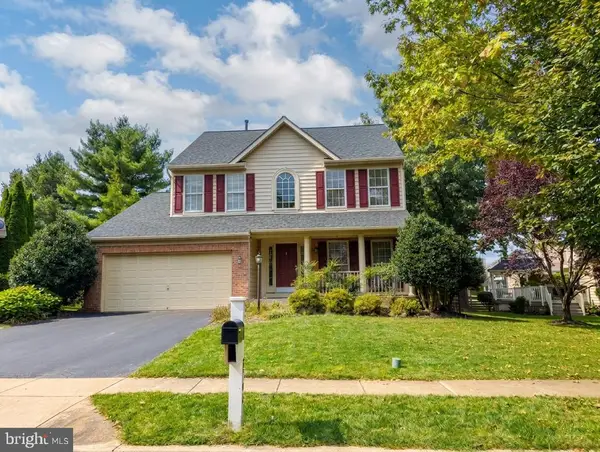 $800,000Coming Soon4 beds 4 baths3,154 sq. ft.
3708 Sprigg St N, FREDERICK, MD 21704
MLS# MDFR2089944Listed by: CHARIS REALTY GROUP - Coming Soon
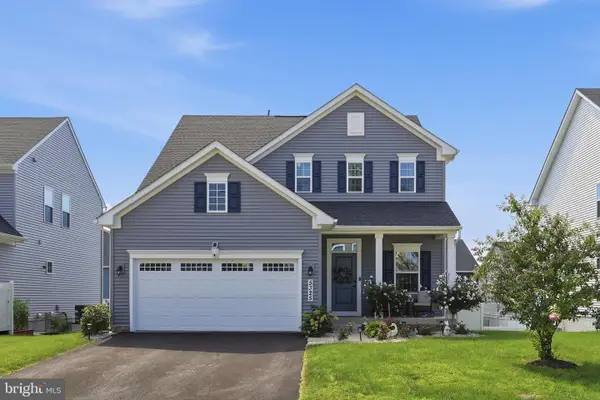 $750,000Coming Soon4 beds 4 baths3,118 sq. ft.
5325 Striped Maple St, FREDERICK, MD 21703
MLS# MDFR2088182Listed by: PEARSON SMITH REALTY, LLC


Protect your home and budget from life's surprises with an Assurant Home Warranty, backed by a partner that supports you through every step of homeownership. Explore Plans.
© 2023 - 2026 ERA Franchise Systems LLC. All rights reserved. ERA Franchise Systems LLC fully supports the principles of the Fair Housing Act and the Equal Opportunity Act. ERA, ERA Real Estate powered, and their respective logos are registered service marks of ERA Franchise Systems LLC. Each office is independently owned and operated.