
3580 Sprigg St S, Frederick, MD 21704
Local realty services provided by:ERA Martin Associates
3580 Sprigg St S,Frederick, MD 21704
$612,490
- 4 Beds
- 5 Baths
- 2,220 sq. ft.
- Townhouse
- Active
Listed by: christine r reeder
Office: long & foster real estate, inc.
MLS#:MDFR2084932
Source:BRIGHTMLS
Price summary
- Price:$612,490
- Price per sq. ft.:$275.9
- Monthly HOA dues:$163
About this home
Welcome home to this RARE 4-Level former model home showcasing exceptional upgrades and timeless design throughout. This elegant brick end-unit townhome is ideally situated on a desirable corner lot, offering abundant natural light through additional side and bay windows, along with the convenience of a two-car garage. Beautifully refreshed with new interior paint, newer washer, dryer and dishwasher, new garage door and professional landscaping, this spacious four-level residence is move-in ready. The versatile top-level loft, complete with a full bath and private balcony access, offers the flexibility to serve as a fourth bedroom, guest suite, home office, or private retreat. At the heart of the home, the gourmet kitchen is thoughtfully appointed with granite countertops, stainless steel appliances, recessed lighting, a designer tile backsplash, and an inviting dining area featuring two custom built-in cabinets—each with its own wine refrigerator—creating an ideal setting for entertaining. Just beyond, an expansive deck provides the perfect outdoor space for gatherings or quiet evenings. Rich hardwood flooring extends throughout the main and lower levels, adding warmth and sophistication. Upstairs, the luxurious owner's suite offers a spa-inspired bath with ceramic tile, elegant cherry cabinetry, dual vanities, and generous space designed for comfort and relaxation. Located in the highly sought-after Villages of Urbana, residents enjoy an exceptional resort-style lifestyle with three clubhouses, multiple swimming pools—including a water park with a lazy river and water slides—a state-of-the-art fitness center, tennis and pickleball courts, the Urbana Regional Library, miles of scenic walking and biking trails, and convenient access to I-270 and historic Downtown Frederick. This remarkable home combines refined finishes, versatile living spaces, and an unparalleled community, offering an exceptional opportunity in one of Frederick County's most desirable neighborhoods....
Contact an agent
Home facts
- Year built:2013
- Subdivision & Development:VILLAGES OF URBANA
- Listing ID #:MDFR2084932
- Added:23 day(s) ago
- Updated:August 02, 2026 at 05:40 AM
Rooms and interior
- Bedrooms:4
- Total bathrooms:5
- Full bathrooms:3
- Half bathrooms:2
- Dining Description:Dining Room
- Bathrooms Description:Bathroom 2, Half Bath, Primary Bath(s), Primary Bathroom
- Kitchen Description:Breakfast Area, Crown Moldings, Dishwasher, Disposal, Kitchen - Gourmet, Kitchen - Island, Kitchen - Table Space, Microwave, Oven - Self Cleaning, Oven/Range - Electric, Recessed Lighting, Refrigerator, Upgraded Countertops
- Bedroom Description:Primary Bedroom
- Basement:Yes
- Basement Description:Front Entrance, Full, Fully Finished, Rear Entrance, Windows
- Living area:2,220 sq. ft.
Heating and cooling
- Cooling:Central A/C
- Heating:Forced Air, Natural Gas
Structure and exterior
- Roof:Shingle
- Year built:2013
- Building area:2,220 sq. ft.
- Lot area:0.04 Acres
- Architectural Style:Colonial
- Construction Materials:Brick, Combination
- Exterior Features:Deck(s), Exterior Lighting, Porch(es), Sidewalks
- Foundation Description:Permanent
- Levels:4 Story
Schools
- High school:URBANA
- Middle school:URBANA
- Elementary school:URBANA
Utilities
- Water:Public
- Sewer:Public Sewer
Finances and disclosures
- Price:$612,490
- Price per sq. ft.:$275.9
- Tax amount:$5,605 (2025)
Features and amenities
- Laundry features:Dryer, Laundry, Washer
- Amenities:Bay/Bow Windows, Crown Moldings, Double Pane Windows, Electric Alarm, Recessed Lighting, Smoke Detector, Sprinkler System - Indoor, Window Treatments
Parking
- Parking description:Attached Garage, Garage Door Opener
- Garage:Yes
- Garage spaces:2
New listings near 3580 Sprigg St S
- Coming Soon
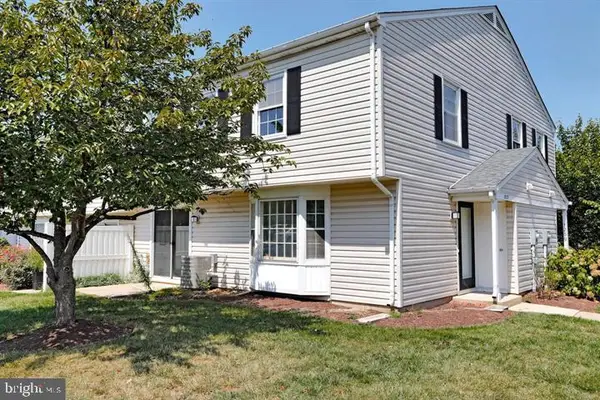 $254,900Coming Soon2 beds 3 baths
1237-c Danielle Dr, FREDERICK, MD 21703
MLS# MDFR2086478Listed by: JASON MITCHELL GROUP - Coming Soon
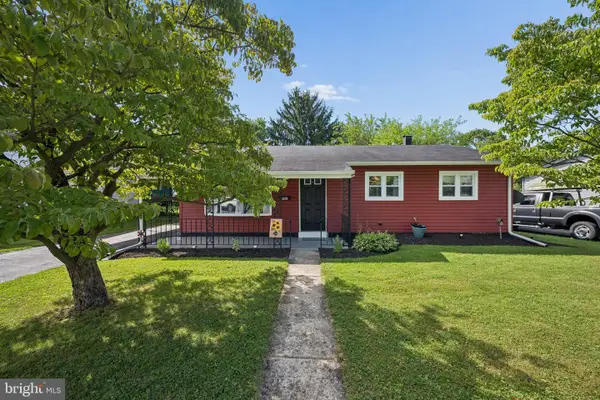 $375,000Coming Soon3 beds 1 baths
902 Young Pl, FREDERICK, MD 21702
MLS# MDFR2086556Listed by: MARSH REALTY - New
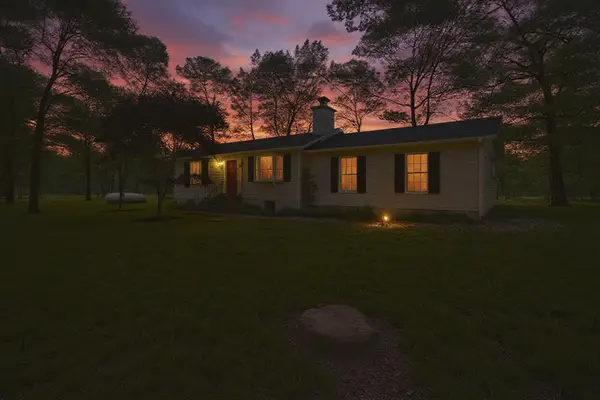 $569,000Active3 beds 2 baths1,344 sq. ft.
10820 Gambrill Park Rd, FREDERICK, MD 21702
MLS# MDFR2086544Listed by: CHARIS REALTY GROUP - Coming Soon
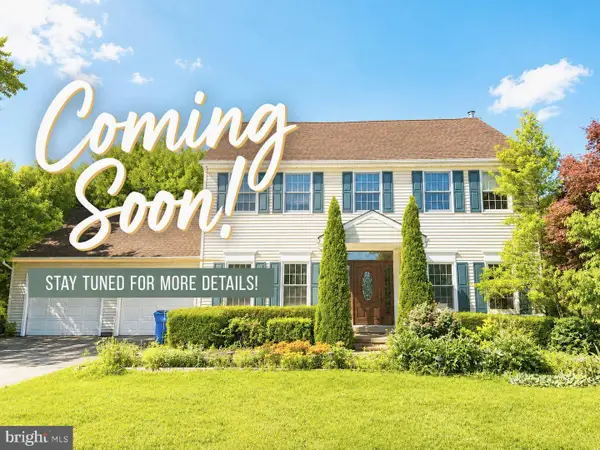 $639,000Coming Soon4 beds 4 baths
7824 Rocky Springs Rd, FREDERICK, MD 21702
MLS# MDFR2086138Listed by: SAMSON PROPERTIES - Coming Soon
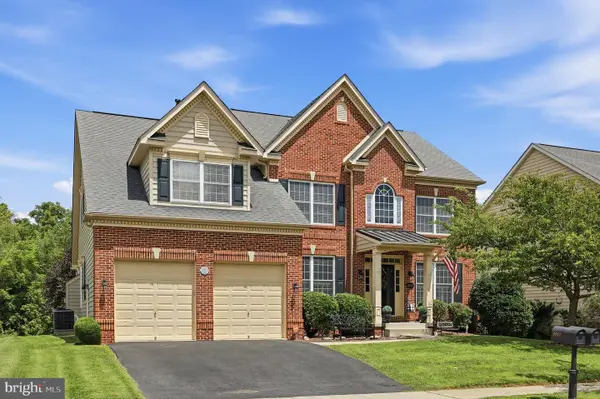 $825,000Coming Soon4 beds 5 baths
5017 Switzer Barn Ln, FREDERICK, MD 21703
MLS# MDFR2086530Listed by: SHANK & ASSOCIATES REALTY LLC - Coming Soon
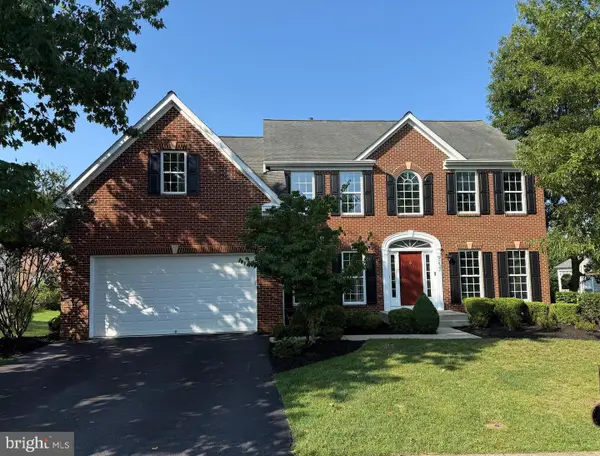 $999,900Coming Soon4 beds 4 baths
9237 Charterhouse Rd, FREDERICK, MD 21704
MLS# MDFR2086484Listed by: COMPASS - New
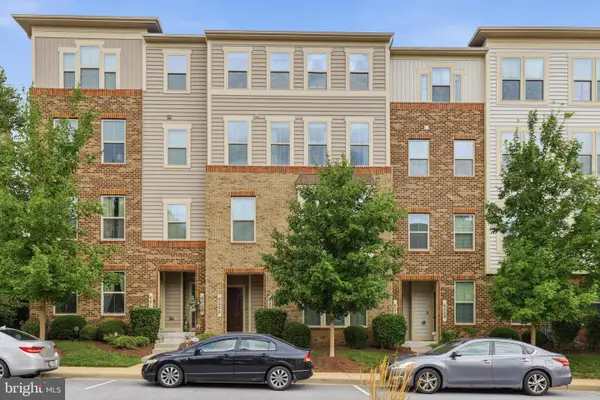 Listed by ERA$425,000Active3 beds 3 baths2,775 sq. ft.
6222 Margarita Way, FREDERICK, MD 21703
MLS# MDFR2086492Listed by: ERA MARTIN ASSOCIATES - New
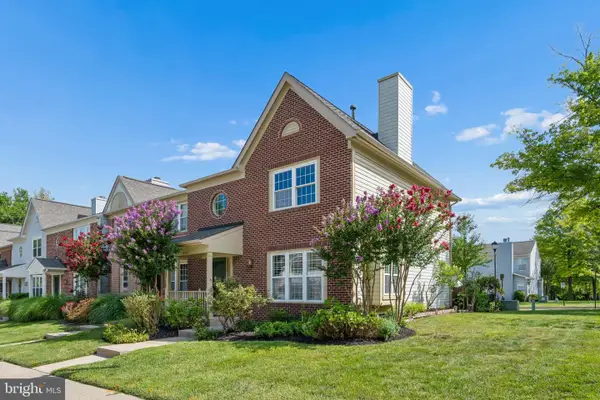 $375,000Active3 beds 3 baths1,588 sq. ft.
879 Waterford Dr, FREDERICK, MD 21702
MLS# MDFR2086436Listed by: WEICHERT, REALTORS - New
 $499,000Active3 beds 3 baths2,307 sq. ft.
9034 Hamburg Rd, FREDERICK, MD 21702
MLS# MDFR2086486Listed by: SAMSON PROPERTIES - Coming Soon
 $419,000Coming Soon3 beds 2 baths
19 Norva Ave, FREDERICK, MD 21701
MLS# MDFR2086500Listed by: RE/MAX REALTY CENTRE, INC.


Protect your home and budget from life's surprises with an Assurant Home Warranty, backed by a partner that supports you through every step of homeownership. Explore Plans.
© 2023 - 2026 ERA Franchise Systems LLC. All rights reserved. ERA Franchise Systems LLC fully supports the principles of the Fair Housing Act and the Equal Opportunity Act. ERA, ERA Real Estate powered, and their respective logos are registered service marks of ERA Franchise Systems LLC. Each office is independently owned and operated.