
4107 Celtic Way, Frederick, MD 21704
Local realty services provided by:O'BRIEN REALTY ERA POWERED
4107 Celtic Way,Frederick, MD 21704
$985,000
- 4 Beds
- 5 Baths
- 4,864 sq. ft.
- Single family
- Active
Upcoming open houses
- Sat, Oct 0312:00 pm - 02:00 pm
Listed by: kimberly dawn whaley
Office: redfin corp
MLS#:MDFR2089792
Source:BRIGHTMLS
Price summary
- Price:$985,000
- Price per sq. ft.:$202.51
- Monthly HOA dues:$159
About this home
Welcome to 4107 Celtic Way! This beautifully appointed home offers an impressive combination of elegant finishes, spacious living areas, thoughtful updates, and exceptional indoor and outdoor entertaining spaces. The light-filled main level features hardwood flooring, crown molding and wainscoting throughout, along with French doors opening to the outdoors. At the heart of the home is the gorgeous kitchen, completely updated by the current owners in 2023 and featuring premium Wolf appliances, including a convection oven/microwave, range, and hood, along with a Thermador refrigerator and dishwasher. An oversized wood-top island measuring more than nine feet long provides seating for five and is accented by striking oversized wrought-iron light fixtures. A convenient butler’s pantry provides additional cabinetry and prep space. The main level also includes a beautifully designed home office with custom built-in bookcases and cabinetry, added by current owners in 2023, along with spacious living and dining areas filled with natural light. Upstairs, the expansive primary suite offers its own sitting room and private balcony, creating a wonderful retreat. The newly renovated 2026 primary bath is a standout, featuring a spacious shower finished in Carrara marble tile with an oversized rainfall shower head, three body jets and hand wand, Carrara marble-topped vanities, Kohler fixtures, a freestanding soaking tub and porcelain tile flooring. The upper level also includes generously sized secondary bedrooms and the convenience of a dedicated laundry room. The finished lower level adds tremendous additional living space with custom built-in storage, dramatic tiled accent walls, a large recreation area and two versatile bonus rooms ideal for home offices, fitness rooms, hobby space or guests. Additional storage and a second full-size washer and dryer provide even more functionality. Outdoor living is equally impressive. Enjoy the covered deck overlooking professionally landscaped grounds with landscape lighting and an irrigation system. Below, an expansive brick patio creates another wonderful gathering space and features a built-in outdoor grill surrounded by stonework. Ideally located in the sought-after Urbana Highlands community, residents enjoy an array of neighborhood amenities including a community pool, beautiful walking and nature trails, playgrounds, and inviting outdoor spaces. The home is also served by the highly regarded Urbana School District, adding even more appeal to this exceptional property. With extensive updates, upscale finishes, flexible living spaces, beautiful outdoor areas, and a wonderful community setting, this home truly has so much to offer....
Contact an agent
Home facts
- Year built:2007
- Subdivision & Development:URBANA HIGHLANDS
- Listing ID #:MDFR2089792
- Added:2 day(s) ago
- Updated:October 01, 2026 at 03:01 PM
Rooms and interior
- Bedrooms:4
- Total bathrooms:5
- Full bathrooms:4
- Half bathrooms:1
- Dining Description:Formal/Separate Dining Room
- Bathrooms Description:Primary Bath(s)
- Kitchen Description:Built-In Microwave, Built-Ins, Butlers Pantry, Crown Moldings, Dishwasher, Disposal, Kitchen - Gourmet, Kitchen - Island, Oven - Wall, Oven/Range - Gas, Pantry, Range Hood, Recessed Lighting, Refrigerator, Stainless Steel Appliances, Upgraded Countertops, Water Heater
- Bedroom Description:Walk In Closet(s)
- Basement:Yes
- Basement Description:Fully Finished
- Living area:4,864 sq. ft.
Heating and cooling
- Cooling:Central A/C
- Heating:Central, Natural Gas
Structure and exterior
- Year built:2007
- Building area:4,864 sq. ft.
- Lot area:0.2 Acres
- Lot Features:Corner
- Architectural Style:Colonial
- Exterior Features:BBQ Grill, Deck(s), Patio(s), Porch(es)
- Foundation Description:Permanent
- Levels:3 Story
Schools
- High school:URBANA
- Middle school:URBANA
- Elementary school:CENTERVILLE
Utilities
- Water:Public
- Sewer:Public Sewer
Finances and disclosures
- Price:$985,000
- Price per sq. ft.:$202.51
- Tax amount:$10,327 (2026)
Features and amenities
- Laundry features:Dryer, Washer
- Amenities:Built-Ins, Ceiling Fan(s), Chair Railings, Crown Moldings, Recessed Lighting
Parking
- Parking description:Detached Garage, Garage - Rear Entry, On Street
- Garage:Yes
- Garage spaces:2
New listings near 4107 Celtic Way
- Coming Soon
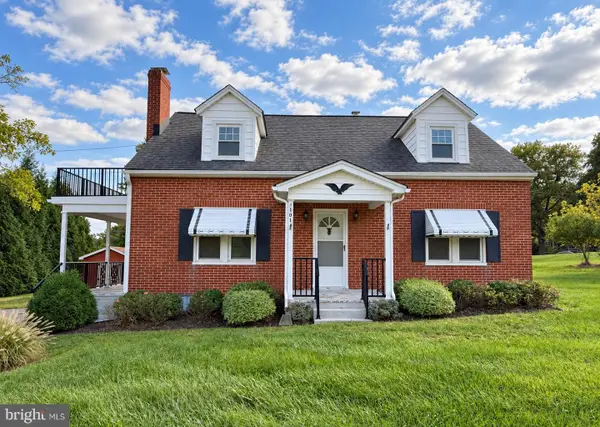 $459,900Coming Soon4 beds 2 baths1,620 sq. ft.
5101 Old National Pike, FREDERICK, MD 21702
MLS# MDFR2090036Listed by: SAMSON PROPERTIES - Coming Soon
 $440,000Coming Soon3 beds 3 baths1,951 sq. ft.
4314 Dover Dr, FREDERICK, MD 21703
MLS# MDFR2090090Listed by: J&B REAL ESTATE - Coming Soon
 $399,900Coming Soon3 beds 3 baths1,540 sq. ft.
562 Logan St, FREDERICK, MD 21701
MLS# MDFR2090042Listed by: LONG & FOSTER REAL ESTATE, INC. - Coming Soon
 $550,000Coming Soon4 beds 2 baths1,728 sq. ft.
9627 Gas House Pike, FREDERICK, MD 21701
MLS# MDFR2090032Listed by: REALTY CONCEPTS GROUP LLC - Coming Soon
 $344,900Coming Soon2 beds 2 baths1,330 sq. ft.
246 Canfield Ter, FREDERICK, MD 21702
MLS# MDFR2089936Listed by: SIGNATURE HOME REALTY LLC - Coming Soon
 $669,000Coming Soon3 beds 5 baths2,428 sq. ft.
612 Blandwood Rd, FREDERICK, MD 21701
MLS# MDFR2089772Listed by: KELLER WILLIAMS REALTY CENTRE - Coming Soon
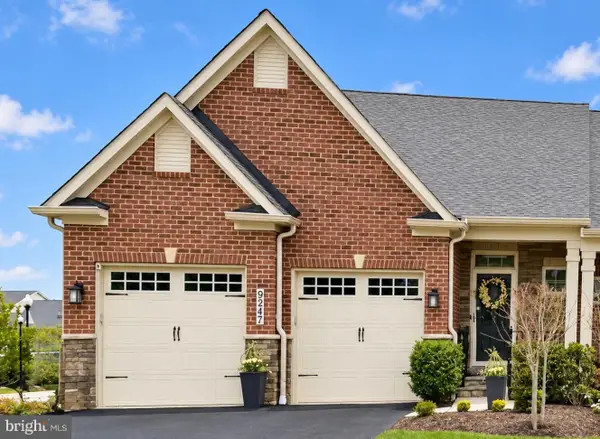 $795,000Coming Soon3 beds 4 baths4,173 sq. ft.
9247 Bealls Farm Rd, FREDERICK, MD 21704
MLS# MDFR2088594Listed by: KELLER WILLIAMS REALTY CENTRE - Coming Soon
 $484,900Coming Soon2 beds 2 baths1,734 sq. ft.
3519 Starlight St #401, FREDERICK, MD 21704
MLS# MDFR2089402Listed by: TTR SOTHEBY'S INTERNATIONAL REALTY - Coming Soon
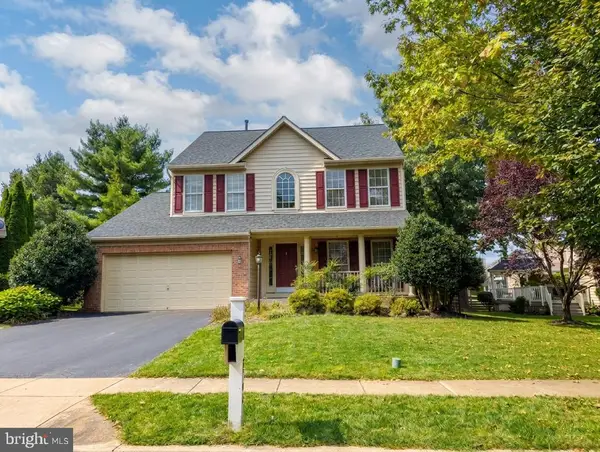 $800,000Coming Soon4 beds 4 baths3,154 sq. ft.
3708 Sprigg St N, FREDERICK, MD 21704
MLS# MDFR2089944Listed by: CHARIS REALTY GROUP - Coming Soon
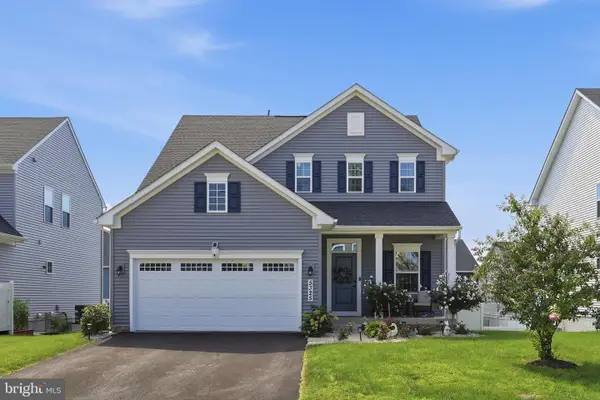 $750,000Coming Soon4 beds 4 baths3,118 sq. ft.
5325 Striped Maple St, FREDERICK, MD 21703
MLS# MDFR2088182Listed by: PEARSON SMITH REALTY, LLC


Protect your home and budget from life's surprises with an Assurant Home Warranty, backed by a partner that supports you through every step of homeownership. Explore Plans.
© 2023 - 2026 ERA Franchise Systems LLC. All rights reserved. ERA Franchise Systems LLC fully supports the principles of the Fair Housing Act and the Equal Opportunity Act. ERA, ERA Real Estate powered, and their respective logos are registered service marks of ERA Franchise Systems LLC. Each office is independently owned and operated.