
4314 Dover Dr, Frederick, MD 21703
Local realty services provided by:ERA Valley Realty
4314 Dover Dr,Frederick, MD 21703
$440,000
- 3 Beds
- 3 Baths
- 1,951 sq. ft.
- Single family
- Coming Soon
Listed by: eleanore louise smith
Office: j&b real estate
MLS#:MDFR2090090
Source:BRIGHTMLS
Price summary
- Price:$440,000
- Price per sq. ft.:$225.53
About this home
The old real estate sayings definitely apply here — good bones and a great location! This well-built rancher sits on 1.33 acres just outside Frederick City, offering the convenience of being close to major commuter routes, shopping, dining and everyday necessities without the city taxes or an HOA.
The main level features three bedrooms, one full bath and one half bath, along with hardwood floors throughout much of main level. The full bathroom remodel was started but not completed when the owner became ill, and materials for the project remain at the property.
The lower level offers even more usable space with a built-in bar, woodstove, additional room, and an office/workshop area with a level walkout. The former owner also operated a licensed home-based business from the property, giving buyers an idea of the possibilities this space may offer. Buyers should verify any intended business use with the appropriate authorities.
Contact an agent
Home facts
- Year built:1975
- Subdivision & Development:WINDSOR ESTATES
- Listing ID #:MDFR2090090
- Updated:October 01, 2026 at 01:56 PM
Rooms and interior
- Bedrooms:3
- Total bathrooms:3
- Full bathrooms:1
- Half bathrooms:2
- Flooring:Carpet, Ceramic Tile, Hardwood, Vinyl
- Dining Description:Dining Area, Dining Room
- Bathrooms Description:Primary Bath(s)
- Kitchen Description:Disposal, Exhaust Fan, Oven/Range - Electric, Refrigerator
- Bedroom Description:Entry Level Bedroom
- Basement:Yes
- Basement Description:Outside Entrance, Walkout Level
- Living area:1,951 sq. ft.
Heating and cooling
- Cooling:Ceiling Fan(s), Central A/C
- Heating:Baseboard - Electric, Electric, Heat Pump(s), Wood, Wood Burn Stove
Structure and exterior
- Roof:Asphalt
- Year built:1975
- Building area:1,951 sq. ft.
- Lot area:1.33 Acres
- Lot Features:Backs to Trees, Trees/Wooded
- Architectural Style:Ranch/Rambler
- Construction Materials:Frame
- Exterior Features:Deck(s), Satellite Dish
- Foundation Description:Block
- Levels:2 Stories
Utilities
- Water:Well
- Sewer:Gravity Sept Fld
Finances and disclosures
- Price:$440,000
- Price per sq. ft.:$225.53
- Tax amount:$4,157 (2026)
Features and amenities
- Laundry features:Dryer, Laundry, Washer, Washer/Dryer Hookups Only
- Amenities:Attic, Insulated Windows, Window Treatments
Parking
- Parking description:Asphalt Driveway, Off Street
New listings near 4314 Dover Dr
- Coming Soon
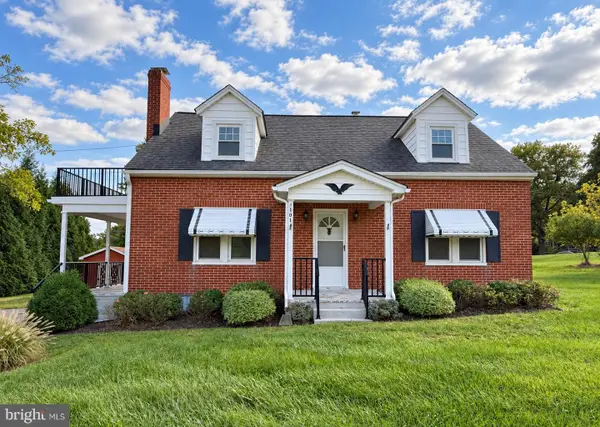 $459,900Coming Soon4 beds 2 baths1,620 sq. ft.
5101 Old National Pike, FREDERICK, MD 21702
MLS# MDFR2090036Listed by: SAMSON PROPERTIES - Coming Soon
 $399,900Coming Soon3 beds 3 baths1,540 sq. ft.
562 Logan St, FREDERICK, MD 21701
MLS# MDFR2090042Listed by: LONG & FOSTER REAL ESTATE, INC. - Coming Soon
 $550,000Coming Soon4 beds 2 baths1,728 sq. ft.
9627 Gas House Pike, FREDERICK, MD 21701
MLS# MDFR2090032Listed by: REALTY CONCEPTS GROUP LLC - Coming Soon
 $344,900Coming Soon2 beds 2 baths1,330 sq. ft.
246 Canfield Ter, FREDERICK, MD 21702
MLS# MDFR2089936Listed by: SIGNATURE HOME REALTY LLC - Coming Soon
 $669,000Coming Soon3 beds 5 baths2,428 sq. ft.
612 Blandwood Rd, FREDERICK, MD 21701
MLS# MDFR2089772Listed by: KELLER WILLIAMS REALTY CENTRE - Coming Soon
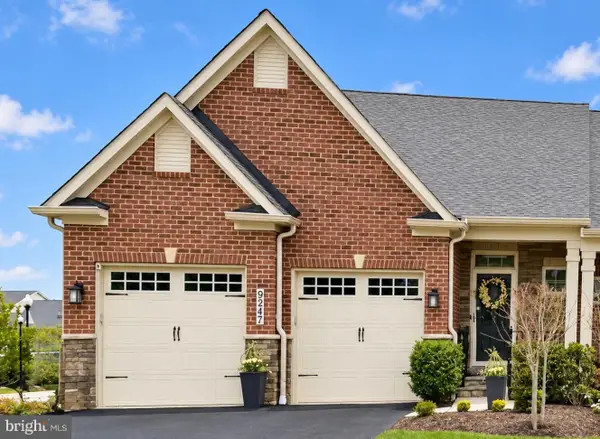 $795,000Coming Soon3 beds 4 baths4,173 sq. ft.
9247 Bealls Farm Rd, FREDERICK, MD 21704
MLS# MDFR2088594Listed by: KELLER WILLIAMS REALTY CENTRE - Coming Soon
 $484,900Coming Soon2 beds 2 baths1,734 sq. ft.
3519 Starlight St #401, FREDERICK, MD 21704
MLS# MDFR2089402Listed by: TTR SOTHEBY'S INTERNATIONAL REALTY - Coming Soon
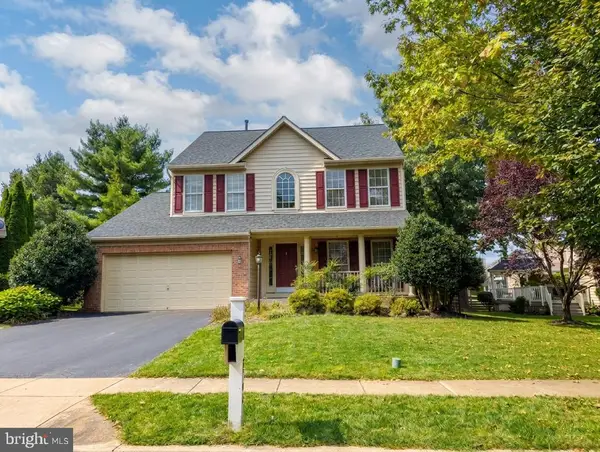 $800,000Coming Soon4 beds 4 baths3,154 sq. ft.
3708 Sprigg St N, FREDERICK, MD 21704
MLS# MDFR2089944Listed by: CHARIS REALTY GROUP - Coming Soon
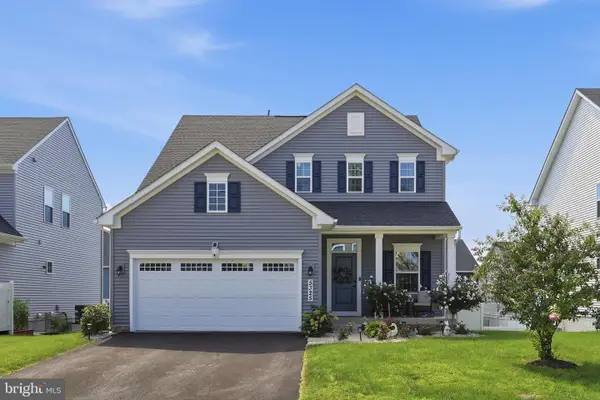 $750,000Coming Soon4 beds 4 baths3,118 sq. ft.
5325 Striped Maple St, FREDERICK, MD 21703
MLS# MDFR2088182Listed by: PEARSON SMITH REALTY, LLC


Protect your home and budget from life's surprises with an Assurant Home Warranty, backed by a partner that supports you through every step of homeownership. Explore Plans.
© 2023 - 2026 ERA Franchise Systems LLC. All rights reserved. ERA Franchise Systems LLC fully supports the principles of the Fair Housing Act and the Equal Opportunity Act. ERA, ERA Real Estate powered, and their respective logos are registered service marks of ERA Franchise Systems LLC. Each office is independently owned and operated.