
490 Herringbone Way, Frederick, MD 21701
Local realty services provided by:Mountain Realty ERA Powered
Listed by: margaret m cudzilo
Office: rosario realty
MLS#:MDFR2081360
Source:BRIGHTMLS
Price summary
- Price:$599,000
- Price per sq. ft.:$236.57
- Monthly HOA dues:$97
About this home
Price Adjustment!! Shows like new!! Rarely available and approximately 2500 Sq. Ft, "Villa" style townhouse in Renn Quarter Neighborhood. The "Villa" floor plan is rarely available in Renn Quarter neighborhood. Upon entry you are met by an expanded foyer that leads to stairs to go upstairs, access to a two car garage, main level powder room and storage closet. The first floor open concept floor plan includes luxury flooring and LED surface lighting throughout the kitchen, dining and living areas. Kitchen includes 42 inch white cabinets with satin black hardware, quartz counters, herringbone style backsplash, stainless Whirlpool Appliances including, cooktop, wall oven, microwave, dishwasher and refrigerator with icemaker and large kitchen island that is perfect for entertaining. Kitchen also includes a full size pantry and walk-in laundry room that includes High Efficiency LG Mega Capacity Washer and Dryer and flows into aa combination living and dining area with custom fixtures and exterior access to an enclosed back yard. Off the living area is the primary bedroom with an ensuite primary bathroom that includes a custom barn door, stand-in-shower with tile and glass doors, tile flooring throughout, quartz counters and storage cabinets with satin black hardware. The primary bathroom leads to an expansive walk-in closet , with a storage system. Upstairs, you are met by a media room loft space that can also be used as an office area. The second primary bedroom upstairs includes a second ensuite bathroom with tub/shower combo and walk in closet. The third bedroom can alternatively be used as an office and has access to a third full bathroom with tub/shower combo. Renn Quarter is a growing community that includes Gym, Seasonal Pool, Dog Park, Trash and Recycling Service, Front Yard Landscaping, Snow Removal, Playgrounds for outdoor entertaining and a future Riverwalk path that will lead directly into Downtown Frederick. The home is located near Fort Detrick, Camp David, Frederick Municipal Airport and major commuter Interstates 270/70/15. Come by and see it today!...
Contact an agent
Home facts
- Year built:2023
- Subdivision & Development:RENN QUARTER
- Listing ID #:MDFR2081360
- Added:151 day(s) ago
- Updated:October 18, 2026 at 01:52 PM
Rooms and interior
- Bedrooms:3
- Total bathrooms:4
- Full bathrooms:3
- Half bathrooms:1
- Flooring:Carpet, Ceramic Tile, Engineered Wood
- Dining Description:Dining Area, Dining Room
- Bathrooms Description:Bathroom 2, Bathroom 3, Half Bath, Primary Bath(s), Primary Bathroom
- Kitchen Description:Built-In Microwave, Carpet, Combination Kitchen/Living, Cooktop - Down Draft, Dishwasher, Disposal, ENERGY STAR Dishwasher, ENERGY STAR Refrigerator, Energy Efficient Appliances, Icemaker, Kitchen - Gourmet, Microwave, Oven - Wall, Oven/Range - Gas, Pantry, Recessed Lighting, Refrigerator, Stainless Steel Appliances, Water Heater - High-Efficiency
- Bedroom Description:Carpet, Entry Level Bedroom, Primary Bedroom, Walk In Closet(s)
- Living area:2,532 sq. ft.
Heating and cooling
- Cooling:Ceiling Fan(s), Central A/C, Programmable Thermostat
- Heating:90% Forced Air, Natural Gas, Programmable Thermostat
Structure and exterior
- Roof:Architectural Shingle
- Year built:2023
- Building area:2,532 sq. ft.
- Lot area:0.09 Acres
- Lot Features:Rear Yard
- Architectural Style:Villa
- Construction Materials:Brick, Concrete, HardiPlank Type
- Exterior Features:Enclosed, Play Area, Sidewalks, Street Lights
- Foundation Description:Slab
- Levels:2 Stories
Schools
- High school:GOVERNOR THOMAS JOHNSON
Utilities
- Water:Public
- Sewer:Public Sewer
Finances and disclosures
- Price:$599,000
- Price per sq. ft.:$236.57
- Tax amount:$11,133 (2026)
Features and amenities
- Laundry features:Dryer, Dryer In Unit, Laundry, Washer, Washer In Unit
- Amenities:Attic, Cable TV, Carpet, Ceiling Fan(s), Double Pane Windows, Natural Gas Available, Phone, Recessed Lighting, Window Treatments
Parking
- Parking description:Attached Garage, Garage - Front Entry
- Garage:Yes
- Garage spaces:2
New listings near 490 Herringbone Way
- Coming Soon
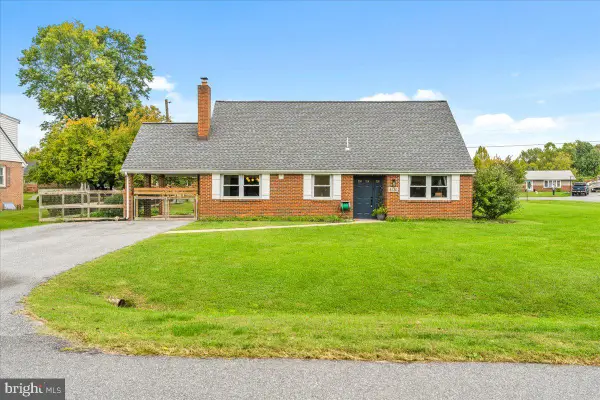 $475,000Coming Soon3 beds 3 baths2,079 sq. ft.
8130 Cambridge Dr, FREDERICK, MD 21704
MLS# MDFR2089558Listed by: KELLER WILLIAMS REALTY CENTRE - Coming Soon
 $379,900Coming Soon3 beds 2 baths1,850 sq. ft.
801 Pine Ave, FREDERICK, MD 21701
MLS# MDFR2090858Listed by: SAMSON PROPERTIES - Coming Soon
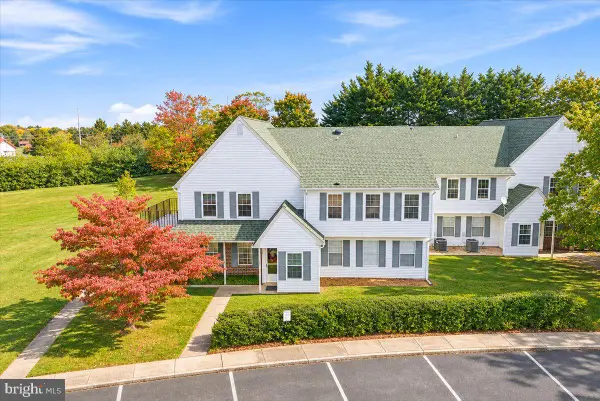 $299,999Coming Soon2 beds 1 baths975 sq. ft.
7044 Basswood Rd #11, FREDERICK, MD 21703
MLS# MDFR2090840Listed by: CHARIS REALTY GROUP - Coming Soon
 $315,000Coming Soon3 beds 2 baths1,024 sq. ft.
558 Lancaster Pl, FREDERICK, MD 21703
MLS# MDFR2090818Listed by: LONG & FOSTER REAL ESTATE, INC. - Coming Soon
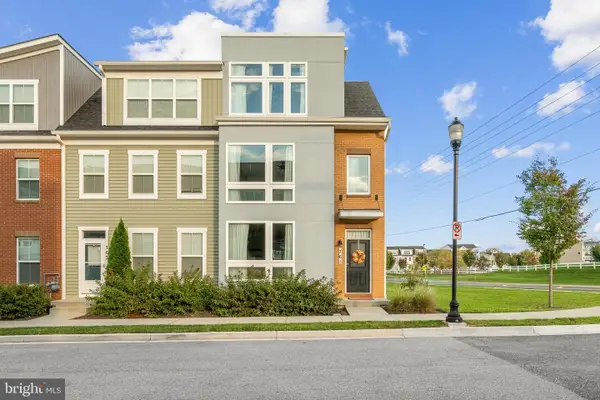 $485,000Coming Soon3 beds 4 baths2,116 sq. ft.
761 Tatum Ct, FREDERICK, MD 21702
MLS# MDFR2090506Listed by: KELLER WILLIAMS REALTY CENTRE - Coming Soon
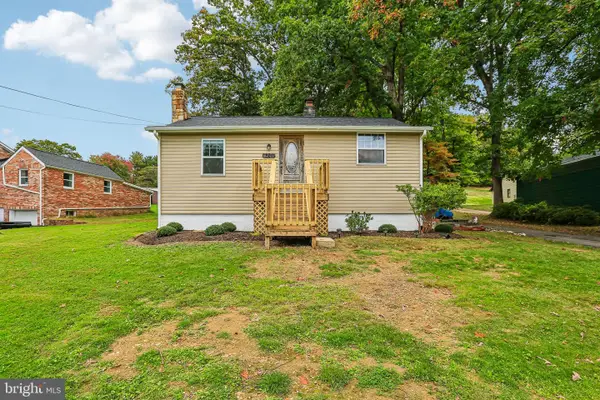 $325,000Coming Soon2 beds 1 baths780 sq. ft.
6201 Quinn Rd, FREDERICK, MD 21701
MLS# MDFR2090820Listed by: CENTURY 21 NEW MILLENNIUM - Coming Soon
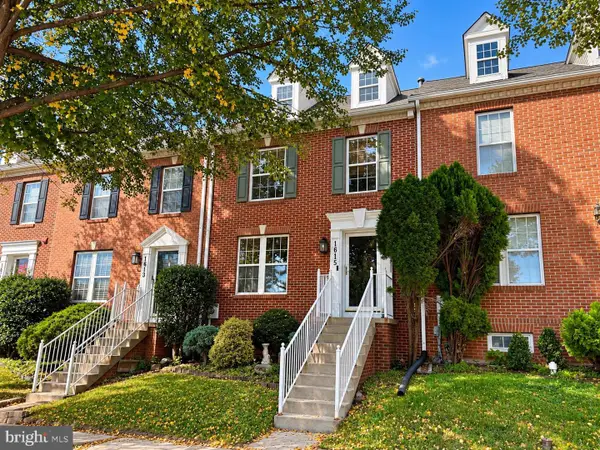 $399,900Coming Soon4 beds 3 baths2,024 sq. ft.
1615 Coopers Way, FREDERICK, MD 21701
MLS# MDFR2090324Listed by: GVO REALTY, LLC - Coming Soon
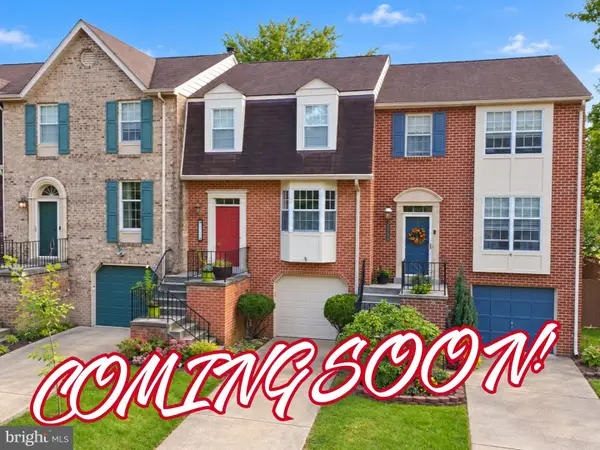 $419,900Coming Soon3 beds 4 baths1,952 sq. ft.
7962 Parkland Pl, FREDERICK, MD 21701
MLS# MDFR2090420Listed by: KELLER WILLIAMS REALTY CENTRE - Coming Soon
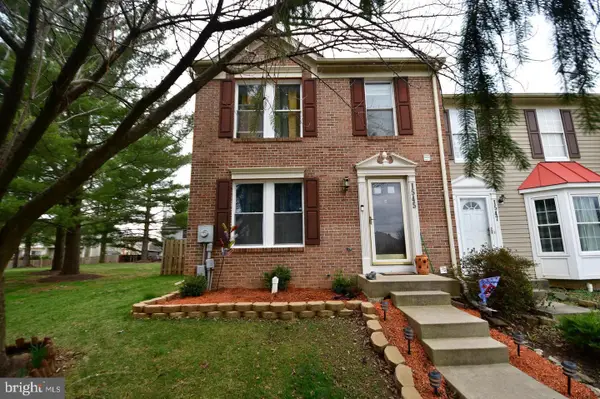 $395,000Coming Soon3 beds 4 baths2,040 sq. ft.
1545 Beverly Ct, FREDERICK, MD 21701
MLS# MDFR2090684Listed by: REAL BROKER, LLC - - Coming Soon
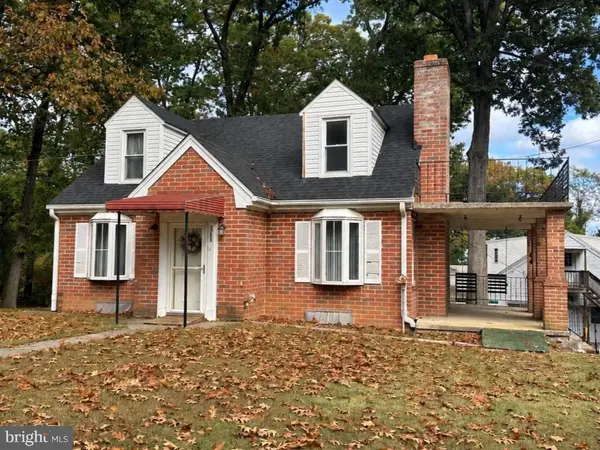 $475,000Coming Soon4 beds 1 baths3,443 sq. ft.
7753 Edgewood Church Rd, FREDERICK, MD 21702
MLS# MDFR2090626Listed by: RE/MAX RESULTS


Protect your home and budget from life's surprises with an Assurant Home Warranty, backed by a partner that supports you through every step of homeownership. Explore Plans.
© 2023 - 2026 ERA Franchise Systems LLC. All rights reserved. ERA Franchise Systems LLC fully supports the principles of the Fair Housing Act and the Equal Opportunity Act. ERA, ERA Real Estate powered, and their respective logos are registered service marks of ERA Franchise Systems LLC. Each office is independently owned and operated.