
502 Bradley Ct #5g, Frederick, MD 21703
Local realty services provided by:ERA OakCrest Realty, Inc.
Listed by: katelyne elizabeth rusenko
Office: century 21 redwood realty
MLS#:MDFR2090226
Source:BRIGHTMLS
Price summary
- Price:$229,900
- Price per sq. ft.:$198.53
- Monthly HOA dues:$8.33
About this home
Welcome Home! This beautifully refreshed 2-bedroom, 2-bath condo offers comfortable, low-maintenance living with thoughtful updates throughout. Step inside and you’ll immediately notice the new flooring and fresh paint throughout, creating a bright, clean, and move-in-ready feel. The spacious living area features a cozy fireplace, perfect for relaxing or entertaining, while the well-appointed layout provides comfortable bedrooms and two full bathrooms. Enjoy your morning coffee or unwind at the end of the day on the private rear deck, tucked away in its own private outdoor area. Convenience is key with elevator access, secure entry through a locked building entrance, and dedicated parking. Whether you’re a first-time buyer, downsizing, or simply looking for an easy-care home, this condo offers the comfort and convenience you’ve been looking for. With its fresh updates, desirable amenities, private outdoor space, and move-in-ready condition, this one is ready for you to make it home!
Contact an agent
Home facts
- Year built:2001
- Subdivision & Development:BUCKINGHAM
- Listing ID #:MDFR2090226
- Added:15 day(s) ago
- Updated:October 18, 2026 at 01:53 PM
Rooms and interior
- Bedrooms:2
- Total bathrooms:2
- Full bathrooms:2
- Rooms Total:4
- Flooring:Carpet, Luxury Vinyl Plank
- Dining Description:Combination Dining/Living, Dining Area
- Kitchen Description:Breakfast Area, Carpet, Recessed Lighting, Refrigerator, Stove
- Bedroom Description:Carpet, Walk In Closet(s)
- Living area:1,158 sq. ft.
Heating and cooling
- Cooling:Central A/C
- Heating:Forced Air, Natural Gas
Structure and exterior
- Year built:2001
- Building area:1,158 sq. ft.
- Lot Features:Backs to Trees
- Construction Materials:Brick Veneer, Vinyl Siding
- Exterior Features:Deck(s)
- Levels:1 Story
Utilities
- Water:Public
- Sewer:Public Sewer
Finances and disclosures
- Price:$229,900
- Price per sq. ft.:$198.53
- Tax amount:$3,922 (2026)
Features and amenities
- Laundry features:Dryer, Has Laundry, Washer
- Amenities:Cable TV Available, Carpet, Electric Available, Main Entrance Lock, Natural Gas Available, Recessed Lighting
Parking
- Parking description:Parking Lot, Paved Parking, Unassigned
New listings near 502 Bradley Ct #5g
- Coming Soon
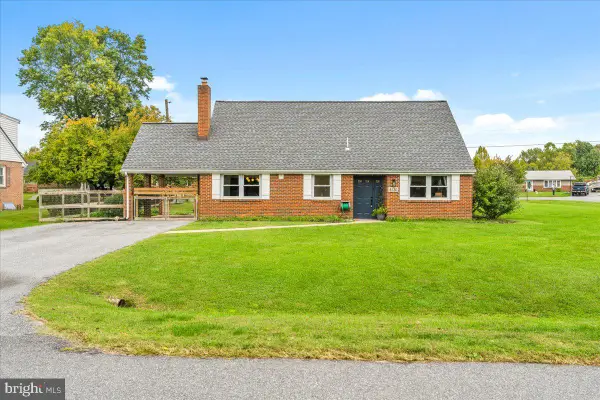 $475,000Coming Soon3 beds 3 baths2,079 sq. ft.
8130 Cambridge Dr, FREDERICK, MD 21704
MLS# MDFR2089558Listed by: KELLER WILLIAMS REALTY CENTRE - Coming Soon
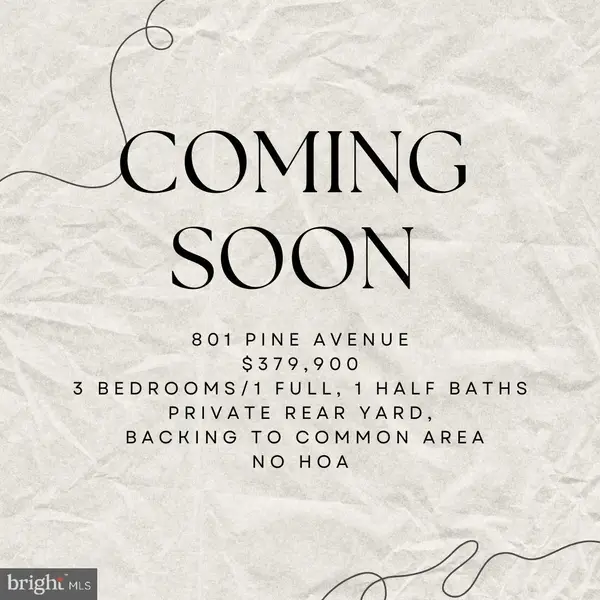 $379,900Coming Soon3 beds 2 baths1,850 sq. ft.
801 Pine Ave, FREDERICK, MD 21701
MLS# MDFR2090858Listed by: SAMSON PROPERTIES - Coming Soon
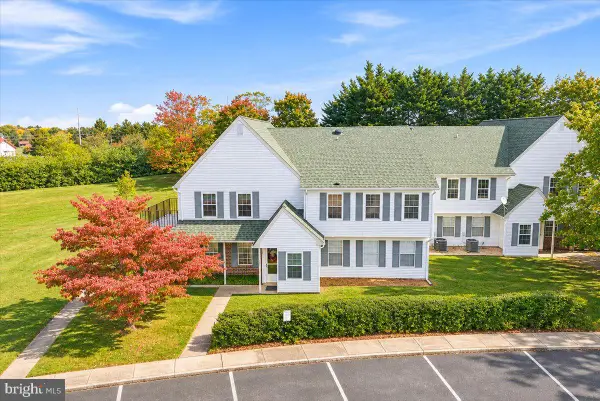 $299,999Coming Soon2 beds 1 baths975 sq. ft.
7044 Basswood Rd #11, FREDERICK, MD 21703
MLS# MDFR2090840Listed by: CHARIS REALTY GROUP - Coming Soon
 $315,000Coming Soon3 beds 2 baths1,024 sq. ft.
558 Lancaster Pl, FREDERICK, MD 21703
MLS# MDFR2090818Listed by: LONG & FOSTER REAL ESTATE, INC. - Coming Soon
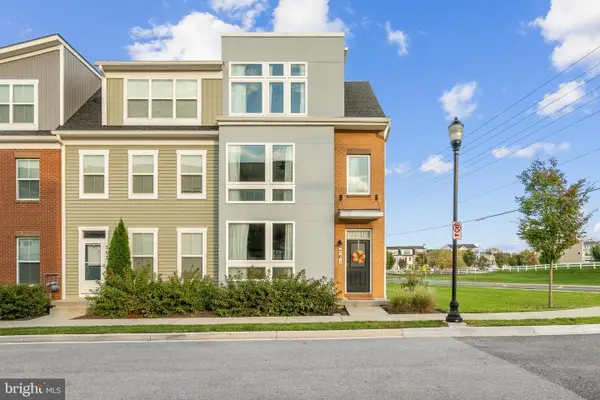 $485,000Coming Soon3 beds 4 baths2,116 sq. ft.
761 Tatum Ct, FREDERICK, MD 21702
MLS# MDFR2090506Listed by: KELLER WILLIAMS REALTY CENTRE - Coming Soon
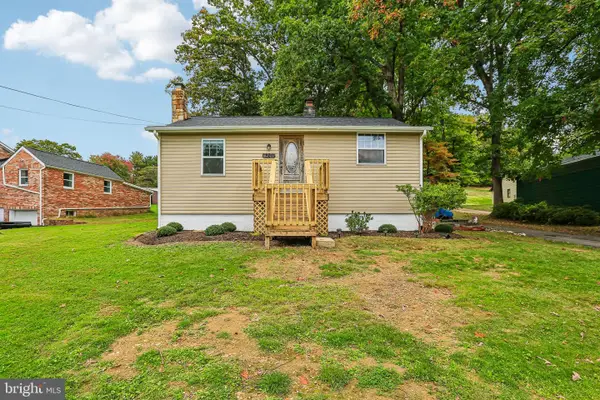 $325,000Coming Soon2 beds 1 baths780 sq. ft.
6201 Quinn Rd, FREDERICK, MD 21701
MLS# MDFR2090820Listed by: CENTURY 21 NEW MILLENNIUM - Coming Soon
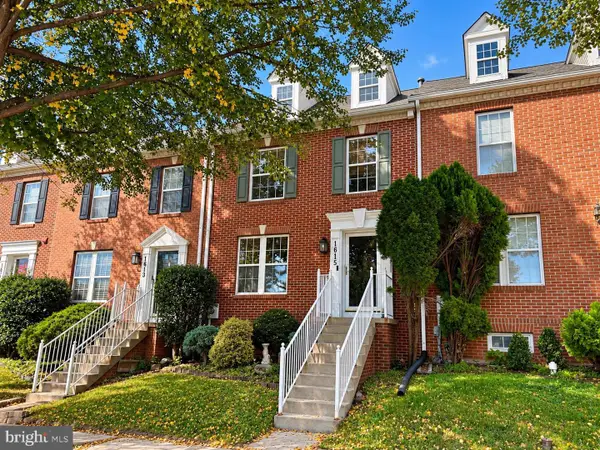 $399,900Coming Soon4 beds 3 baths2,024 sq. ft.
1615 Coopers Way, FREDERICK, MD 21701
MLS# MDFR2090324Listed by: GVO REALTY, LLC - Coming Soon
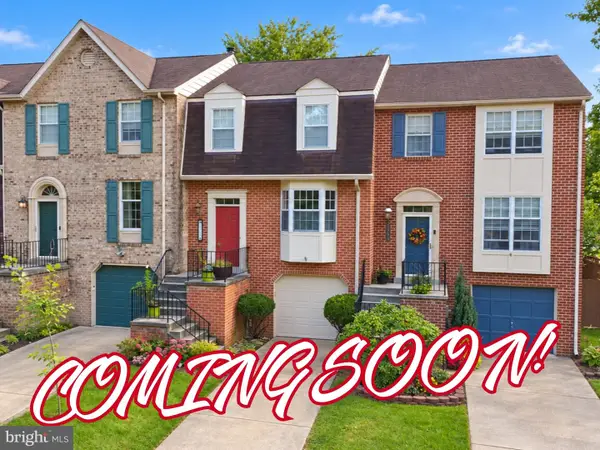 $419,900Coming Soon3 beds 4 baths1,952 sq. ft.
7962 Parkland Pl, FREDERICK, MD 21701
MLS# MDFR2090420Listed by: KELLER WILLIAMS REALTY CENTRE - Coming Soon
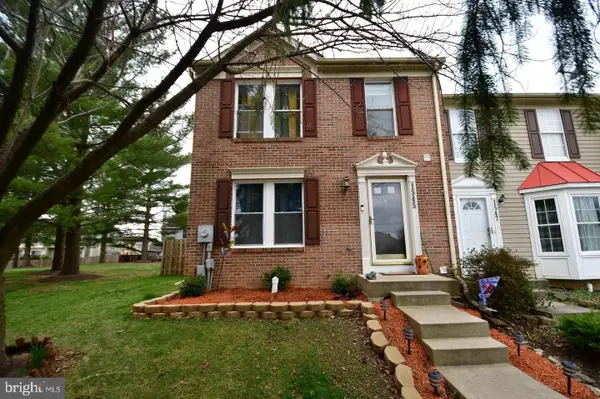 $395,000Coming Soon3 beds 4 baths2,040 sq. ft.
1545 Beverly Ct, FREDERICK, MD 21701
MLS# MDFR2090684Listed by: REAL BROKER, LLC - - Coming Soon
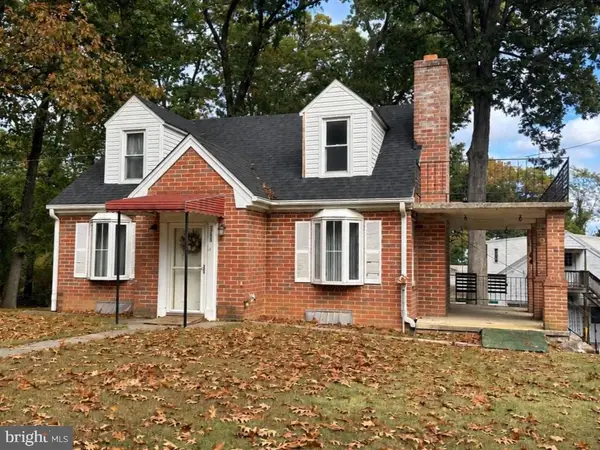 $475,000Coming Soon4 beds 1 baths3,443 sq. ft.
7753 Edgewood Church Rd, FREDERICK, MD 21702
MLS# MDFR2090626Listed by: RE/MAX RESULTS


Protect your home and budget from life's surprises with an Assurant Home Warranty, backed by a partner that supports you through every step of homeownership. Explore Plans.
© 2023 - 2026 ERA Franchise Systems LLC. All rights reserved. ERA Franchise Systems LLC fully supports the principles of the Fair Housing Act and the Equal Opportunity Act. ERA, ERA Real Estate powered, and their respective logos are registered service marks of ERA Franchise Systems LLC. Each office is independently owned and operated.