
507 Drystraw Ln, Frederick, MD 21703
Local realty services provided by:ERA Martin Associates
507 Drystraw Ln,Frederick, MD 21703
$699,990
- 5 Beds
- 5 Baths
- 4,130 sq. ft.
- Single family
- Active
Listed by: justin k wood
Office: d.r. horton realty of virginia, llc.
MLS#:MDFR2091914
Source:BRIGHTMLS
Price summary
- Price:$699,990
- Price per sq. ft.:$169.49
- Monthly HOA dues:$50
About this home
Our Largest Single-Family home floorplan the Hampshire! December move in!! The front level is complete with wall to wall luxury plank floors; an entertainer’s dream kitchen accentuated with stainless steel appliances, a built-in wall oven and microwave, quartz countertops, and a trendy herringbone, mosaic glass backsplash. The owner’s suite oozes luxury with its separate sitting room and on-suite bathroom fit for a spa, complete with a soaking tub, separate shower, and dual vanities. The oversized walk in closet has a private entrance to the upstairs laundry. Three more spacious bedrooms round out the second level. The basement is finished with an oversized rec room, larger basement bedroom and full bathroom. The walk up and oversized windows add natural light, making this lower level feel like an extension of the home. This home cannot be overlooked! Contact us today to schedule a showing and to ask about our amazing incentives!
Contact an agent
Home facts
- Year built:2026
- Subdivision & Development:SUMMERVALE
- Listing ID #:MDFR2091914
- Updated:November 15, 2026 at 02:54 PM
Rooms and interior
- Bedrooms:5
- Total bathrooms:5
- Full bathrooms:5
- Flooring:Carpet, Ceramic Tile, Vinyl
- Bathrooms Description:Primary Bath(s)
- Kitchen Description:Built-In Microwave, Built-In Range, Dishwasher, Disposal, Kitchen - Eat-In, Kitchen - Island, Oven/Range - Gas, Recessed Lighting, Refrigerator, Stainless Steel Appliances, Water Heater
- Bedroom Description:Walk In Closet(s)
- Basement:Yes
- Basement Description:Fully Finished, Walkout Level
- Living area:4,130 sq. ft.
Heating and cooling
- Cooling:Central A/C
- Heating:Forced Air, Natural Gas
Structure and exterior
- Roof:Architectural Shingle
- Year built:2026
- Building area:4,130 sq. ft.
- Lot area:0.15 Acres
- Architectural Style:Contemporary, Craftsman
- Construction Materials:Concrete, Frame, Glass, HardiPlank Type, Shingle Siding, Stick Built
- Foundation Description:Concrete Perimeter
- Levels:2 Stories
Utilities
- Water:Public
- Sewer:Public Sewer
Finances and disclosures
- Price:$699,990
- Price per sq. ft.:$169.49
Features and amenities
- Laundry features:Hookup
- Amenities:200+ Amp Service, Electric Available, Natural Gas Available, Phone Connected, Recessed Lighting
Parking
- Parking description:Attached Garage, Garage - Front Entry
- Garage:Yes
- Garage spaces:2
New listings near 507 Drystraw Ln
- Coming Soon
 $449,900Coming Soon4 beds 3 baths1,664 sq. ft.
8113 Broadview Dr, FREDERICK, MD 21701
MLS# MDFR2092020Listed by: SAMSON PROPERTIES - Coming Soon
 $299,999Coming Soon2 beds 1 baths864 sq. ft.
150 E Church St, FREDERICK, MD 21701
MLS# MDFR2092014Listed by: LPT REALTY, LLC - Coming Soon
 $585,000Coming Soon4 beds 3 baths1,946 sq. ft.
6911 Taran Ct, FREDERICK, MD 21703
MLS# MDFR2091994Listed by: CHARIS REALTY GROUP - Coming Soon
 $170,000Coming Soon2 beds 1 baths965 sq. ft.
751 Heather Ridge Dr #18g, FREDERICK, MD 21702
MLS# MDFR2091956Listed by: KELLER WILLIAMS REALTY CENTRE - Coming Soon
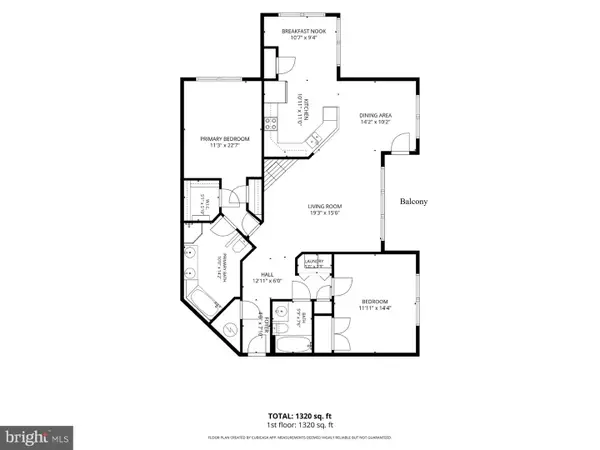 $260,000Coming Soon2 beds 2 baths1,320 sq. ft.
599 Cawley Dr #2d, FREDERICK, MD 21703
MLS# MDFR2091886Listed by: LONG & FOSTER REAL ESTATE, INC. - Coming SoonOpen Sat, 12 to 2:30pm
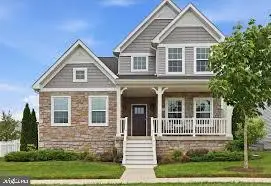 $699,000Coming Soon5 beds 4 baths3,950 sq. ft.
1621 Hobble Trl, FREDERICK, MD 21702
MLS# MDFR2091938Listed by: MONUMENT SOTHEBY'S INTERNATIONAL REALTY - Coming Soon
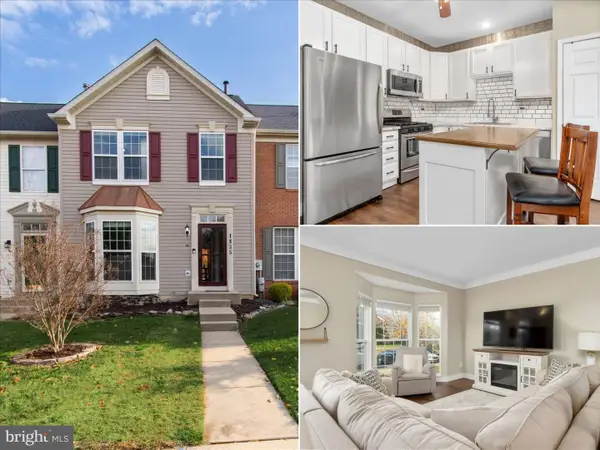 $399,900Coming Soon3 beds 3 baths1,996 sq. ft.
1835 Free Ter, FREDERICK, MD 21702
MLS# MDFR2091898Listed by: LONG & FOSTER REAL ESTATE, INC. - Coming Soon
 $425,000Coming Soon3 beds 3 baths1,940 sq. ft.
6519 Ballenger Run Blvd, FREDERICK, MD 21703
MLS# MDFR2091576Listed by: REAL BROKER, LLC - Coming Soon
 $869,999Coming Soon4 beds 5 baths7,434 sq. ft.
2148 Chestnut Ln, FREDERICK, MD 21702
MLS# MDFR2091778Listed by: KELLER WILLIAMS REALTY CENTRE - Coming Soon
 $369,900Coming Soon3 beds 1 baths999 sq. ft.
403 Birmingham Dr, FREDERICK, MD 21701
MLS# MDFR2091730Listed by: KELLER WILLIAMS REALTY CENTRE


Protect your home and budget from life's surprises with an Assurant Home Warranty, backed by a partner that supports you through every step of homeownership. Explore Plans.
© 2023 - 2026 ERA Franchise Systems LLC. All rights reserved. ERA Franchise Systems LLC fully supports the principles of the Fair Housing Act and the Equal Opportunity Act. ERA, ERA Real Estate powered, and their respective logos are registered service marks of ERA Franchise Systems LLC. Each office is independently owned and operated.