
5600 Avonshire Pl #j, Frederick, MD 21703
Local realty services provided by:ERA Byrne Realty
Upcoming open houses
- Sun, Nov 1512:00 pm - 02:00 pm
Listed by: keri k. shull, nora abdi
Office: exp realty, llc.
MLS#:MDFR2091320
Source:BRIGHTMLS
Price summary
- Price:$282,000
- Price per sq. ft.:$263.06
About this home
Top-floor penthouse in Ballenger Creek. This 2 bedroom, 2 bath condo offers 1,072 square feet, vaulted ceilings, and the light and privacy that come with being on the top floor. The open main living space lives larger than the square footage, and the primary bedroom has a walk-in closet. Newer appliances, luxury vinyl plank flooring, and an in-unit WashTower laundry are already in place. Central air and heat pump for year-round comfort. The $274 monthly condo fee covers exterior maintenance, lawn care, snow removal, and trash, keeping ownership simple. Minutes to shopping, dining, and commuter routes in Frederick. Open house Sunday 12–2 PM.
Contact an agent
Home facts
- Year built:1995
- Subdivision & Development:STUART MECHANIC
- Listing ID #:MDFR2091320
- Added:1 day(s) ago
- Updated:November 13, 2026 at 08:46 PM
Rooms and interior
- Bedrooms:2
- Total bathrooms:2
- Full bathrooms:2
- Flooring:Hardwood
- Living area:1,072 sq. ft.
Heating and cooling
- Cooling:Central A/C
- Heating:Central, Electric
Structure and exterior
- Year built:1995
- Building area:1,072 sq. ft.
- Architectural Style:Contemporary
- Construction Materials:Stone, Vinyl Siding
- Levels:3 Story
Schools
- High school:TUSCARORA
- Middle school:BALLENGER CREEK
- Elementary school:ORCHARD GROVE
Utilities
- Water:Public
- Sewer:Public Sewer
Finances and disclosures
- Price:$282,000
- Price per sq. ft.:$263.06
- Tax amount:$3,141 (2026)
Features and amenities
- Amenities:Electric Available
Parking
- Parking description:Parking Lot
New listings near 5600 Avonshire Pl #j
- Coming Soon
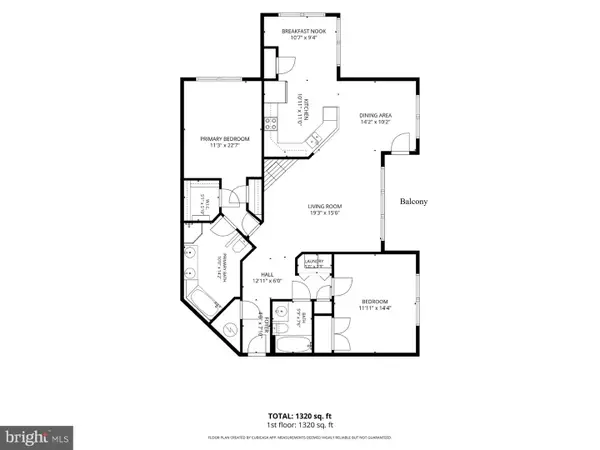 $260,000Coming Soon2 beds 2 baths1,320 sq. ft.
599 Cawley Dr #2d, FREDERICK, MD 21703
MLS# MDFR2091886Listed by: LONG & FOSTER REAL ESTATE, INC. - Coming Soon
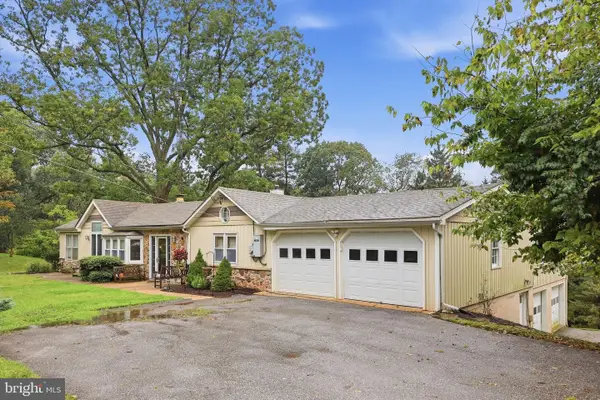 $495,000Coming Soon3 beds 2 baths1,874 sq. ft.
6422 Jefferson Blvd, FREDERICK, MD 21703
MLS# MDFR2089750Listed by: MARSH REALTY - Coming Soon
 $699,000Coming Soon5 beds 4 baths3,950 sq. ft.
1621 Hobble Trl, FREDERICK, MD 21702
MLS# MDFR2091938Listed by: MONUMENT SOTHEBY'S INTERNATIONAL REALTY - Coming Soon
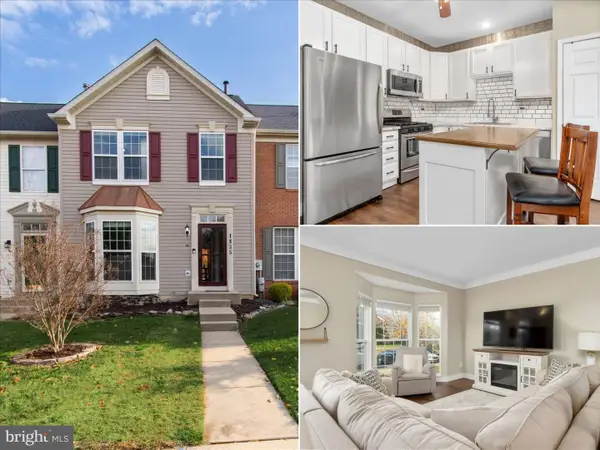 $399,900Coming Soon3 beds 3 baths1,996 sq. ft.
1835 Free Ter, FREDERICK, MD 21702
MLS# MDFR2091898Listed by: LONG & FOSTER REAL ESTATE, INC. - Coming Soon
 $425,000Coming Soon3 beds 3 baths1,940 sq. ft.
6519 Ballenger Run Blvd, FREDERICK, MD 21703
MLS# MDFR2091576Listed by: REAL BROKER, LLC - Coming Soon
 $869,999Coming Soon4 beds 5 baths7,434 sq. ft.
2148 Chestnut Ln, FREDERICK, MD 21702
MLS# MDFR2091778Listed by: KELLER WILLIAMS REALTY CENTRE - Coming Soon
 $369,900Coming Soon3 beds 1 baths999 sq. ft.
403 Birmingham Dr, FREDERICK, MD 21701
MLS# MDFR2091730Listed by: KELLER WILLIAMS REALTY CENTRE - Coming Soon
 $285,000Coming Soon3 beds 4 baths1,720 sq. ft.
1729 Northridge Ln, FREDERICK, MD 21702
MLS# MDFR2091422Listed by: CENTURY 21 REDWOOD REALTY - Coming Soon
 $614,900Coming Soon3 beds 4 baths2,192 sq. ft.
3729 Stone Barn Dr, FREDERICK, MD 21704
MLS# MDFR2091644Listed by: RE/MAX PLUS - Coming Soon
 $539,990Coming Soon3 beds 4 baths2,371 sq. ft.
2530 Mill Race Rd, FREDERICK, MD 21701
MLS# MDFR2091416Listed by: LONG & FOSTER REAL ESTATE, INC.


Protect your home and budget from life's surprises with an Assurant Home Warranty, backed by a partner that supports you through every step of homeownership. Explore Plans.
© 2023 - 2026 ERA Franchise Systems LLC. All rights reserved. ERA Franchise Systems LLC fully supports the principles of the Fair Housing Act and the Equal Opportunity Act. ERA, ERA Real Estate powered, and their respective logos are registered service marks of ERA Franchise Systems LLC. Each office is independently owned and operated.