
562 Logan St, Frederick, MD 21701
Local realty services provided by:ERA Central Realty Group
562 Logan St,Frederick, MD 21701
$399,900
- 3 Beds
- 3 Baths
- 1,540 sq. ft.
- Single family
- Coming Soon
Listed by: regina a cosley
Office: long & foster real estate, inc.
MLS#:MDFR2090042
Source:BRIGHTMLS
Price summary
- Price:$399,900
- Price per sq. ft.:$259.68
About this home
Welcome to this charming split-level home in the desirable Carrollton subdivision, offering a wonderful blend of comfort, thoughtful updates, and convenient living. With approximately 1,540 square feet of living space, this home features fresh paint throughout, a renovated kitchen with stainless steel appliances, new carpet, and new luxury vinyl plank flooring. Major updates include a new roof (2023), HVAC system (2024), and newer water heater, providing peace of mind for the next owner. The partially finished lower level offers additional space for entertaining, relaxing, or creating a flexible living area, complete with a fireplace that has not been used in recent years. Outside, enjoy the privacy of a serene cul-de-sac lot with a fenced rear yard, along with a patio that provides inviting spaces for outdoor relaxation and entertaining. Conveniently located near public transportation, including bus stops and the commuter MARC rail station, as well as Downtown Frederick and Carroll Creek, nearby parks, schools, shopping, and local amenities. With its combination of comfortable living spaces, recent improvements, and convenient location, this Carrollton home is ready to welcome its next owner. Don’t miss the opportunity to make it yours!...
Contact an agent
Home facts
- Year built:1981
- Subdivision & Development:CARROLLTON
- Listing ID #:MDFR2090042
- Updated:October 01, 2026 at 01:56 PM
Rooms and interior
- Bedrooms:3
- Total bathrooms:3
- Full bathrooms:2
- Half bathrooms:1
- Flooring:Carpet, Hardwood, Luxury Vinyl Plank
- Dining Description:Combination Dining/Living, Combination Kitchen/Dining
- Bathrooms Description:Primary Bath(s)
- Kitchen Description:Built-In Microwave, Carpet, Dishwasher, Disposal, Recessed Lighting, Refrigerator, Stainless Steel Appliances, Stove, Water Heater
- Bedroom Description:Carpet
- Basement:Yes
- Basement Description:Connecting Stairway, Partially Finished, Space For Rooms
- Living area:1,540 sq. ft.
Heating and cooling
- Cooling:Central A/C
- Heating:Central, Natural Gas
Structure and exterior
- Year built:1981
- Building area:1,540 sq. ft.
- Lot area:0.27 Acres
- Lot Features:Cul-de-sac, Rear Yard
- Architectural Style:Split Level
- Construction Materials:Aluminum Siding
- Exterior Features:Patio(s), Porch(es), Sidewalks
- Foundation Description:Block, Crawl Space
- Levels:3 Story
Utilities
- Sewer:Public Sewer
Finances and disclosures
- Price:$399,900
- Price per sq. ft.:$259.68
- Tax amount:$5,852 (2026)
Features and amenities
- Laundry features:Dryer - Electric, Dryer In Unit, Washer, Washer In Unit
- Amenities:Cable TV Available, Carpet, Electric Available, Natural Gas Available, Recessed Lighting
Parking
- Parking description:On Street
New listings near 562 Logan St
- Coming Soon
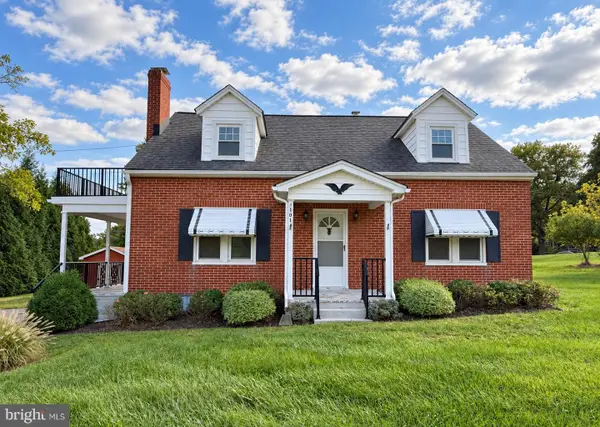 $459,900Coming Soon4 beds 2 baths1,620 sq. ft.
5101 Old National Pike, FREDERICK, MD 21702
MLS# MDFR2090036Listed by: SAMSON PROPERTIES - Coming Soon
 $440,000Coming Soon3 beds 3 baths1,951 sq. ft.
4314 Dover Dr, FREDERICK, MD 21703
MLS# MDFR2090090Listed by: J&B REAL ESTATE - Coming Soon
 $550,000Coming Soon4 beds 2 baths1,728 sq. ft.
9627 Gas House Pike, FREDERICK, MD 21701
MLS# MDFR2090032Listed by: REALTY CONCEPTS GROUP LLC - Coming Soon
 $344,900Coming Soon2 beds 2 baths1,330 sq. ft.
246 Canfield Ter, FREDERICK, MD 21702
MLS# MDFR2089936Listed by: SIGNATURE HOME REALTY LLC - Coming Soon
 $669,000Coming Soon3 beds 5 baths2,428 sq. ft.
612 Blandwood Rd, FREDERICK, MD 21701
MLS# MDFR2089772Listed by: KELLER WILLIAMS REALTY CENTRE - Coming Soon
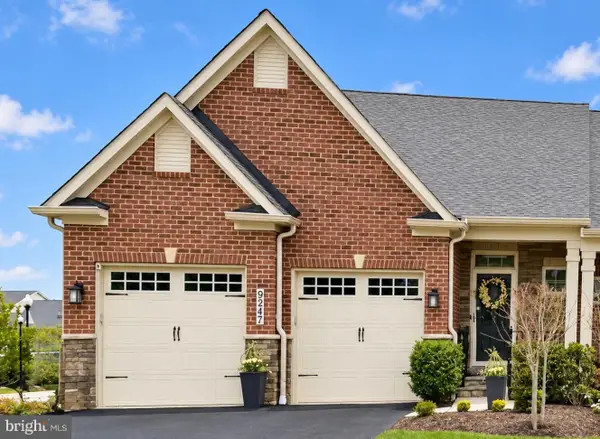 $795,000Coming Soon3 beds 4 baths4,173 sq. ft.
9247 Bealls Farm Rd, FREDERICK, MD 21704
MLS# MDFR2088594Listed by: KELLER WILLIAMS REALTY CENTRE - Coming Soon
 $484,900Coming Soon2 beds 2 baths1,734 sq. ft.
3519 Starlight St #401, FREDERICK, MD 21704
MLS# MDFR2089402Listed by: TTR SOTHEBY'S INTERNATIONAL REALTY - Coming Soon
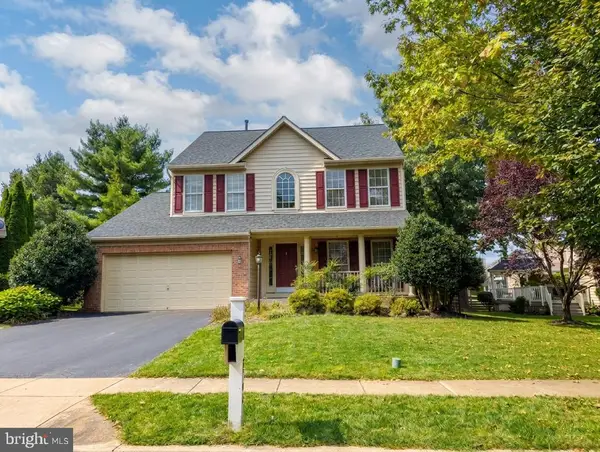 $800,000Coming Soon4 beds 4 baths3,154 sq. ft.
3708 Sprigg St N, FREDERICK, MD 21704
MLS# MDFR2089944Listed by: CHARIS REALTY GROUP - Coming Soon
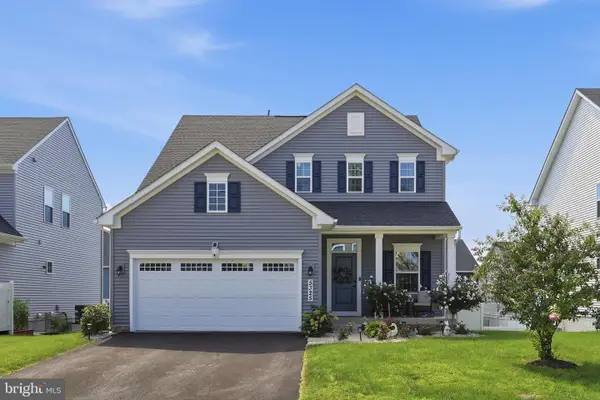 $750,000Coming Soon4 beds 4 baths3,118 sq. ft.
5325 Striped Maple St, FREDERICK, MD 21703
MLS# MDFR2088182Listed by: PEARSON SMITH REALTY, LLC


Protect your home and budget from life's surprises with an Assurant Home Warranty, backed by a partner that supports you through every step of homeownership. Explore Plans.
© 2023 - 2026 ERA Franchise Systems LLC. All rights reserved. ERA Franchise Systems LLC fully supports the principles of the Fair Housing Act and the Equal Opportunity Act. ERA, ERA Real Estate powered, and their respective logos are registered service marks of ERA Franchise Systems LLC. Each office is independently owned and operated.