
570 Eisenhower Dr, Frederick, MD 21703
Local realty services provided by:O'BRIEN REALTY ERA POWERED
570 Eisenhower Dr,Frederick, MD 21703
$379,000
- 3 Beds
- 3 Baths
- 1,836 sq. ft.
- Townhouse
- Active
Listed by: michael j mckenna jr.
Office: weichert realtors - mckenna & vane
MLS#:MDFR2082432
Source:BRIGHTMLS
Price summary
- Price:$379,000
- Price per sq. ft.:$206.43
- Monthly HOA dues:$52
About this home
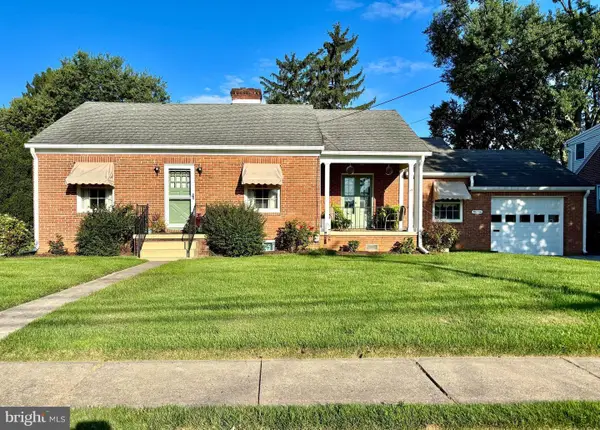
This 4-level townhome in Overlook offers separation of space across every floor. The entry level welcomes you in with a half bath and direct access to the attached garage. Up on the main level, an open dining/living area features recessed lighting and a gas fireplace, flowing into an eat-in kitchen with table space, and a pantry. The third level holds two bedrooms sharing a full bath, while the fourth level is dedicated entirely to a private primary suite with a walk-in closet and en-suite bath featuring a tub/shower. A laundry area with washer and dryer adds everyday convenience. Outside, enjoy a deck with exterior lighting, sidewalks throughout the neighborhood, and easy parking with both an attached garage and driveway space.
Contact an agent
Home facts
- Year built:2000
- Subdivision & Development:OVERLOOK
- Listing ID #:MDFR2082432
- Added:67 day(s) ago
- Updated:August 02, 2026 at 05:40 AM
Rooms and interior
- Bedrooms:3
- Total bathrooms:3
- Full bathrooms:2
- Half bathrooms:1
- Flooring:Carpet, Ceramic Tile
- Dining Description:Combination Dining/Living, Dining Room
- Kitchen Description:Carpet, Cooktop, Dishwasher, Kitchen - Eat-In, Kitchen - Table Space, Pantry, Recessed Lighting, Refrigerator
- Bedroom Description:Carpet, Walk In Closet(s)
- Living area:1,836 sq. ft.
Heating and cooling
- Cooling:Ceiling Fan(s), Central A/C
- Heating:Central, Electric
Structure and exterior
- Year built:2000
- Building area:1,836 sq. ft.
- Lot area:0.03 Acres
- Architectural Style:Colonial
- Construction Materials:Brick, Combination
- Exterior Features:Deck(s), Exterior Lighting, Sidewalks, Street Lights
- Foundation Description:Slab
- Levels:4 Story
Utilities
- Water:Public
- Sewer:Public Sewer
Finances and disclosures
- Price:$379,000
- Price per sq. ft.:$206.43
- Tax amount:$5,865 (2026)
Features and amenities
- Laundry features:Dryer, Dryer In Unit, Has Laundry, Laundry, Washer, Washer In Unit
- Amenities:200+ Amp Service, Cable TV, Carpet, Ceiling Fan(s), Recessed Lighting
Parking
- Parking description:Attached Garage, Concrete Driveway, Garage - Rear Entry, On Street
- Garage:Yes
- Garage spaces:1
New listings near 570 Eisenhower Dr
- Coming Soon
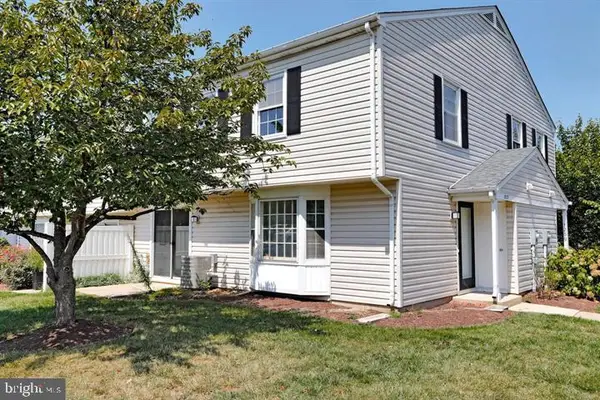 $254,900Coming Soon2 beds 3 baths
1237-c Danielle Dr, FREDERICK, MD 21703
MLS# MDFR2086478Listed by: JASON MITCHELL GROUP - Coming Soon
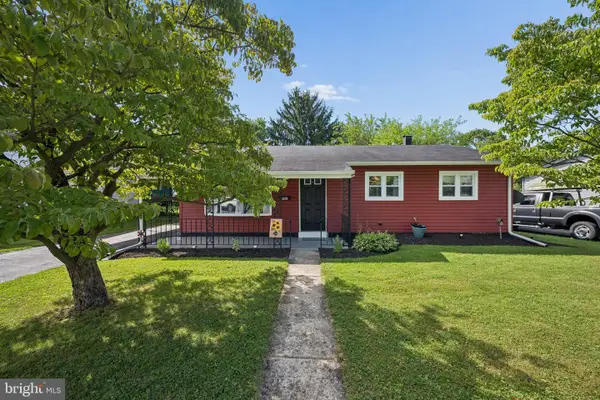 $375,000Coming Soon3 beds 1 baths
902 Young Pl, FREDERICK, MD 21702
MLS# MDFR2086556Listed by: MARSH REALTY - New
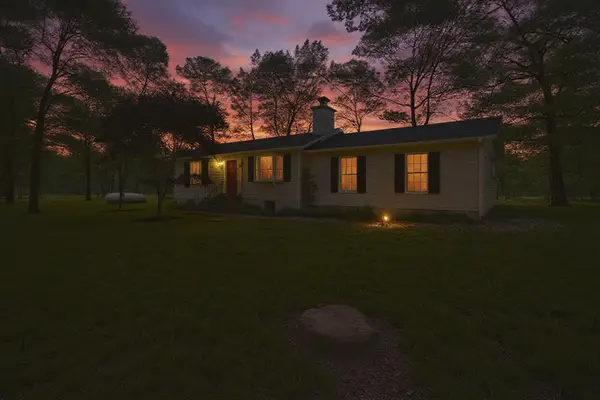 $569,000Active3 beds 2 baths1,344 sq. ft.
10820 Gambrill Park Rd, FREDERICK, MD 21702
MLS# MDFR2086544Listed by: CHARIS REALTY GROUP - Coming Soon
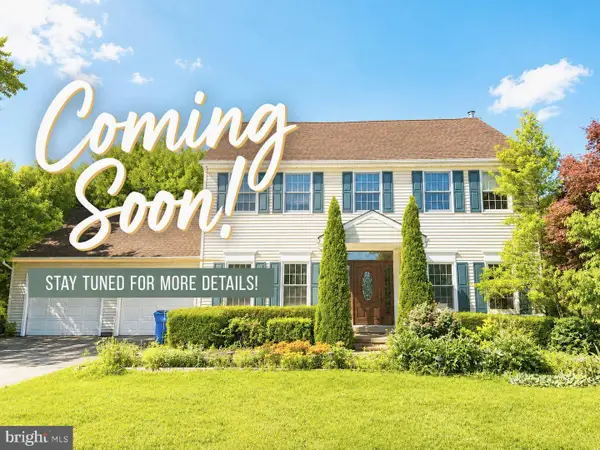 $639,000Coming Soon4 beds 4 baths
7824 Rocky Springs Rd, FREDERICK, MD 21702
MLS# MDFR2086138Listed by: SAMSON PROPERTIES - Coming Soon
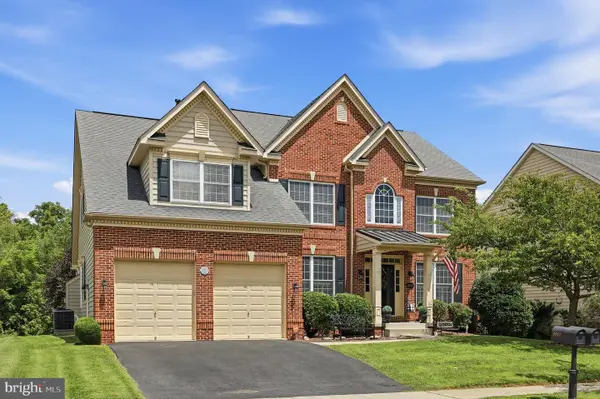 $825,000Coming Soon4 beds 5 baths
5017 Switzer Barn Ln, FREDERICK, MD 21703
MLS# MDFR2086530Listed by: SHANK & ASSOCIATES REALTY LLC - Coming Soon
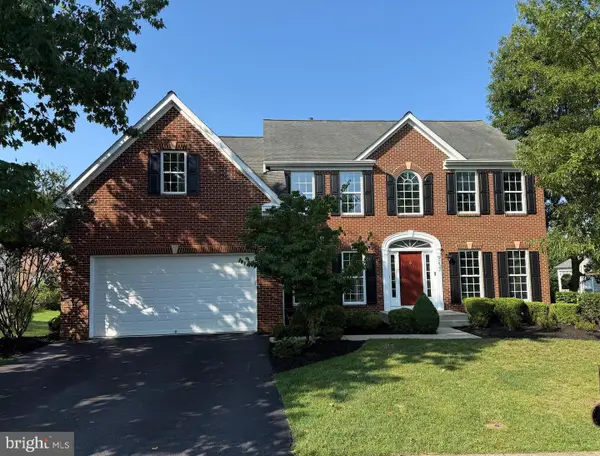 $999,900Coming Soon4 beds 4 baths
9237 Charterhouse Rd, FREDERICK, MD 21704
MLS# MDFR2086484Listed by: COMPASS - New
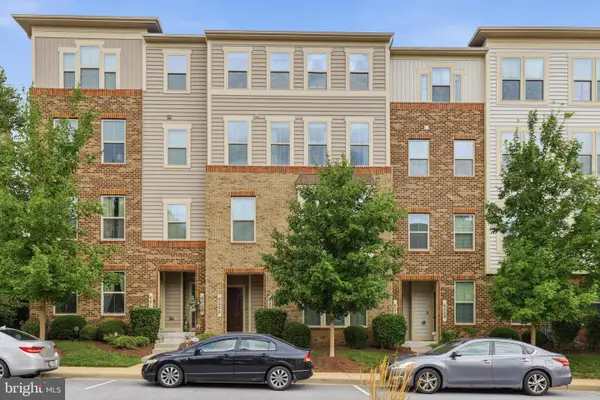 Listed by ERA$425,000Active3 beds 3 baths2,775 sq. ft.
6222 Margarita Way, FREDERICK, MD 21703
MLS# MDFR2086492Listed by: ERA MARTIN ASSOCIATES - New
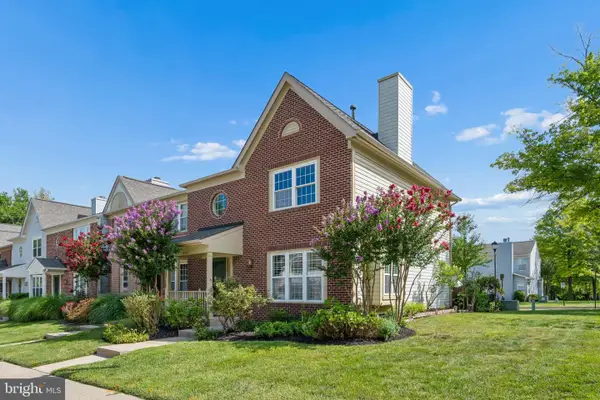 $375,000Active3 beds 3 baths1,588 sq. ft.
879 Waterford Dr, FREDERICK, MD 21702
MLS# MDFR2086436Listed by: WEICHERT, REALTORS - New
 $499,000Active3 beds 3 baths2,307 sq. ft.
9034 Hamburg Rd, FREDERICK, MD 21702
MLS# MDFR2086486Listed by: SAMSON PROPERTIES - Coming Soon
 $419,000Coming Soon3 beds 2 baths
19 Norva Ave, FREDERICK, MD 21701
MLS# MDFR2086500Listed by: RE/MAX REALTY CENTRE, INC.


Protect your home and budget from life's surprises with an Assurant Home Warranty, backed by a partner that supports you through every step of homeownership. Explore Plans.
© 2023 - 2026 ERA Franchise Systems LLC. All rights reserved. ERA Franchise Systems LLC fully supports the principles of the Fair Housing Act and the Equal Opportunity Act. ERA, ERA Real Estate powered, and their respective logos are registered service marks of ERA Franchise Systems LLC. Each office is independently owned and operated.