
5783 Indian Cedar Ct, Frederick, MD 21703
Local realty services provided by:ERA Martin Associates
5783 Indian Cedar Ct,Frederick, MD 21703
$375,000
- 4 Beds
- 3 Baths
- - sq. ft.
- Townhouse
- Sold
Listed by: darren t ahearn
Office: re/max results
MLS#:MDFR2085168
Source:BRIGHTMLS
Sorry, we are unable to map this address
Price summary
- Price:$375,000
- Monthly HOA dues:$135
About this home
Welcome home to this beautifully maintained, move-in ready 4-bedroom, 2.5-bath townhouse located in a highly desirable neighborhood! Offering a bright, open floor plan filled with natural light, this home is perfect for both everyday living and entertaining. The spacious main level features durable tile and laminate flooring, an inviting living area, and a well-appointed eat-in kitchen boasting granite countertops, abundant cabinetry, generous storage space, and newer stainless-steel appliances, including a new 2026 stove, 2026 washer and dryer, microwave, and a dishwasher that's only six years old. Step outside to the oversized party-sized deck overlooking open common areas and a large green space—an ideal setting for relaxing or hosting family and friends. Upstairs, you'll find generously sized bedrooms and well-appointed baths designed for comfort and convenience. The fully finished walk-out basement provides exceptional additional living space, complete with a fourth bedroom, a full bath, and a spacious recreation or family room, making it perfect for guests, a home office, or multi-generational living. Additional updates include a roof that is approximately six years old. The HVAC system is approximately 20 years old and has been maintained. Enjoy the convenience of two assigned parking spaces and outstanding community amenities, including a neighborhood pool. With its thoughtful updates, spacious layout, abundant natural light, ample storage, and prime location, this home offers the perfect combination of comfort, style, and value. Don't miss this exceptional opportunity!...
Contact an agent
Home facts
- Year built:2001
- Subdivision & Development:MOUNTAIN VILLAGE
- Listing ID #:MDFR2085168
- Added:33 day(s) ago
- Updated:August 10, 2026 at 06:03 AM
Rooms and interior
- Bedrooms:4
- Total bathrooms:3
- Full bathrooms:2
- Half bathrooms:1
- Rooms Total:10
- Flooring:Carpet, Ceramic Tile, Laminated
- Dining Description:Combination Dining/Living, Combination Kitchen/Dining, Dining Area
- Kitchen Description:Carpet, Dishwasher, Disposal, Exhaust Fan, Icemaker, Microwave, Oven/Range - Electric, Range Hood, Refrigerator, Stainless Steel Appliances
- Bedroom Description:Carpet, Walk In Closet(s)
- Basement:Yes
- Basement Description:Daylight, Full, Fully Finished, Sump Pump, Walkout Level, Windows
Heating and cooling
- Cooling:Central A/C
- Heating:Electric, Heat Pump(s)
Structure and exterior
- Roof:Architectural Shingle
- Year built:2001
- Lot Features:Adjoins - Open Space, Backs - Open Common Area, Cleared, Corner
- Architectural Style:Traditional
- Construction Materials:Vinyl Siding
- Foundation Description:Concrete Perimeter
- Levels:3 Story
Schools
- High school:TUSCARORA
- Middle school:CRESTWOOD
- Elementary school:BALLENGER CREEK
Utilities
- Water:Public
- Sewer:Public Sewer
Finances and disclosures
- Price:$375,000
- Tax amount:$3,543 (2026)
Features and amenities
- Laundry features:Dryer, Washer, Washer - Front Loading
- Amenities:200+ Amp Service, Attic, Carpet, Ceiling Fan(s), Double Hung Windows
Parking
- Parking description:Assigned, Parking Lot
New listings near 5783 Indian Cedar Ct
- New
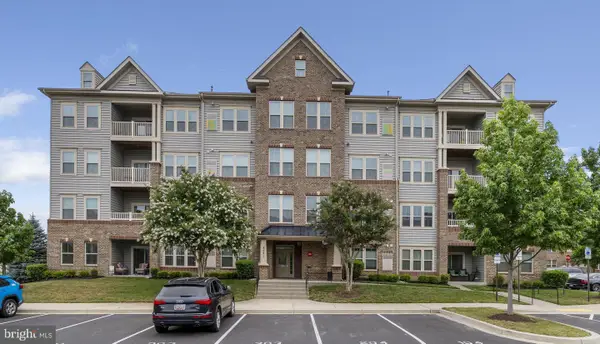 $389,600Active2 beds 2 baths
6521 Walcott Ln #402, FREDERICK, MD 21703
MLS# MDFR2086968Listed by: COMPASS - Coming SoonOpen Sat, 12 to 2pm
 $335,000Coming Soon3 beds 3 baths
111 Boxgrove Way, FREDERICK, MD 21702
MLS# MDFR2086764Listed by: SAMSON PROPERTIES - New
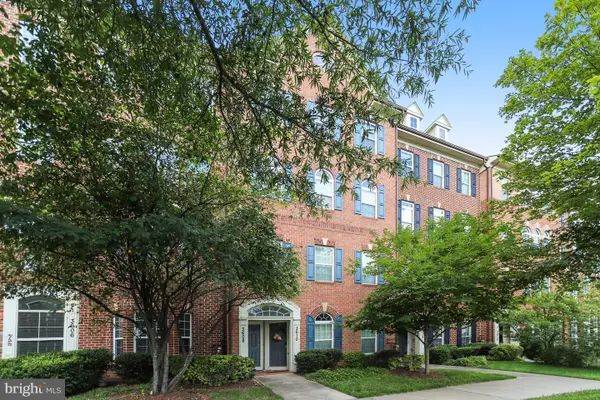 $439,900Active3 beds 3 baths2,894 sq. ft.
3608 Carriage Hill Dr #3608, FREDERICK, MD 21704
MLS# MDFR2086924Listed by: SAMSON PROPERTIES - New
 $569,900Active4 beds 4 baths3,033 sq. ft.
2402 Shaker Ln, FREDERICK, MD 21702
MLS# MDFR2086940Listed by: REAL ESTATE INNOVATIONS - Coming Soon
 $434,900Coming Soon3 beds 2 baths
334 Park Ave, FREDERICK, MD 21701
MLS# MDFR2084718Listed by: CENTURY 21 REDWOOD REALTY - Coming Soon
 $455,000Coming Soon3 beds 4 baths
1921 Fauna Dr, FREDERICK, MD 21702
MLS# MDFR2086402Listed by: LPT REALTY, LLC - Coming Soon
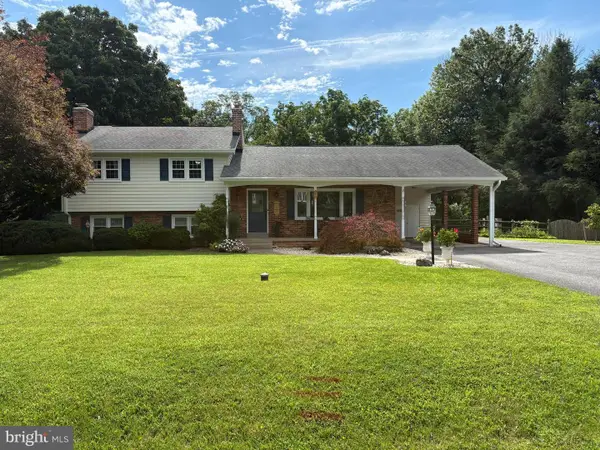 $675,000Coming Soon4 beds 3 baths
7905 Runnymeade Dr, FREDERICK, MD 21702
MLS# MDFR2086876Listed by: CHARIS REALTY GROUP - Coming Soon
 $490,000Coming Soon3 beds 3 baths
2516 Mill Race Rd, FREDERICK, MD 21701
MLS# MDFR2085098Listed by: REDFIN CORP - New
 $345,000Active3 beds 2 baths1,320 sq. ft.
6914 Alex Ct, FREDERICK, MD 21703
MLS# MDFR2086702Listed by: SAMSON PROPERTIES - New
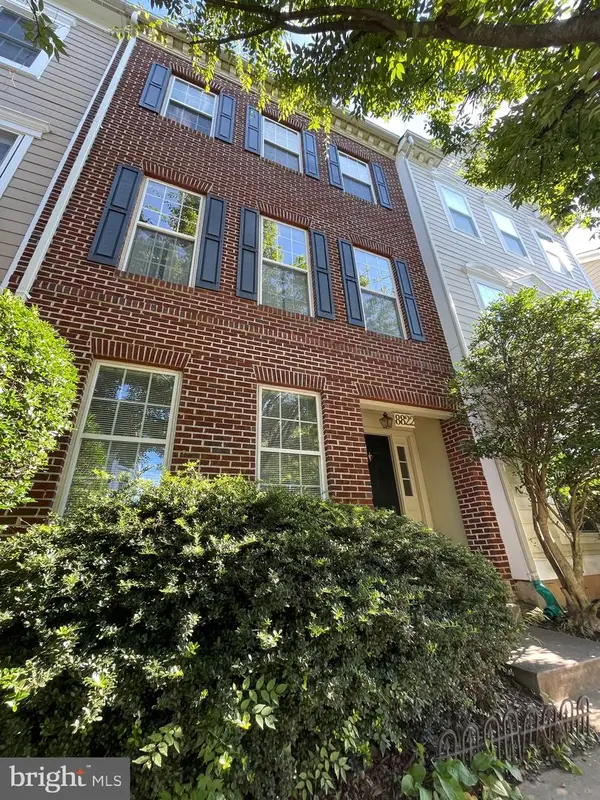 $549,000Active3 beds 4 baths2,379 sq. ft.
8822 Lew Wallace Rd, FREDERICK, MD 21704
MLS# MDFR2086844Listed by: LIBRA REALTY, LLC


Protect your home and budget from life's surprises with an Assurant Home Warranty, backed by a partner that supports you through every step of homeownership. Explore Plans.
© 2023 - 2026 ERA Franchise Systems LLC. All rights reserved. ERA Franchise Systems LLC fully supports the principles of the Fair Housing Act and the Equal Opportunity Act. ERA, ERA Real Estate powered, and their respective logos are registered service marks of ERA Franchise Systems LLC. Each office is independently owned and operated.