
5811 Winding Ridge Way, Frederick, MD 21704
Local realty services provided by:ERA Martin Associates
5811 Winding Ridge Way,Frederick, MD 21704
$699,000
- 4 Beds
- 4 Baths
- 3,726 sq. ft.
- Single family
- Active
Upcoming open houses
- Sun, Jul 2611:00 am - 01:00 pm
Listed by: andrew j hopley, tyler james cox
Office: keller williams realty centre
MLS#:MDFR2082314
Source:BRIGHTMLS
Price summary
- Price:$699,000
- Price per sq. ft.:$187.6
- Monthly HOA dues:$103.33
About this home
PRICE IMRPROVED TO UNDER 700k--WHAT AN OPPORTUNITY?! Welcome to 5811 Winding Ridge Way, where timeless design, generous living space, and a peaceful setting come together in one of Frederick’s most desirable communities. From the moment you arrive, you’ll appreciate the mature landscaping, inviting curb appeal, and the sense of privacy that sets this home apart. Inside, you’ll find over 3,700 square feet of thoughtfully designed living space featuring 4 spacious bedrooms, 3.5 bathrooms, and an open floor plan with high ceilings that’s perfect for both everyday living and entertaining. The heart of the home is the beautifully appointed kitchen, offering abundant cabinetry, generous counter space, and a seamless flow into the bright family room with a cozy fireplace. Whether you’re hosting holiday gatherings, cheering on your favorite team, or enjoying a quiet evening at home, this space was designed to bring people together. Upstairs, the spacious primary suite provides a relaxing retreat complete with a luxurious en-suite bath, attached office and ample closet space, while three additional bedrooms offer flexibility for family, guests, or a home office. The finished lower level expands your living options with plenty of room for a recreation area, home gym, media room, or play space. Enjoy morning coffee in the sunroom or simply unwind on the back deck surrounded by the beautifully landscaped yard and mature trees. Recent improvements and updates include brand new HVAC (2026), new water heater (2026), new roof (2023), new basement carpet and fresh paint throughout. Conveniently located just minutes from shopping, dining, parks, commuter routes, and all that downtown Frederick has to offer, and located in the Oakdale School District, this home delivers the perfect combination of space, comfort, and location. If you’ve been searching for a move-in-ready home with room to grow in, this is one you won’t want to miss....
Contact an agent
Home facts
- Year built:1998
- Listing ID #:MDFR2082314
- Added:58 day(s) ago
- Updated:July 26, 2026 at 01:55 PM
Rooms and interior
- Bedrooms:4
- Total bathrooms:4
- Full bathrooms:3
- Half bathrooms:1
- Flooring:Carpet, Hardwood, Luxury Vinyl Plank
- Dining Description:Dining Area, Dining Room
- Bathrooms Description:Primary Bath(s)
- Kitchen Description:Built-Ins, Dishwasher, Disposal, Exhaust Fan, Kitchen - Island, Kitchen - Table Space, Microwave, Oven/Range - Gas, Range Hood, Refrigerator, Trash Compactor
- Bedroom Description:Primary Bedroom, Walk In Closet(s)
- Basement:Yes
- Basement Description:Full, Fully Finished, Sump Pump
- Living area:3,726 sq. ft.
Heating and cooling
- Cooling:Central A/C
- Heating:Central, Forced Air, Natural Gas
Structure and exterior
- Roof:Architectural Shingle
- Year built:1998
- Building area:3,726 sq. ft.
- Lot area:0.19 Acres
- Architectural Style:Colonial
- Construction Materials:Brick, Combination, Vinyl Siding
- Exterior Features:Deck(s)
- Foundation Description:Concrete Perimeter
- Levels:3 Story
Schools
- High school:OAKDALE
- Middle school:OAKDALE
- Elementary school:OAKDALE
Utilities
- Water:Public
- Sewer:Public Sewer
Finances and disclosures
- Price:$699,000
- Price per sq. ft.:$187.6
- Tax amount:$7,033 (2025)
Features and amenities
- Laundry features:Dryer, Has Laundry, Laundry, Washer
- Amenities:Built-Ins, Ceiling Fan(s), Double Pane Windows, Humidifer
Parking
- Parking description:Asphalt Driveway, Attached Garage, Garage - Front Entry, Inside Access
- Garage:Yes
- Garage spaces:2
New listings near 5811 Winding Ridge Way
- New
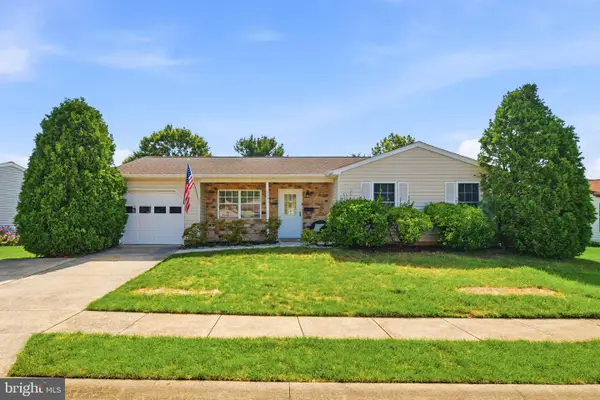 $415,000Active2 beds 2 baths1,297 sq. ft.
5661 Crabapple Dr, FREDERICK, MD 21703
MLS# MDFR2086150Listed by: RE/MAX RESULTS - Coming SoonOpen Fri, 5 to 6:30pm
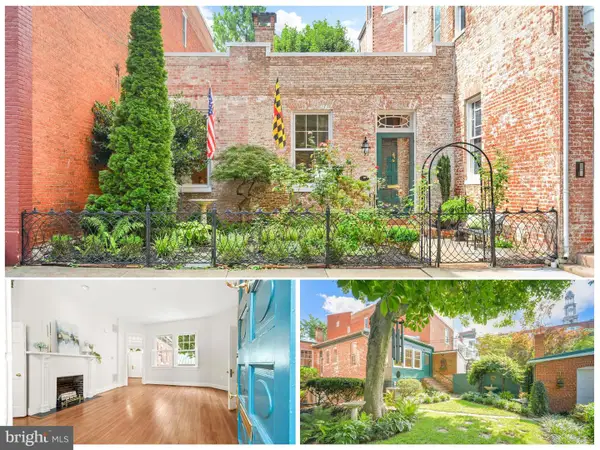 $449,900Coming Soon2 beds 2 baths
102 E 2nd St, FREDERICK, MD 21701
MLS# MDFR2086192Listed by: RE/MAX REALTY PLUS - Open Sat, 1 to 3pmNew
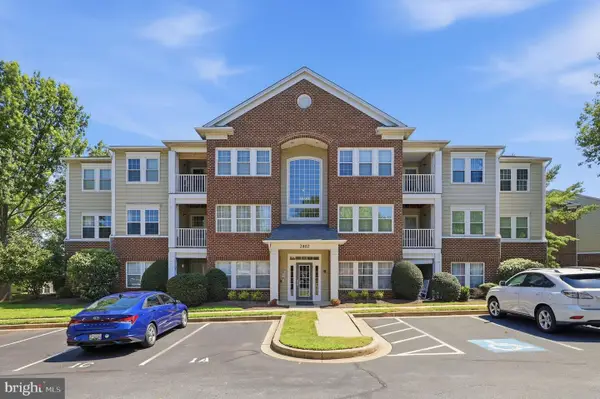 $274,900Active2 beds 2 baths1,300 sq. ft.
2402 Ellsworth Way #2a, FREDERICK, MD 21702
MLS# MDFR2086190Listed by: PURPOSE ONE REALTY - Coming Soon
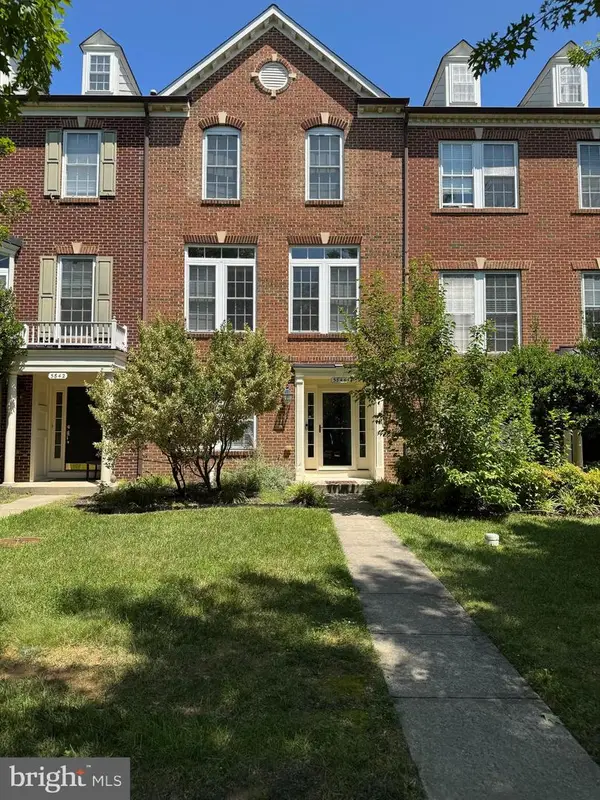 $599,000Coming Soon4 beds 5 baths
3844 Sugarloaf Pkwy, FREDERICK, MD 21704
MLS# MDFR2086106Listed by: SOVEREIGN HOME REALTY - Coming Soon
 $515,000Coming Soon3 beds 2 baths
513 Biggs Ave, FREDERICK, MD 21702
MLS# MDFR2085230Listed by: RE/MAX RESULTS - Coming Soon
 $415,000Coming Soon3 beds 3 baths
9512 Hyde Pl #9512, FREDERICK, MD 21704
MLS# MDFR2086176Listed by: RE/MAX REALTY GROUP - New
 $354,900Active3 beds 3 baths1,600 sq. ft.
572 Hollyberry Way, FREDERICK, MD 21703
MLS# MDFR2086172Listed by: RE/MAX RESULTS - Coming Soon
 $380,000Coming Soon3 beds 3 baths
116 Mountain Creek Cir, FREDERICK, MD 21702
MLS# MDFR2079868Listed by: BLUE CRAB REAL ESTATE, LLC - New
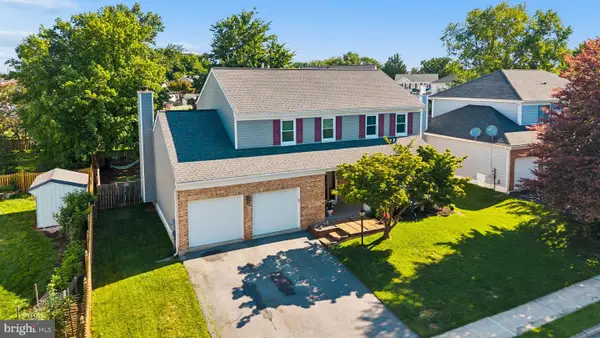 $550,000Active4 beds 3 baths2,531 sq. ft.
6254 Derby Dr, FREDERICK, MD 21703
MLS# MDFR2086144Listed by: MARSH REALTY - Coming Soon
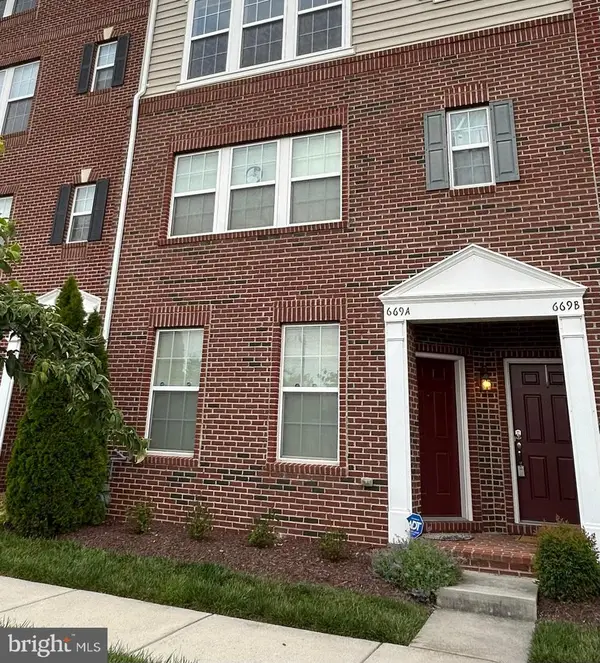 $379,900Coming Soon3 beds 3 baths
669-a E Church St, FREDERICK, MD 21701
MLS# MDFR2086146Listed by: L. P. CALOMERIS REALTY


Protect your home and budget from life's surprises with an Assurant Home Warranty, backed by a partner that supports you through every step of homeownership. Explore Plans.
© 2023 - 2026 ERA Franchise Systems LLC. All rights reserved. ERA Franchise Systems LLC fully supports the principles of the Fair Housing Act and the Equal Opportunity Act. ERA, ERA Real Estate powered, and their respective logos are registered service marks of ERA Franchise Systems LLC. Each office is independently owned and operated.