
5820 Bartonsville Rd, Frederick, MD 21704
Local realty services provided by:O'BRIEN REALTY ERA POWERED
5820 Bartonsville Rd,Frederick, MD 21704
$280,000
- 1 Beds
- 1 Baths
- 1,200 sq. ft.
- Single family
- Pending
Listed by: heather r nahr
Office: re/max plus
MLS#:MDFR2090514
Source:BRIGHTMLS
Price summary
- Price:$280,000
- Price per sq. ft.:$233.33
About this home
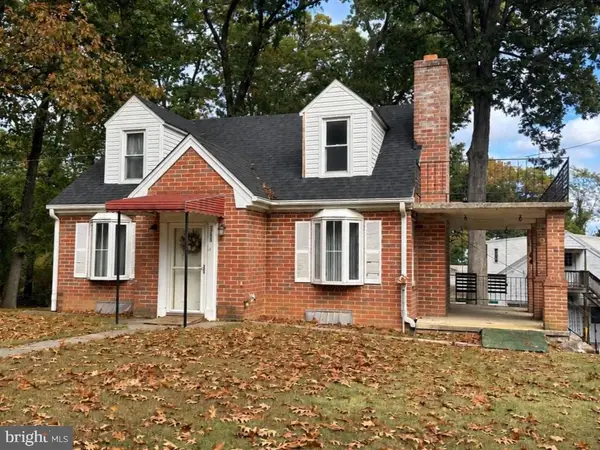
OFFERS DUE BY NOON ON FRIDAY 10/16**ONLY $280,000! USDA ELIGIBLE! HALF-ACRE LOT BACKING TO TREES & FARMLAND!** Incredible opportunity to own a single-family home on a beautiful, level .50-acre lot for an amazing price! Enjoy peaceful country living, scenic farmland views, numerous recent updates, and exceptional garage/workshop space, all just minutes from Downtown Frederick, Spring Ridge, New Market, and convenient access to Route 70. **Affordable single-family living with room to spread out, both inside and out!**
Step inside to discover a freshly painted interior featuring hardwood floors, charming built-ins throughout, and a warm, inviting floor plan. The spacious country kitchen offers table space, brand-new luxury vinyl plank flooring, a new stainless steel stove, dishwasher, and refrigerator. The kitchen opens to a cozy living room featuring beautiful hardwood floors and a fireplace with a wood stove insert, providing plenty of warmth during the colder months. **The oil tank has been freshly filled and is ready for the winter season, although with the cozy warmth of the wood stove, you may find yourself using less oil than expected!** An adjoining bonus room offers flexible space for a home office, sitting room, hobby area, or potential additional bedroom. For added convenience, **the kitchen, living room, and bedroom are already wired for ceiling fans**, making future installation a breeze!
Just off the kitchen, you'll find the bedroom complete with its own ensuite full bathroom, providing convenient main-level living.
The freshly painted lower level expands your possibilities with a generously sized recreation area, a spacious laundry room featuring ceramic tile flooring and a brand-new washer and dryer, plus separate utility areas housing the water and boiler systems (recently serviced). Whether you envision additional entertaining space, a home gym, or a hobby area, there's plenty of room to make it your own!
**NUMEROUS BIG TICKET UPDATES PROVIDE ADDED VALUE AND PEACE OF MIND!** Improvements include a new roof (2020), new water heater (2025), brand-new 500-foot-deep well, new kitchen appliances, new washer and dryer, updated kitchen flooring, and fresh paint throughout the interior and exterior. Constructed with durable block walls covered in vinyl siding, this solidly built home offers substantial construction designed for year-round comfort.
**CAR ENTHUSIASTS, WOODWORKERS, HOBBYISTS, AND ANYONE NEEDING EXTRA STORAGE OR WORKSHOP SPACE WILL LOVE THIS PROPERTY!** The oversized detached garage accommodates one vehicle while offering additional workshop space, electricity, and overhead storage. Attached to the rear is an exceptionally spacious storage shed/workshop area, also equipped with electricity, providing incredible flexibility for equipment, tools, projects, and more. An oversized driveway provides ample parking for multiple vehicles.
**THE BEAUTIFUL HALF-ACRE LOT IS ANOTHER STANDOUT FEATURE!** Situated on a level .50-acre parcel backing to mature trees and picturesque farmland, this property offers a wonderful combination of usable yard space, privacy, and peaceful surroundings. The property extends beyond the cleared lawn into the wooded area, creating a beautiful natural backdrop with plenty of room for gardening, outdoor entertaining, or simply enjoying the countryside.
**Don't miss this exceptional value! Schedule your private showing today!**...
Contact an agent
Home facts
- Year built:1950
- Subdivision & Development:BARTONSVILLE
- Listing ID #:MDFR2090514
- Added:8 day(s) ago
- Updated:October 18, 2026 at 08:11 AM
Rooms and interior
- Bedrooms:1
- Total bathrooms:1
- Full bathrooms:1
- Flooring:Ceramic Tile, Concrete, Hardwood, Luxury Vinyl Plank
- Kitchen Description:Dishwasher, Kitchen - Country, Kitchen - Eat-In, Kitchen - Table Space, Oven/Range - Electric, Refrigerator, Water Heater
- Basement:Yes
- Basement Description:Full, Improved, Outside Entrance, Walkout Stairs, Windows
- Living area:1,200 sq. ft.
Heating and cooling
- Heating:Baseboard - Hot Water, Oil, Wood Burn Stove
Structure and exterior
- Roof:Architectural Shingle
- Year built:1950
- Building area:1,200 sq. ft.
- Lot area:0.5 Acres
- Lot Features:Backs to Trees, Front Yard, Level, Partly Wooded, Rear Yard
- Architectural Style:Ranch/Rambler
- Construction Materials:Block, Vinyl Siding
- Exterior Features:Outbuilding(s), Porch(es), Sidewalks
- Foundation Description:Block, Slab
- Levels:2 Stories
Schools
- High school:OAKDALE
- Middle school:OAKDALE
- Elementary school:LINGANORE CREEK ELEMENTARY SCHOOL
Utilities
- Water:Well
- Sewer:Septic Exists
Finances and disclosures
- Price:$280,000
- Price per sq. ft.:$233.33
- Tax amount:$2,719 (2026)
Features and amenities
- Laundry features:Dryer, Dryer In Unit, Washer, Washer In Unit
- Amenities:Cable TV Available
Parking
- Parking description:Additional Storage Area, Concrete Driveway, Detached Garage, Garage - Front Entry, Off Street, Oversized
- Garage:Yes
- Garage spaces:1
New listings near 5820 Bartonsville Rd
- Coming Soon
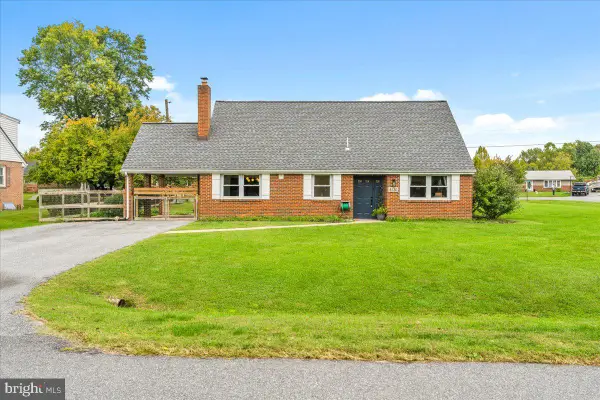 $475,000Coming Soon3 beds 3 baths2,079 sq. ft.
8130 Cambridge Dr, FREDERICK, MD 21704
MLS# MDFR2089558Listed by: KELLER WILLIAMS REALTY CENTRE - Coming Soon
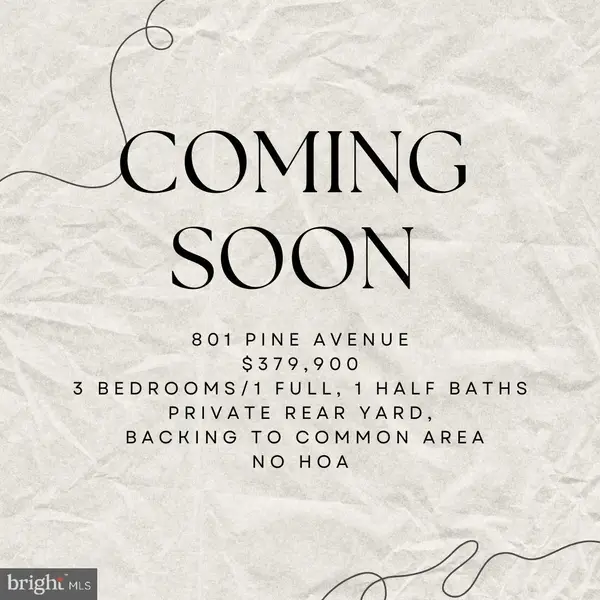 $379,900Coming Soon3 beds 2 baths1,850 sq. ft.
801 Pine Ave, FREDERICK, MD 21701
MLS# MDFR2090858Listed by: SAMSON PROPERTIES - Coming Soon
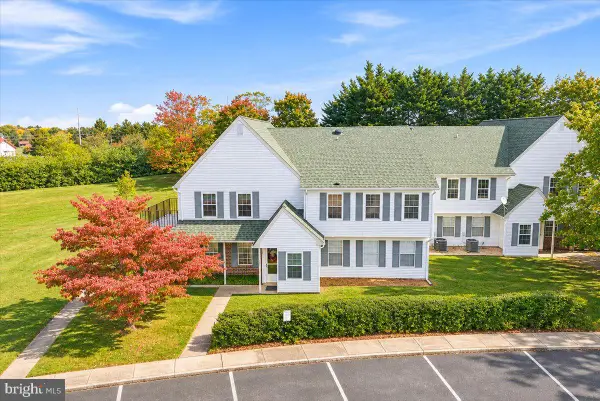 $299,999Coming Soon2 beds 1 baths975 sq. ft.
7044 Basswood Rd #11, FREDERICK, MD 21703
MLS# MDFR2090840Listed by: CHARIS REALTY GROUP - Coming Soon
 $315,000Coming Soon3 beds 2 baths1,024 sq. ft.
558 Lancaster Pl, FREDERICK, MD 21703
MLS# MDFR2090818Listed by: LONG & FOSTER REAL ESTATE, INC. - Coming Soon
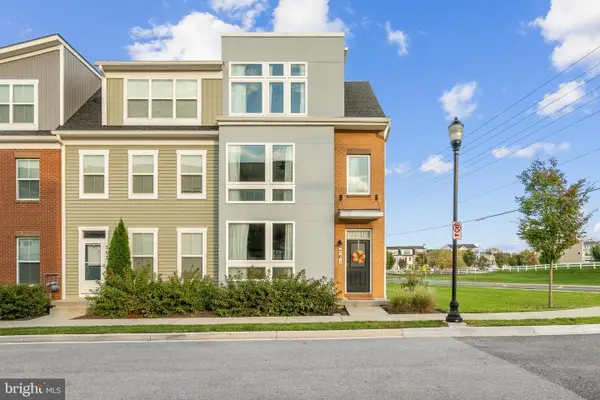 $485,000Coming Soon3 beds 4 baths2,116 sq. ft.
761 Tatum Ct, FREDERICK, MD 21702
MLS# MDFR2090506Listed by: KELLER WILLIAMS REALTY CENTRE - Coming Soon
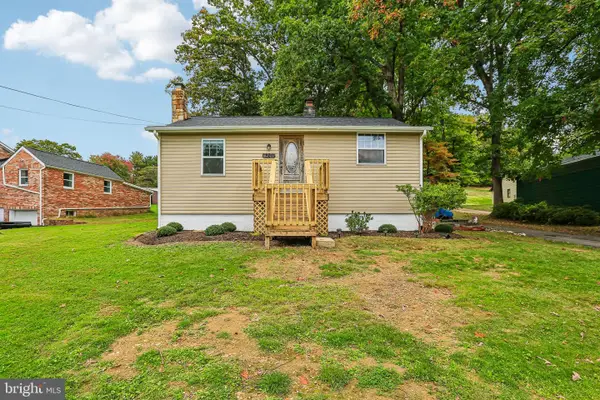 $325,000Coming Soon2 beds 1 baths780 sq. ft.
6201 Quinn Rd, FREDERICK, MD 21701
MLS# MDFR2090820Listed by: CENTURY 21 NEW MILLENNIUM - Coming Soon
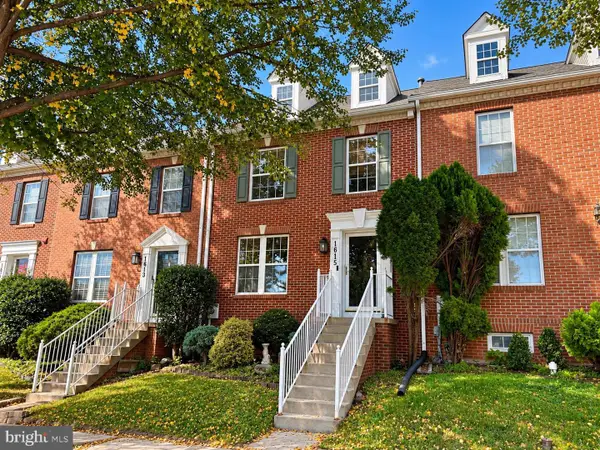 $399,900Coming Soon4 beds 3 baths2,024 sq. ft.
1615 Coopers Way, FREDERICK, MD 21701
MLS# MDFR2090324Listed by: GVO REALTY, LLC - Coming Soon
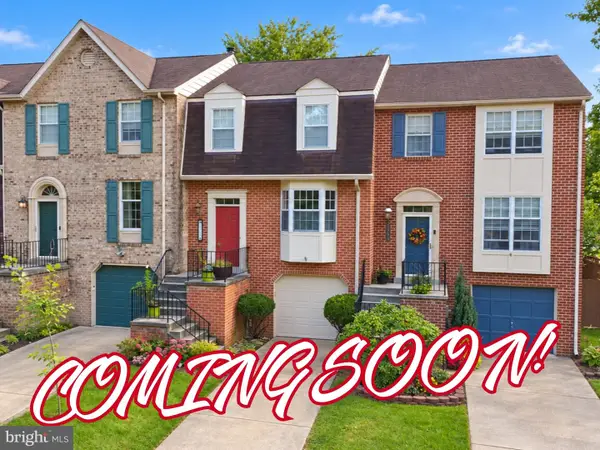 $419,900Coming Soon3 beds 4 baths1,952 sq. ft.
7962 Parkland Pl, FREDERICK, MD 21701
MLS# MDFR2090420Listed by: KELLER WILLIAMS REALTY CENTRE - Coming Soon
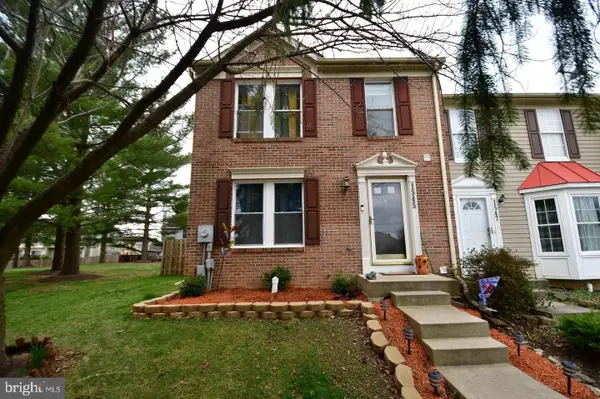 $395,000Coming Soon3 beds 4 baths2,040 sq. ft.
1545 Beverly Ct, FREDERICK, MD 21701
MLS# MDFR2090684Listed by: REAL BROKER, LLC - - Coming Soon
 $475,000Coming Soon4 beds 1 baths3,443 sq. ft.
7753 Edgewood Church Rd, FREDERICK, MD 21702
MLS# MDFR2090626Listed by: RE/MAX RESULTS


Protect your home and budget from life's surprises with an Assurant Home Warranty, backed by a partner that supports you through every step of homeownership. Explore Plans.
© 2023 - 2026 ERA Franchise Systems LLC. All rights reserved. ERA Franchise Systems LLC fully supports the principles of the Fair Housing Act and the Equal Opportunity Act. ERA, ERA Real Estate powered, and their respective logos are registered service marks of ERA Franchise Systems LLC. Each office is independently owned and operated.