
593 Cawley Dr #3 3b, Frederick, MD 21703
Local realty services provided by:ERA Martin Associates
593 Cawley Dr #3 3b,Frederick, MD 21703
$265,000
- 2 Beds
- 2 Baths
- 1,355 sq. ft.
- Condominium
- Pending
Listed by: alexandra l vasquez
Office: charis realty group
MLS#:MDFR2082560
Source:BRIGHTMLS
Price summary
- Price:$265,000
- Price per sq. ft.:$195.57
- Monthly HOA dues:$4.92
About this home
Enjoy penthouse living in this beautifully maintained top-floor condo located in a secure elevator building. Filled with natural light, this spacious residence features soaring vaulted ceilings, abundant windows, and stylish LVP flooring throughout. The updated kitchen offers ample cabinetry and prep space, along with a versatile bonus area perfect for a breakfast nook, sitting room, or home office.
Designed with comfort and privacy in mind, the split-bedroom floor plan places each bedroom on opposite sides of the unit. The generous primary suite includes a walk-in closet and private ensuite bath, while the second bedroom also features access to its own full bath, making it ideal for guests or roommates. A separate laundry area and oversized storage closet add everyday convenience.
Step outside onto your private deck, the perfect spot to enjoy morning coffee or unwind at the end of the day. Ideally situated near major commuter routes, shopping, restaurants, and everyday conveniences, this move-in ready home is also just minutes from the vibrant downtown historic district. Immaculate and thoughtfully updated, this is low-maintenance living at its best....
Contact an agent
Home facts
- Year built:2004
- Subdivision & Development:BALLENGER CREEK CENTER POND
- Listing ID #:MDFR2082560
- Added:151 day(s) ago
- Updated:October 19, 2026 at 08:20 AM
Rooms and interior
- Bedrooms:2
- Total bathrooms:2
- Full bathrooms:2
- Dining Description:Dining Area
- Bathrooms Description:Primary Bath(s)
- Kitchen Description:Dishwasher, Disposal, Microwave, Oven/Range - Electric, Refrigerator, Water Heater
- Bedroom Description:Walk In Closet(s)
- Living area:1,355 sq. ft.
Heating and cooling
- Cooling:Central A/C
- Heating:Forced Air, Natural Gas
Structure and exterior
- Roof:Asphalt
- Year built:2004
- Building area:1,355 sq. ft.
- Lot Features:Backs - Open Common Area, Backs to Trees, Suburban
- Architectural Style:Traditional
- Construction Materials:Brick, Combination, Vinyl Siding
- Exterior Features:Balcony
- Levels:1 Story
Utilities
- Water:Public
- Sewer:Public Sewer
Finances and disclosures
- Price:$265,000
- Price per sq. ft.:$195.57
- Tax amount:$4,472 (2026)
Features and amenities
- Laundry features:Dryer, Has Laundry, Washer
- Amenities:Ceiling Fan(s), Double Pane Windows, Elevator, Main Entrance Lock
Parking
- Parking description:Parking Lot, Paved Parking
New listings near 593 Cawley Dr #3 3b
- Coming Soon
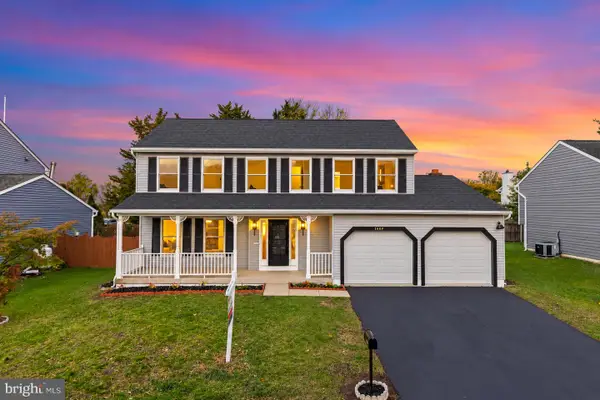 $599,000Coming Soon4 beds 4 baths3,076 sq. ft.
1409 Grouse Ct, FREDERICK, MD 21703
MLS# MDFR2090862Listed by: REALTY ADVANTAGE OF MARYLAND LLC - Coming Soon
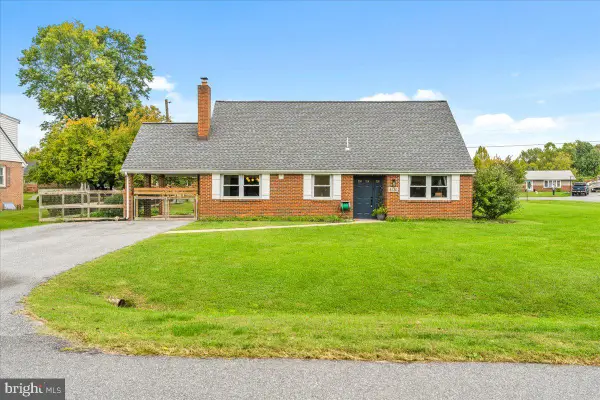 $475,000Coming Soon3 beds 3 baths2,079 sq. ft.
8130 Cambridge Dr, FREDERICK, MD 21704
MLS# MDFR2089558Listed by: KELLER WILLIAMS REALTY CENTRE - Coming Soon
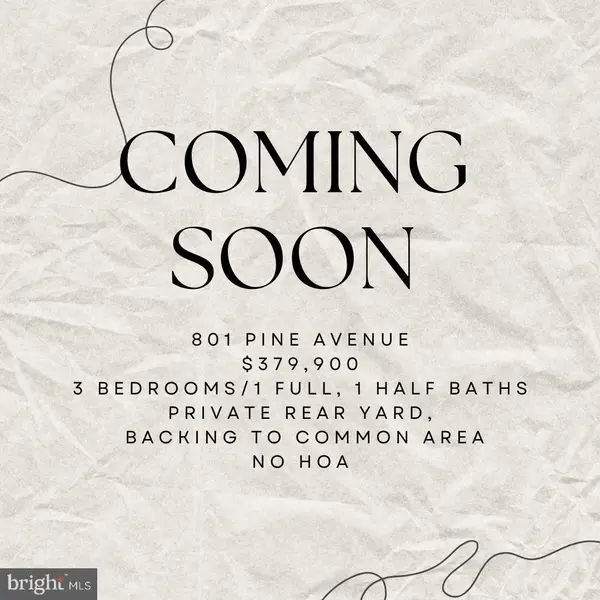 $379,900Coming Soon3 beds 2 baths1,850 sq. ft.
801 Pine Ave, FREDERICK, MD 21701
MLS# MDFR2090858Listed by: SAMSON PROPERTIES - Coming Soon
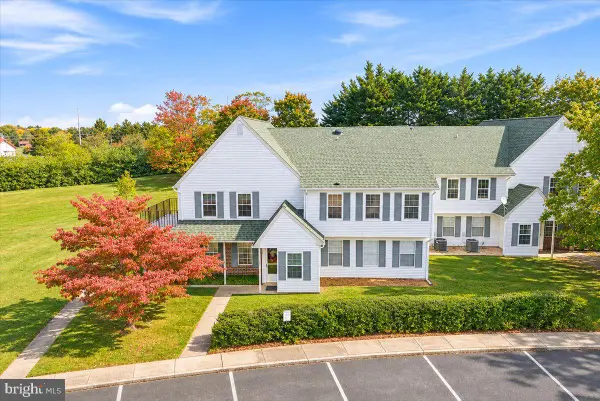 $299,999Coming Soon2 beds 1 baths975 sq. ft.
7044 Basswood Rd #11, FREDERICK, MD 21703
MLS# MDFR2090840Listed by: CHARIS REALTY GROUP - Coming Soon
 $315,000Coming Soon3 beds 2 baths1,024 sq. ft.
558 Lancaster Pl, FREDERICK, MD 21703
MLS# MDFR2090818Listed by: LONG & FOSTER REAL ESTATE, INC. - Coming Soon
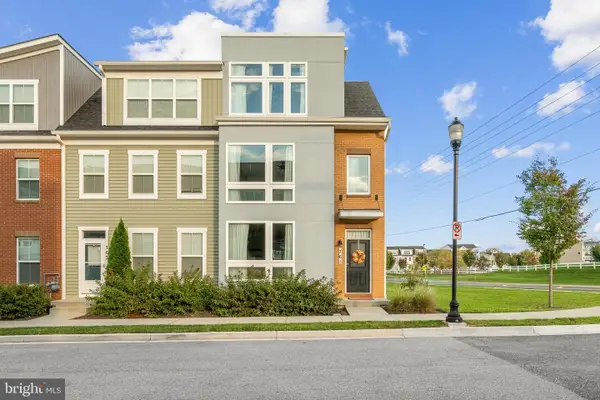 $485,000Coming Soon3 beds 4 baths2,116 sq. ft.
761 Tatum Ct, FREDERICK, MD 21702
MLS# MDFR2090506Listed by: KELLER WILLIAMS REALTY CENTRE - Coming Soon
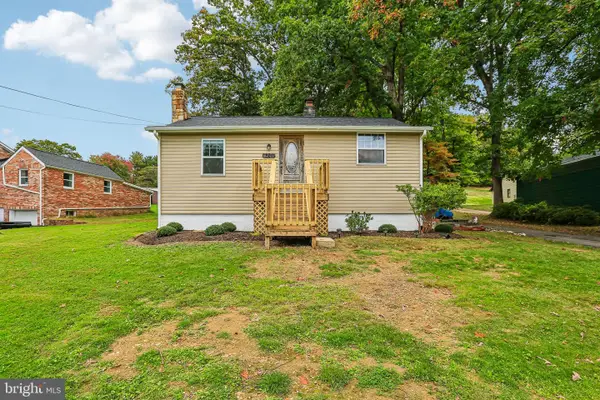 $325,000Coming Soon2 beds 1 baths780 sq. ft.
6201 Quinn Rd, FREDERICK, MD 21701
MLS# MDFR2090820Listed by: CENTURY 21 NEW MILLENNIUM - Coming Soon
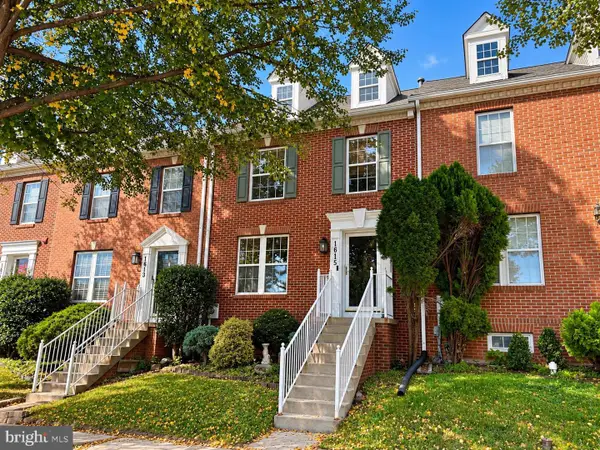 $399,900Coming Soon4 beds 3 baths2,024 sq. ft.
1615 Coopers Way, FREDERICK, MD 21701
MLS# MDFR2090324Listed by: GVO REALTY, LLC - Coming Soon
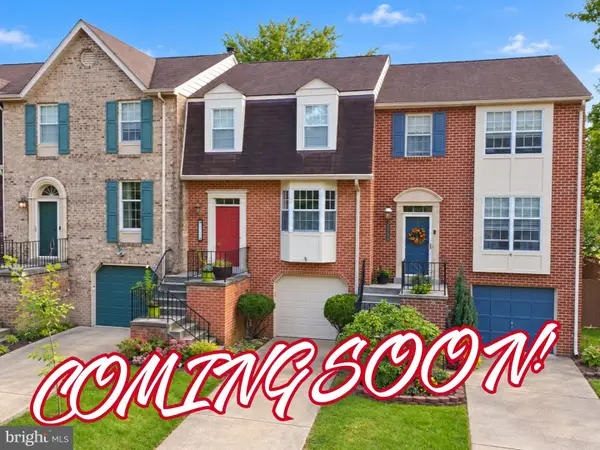 $419,900Coming Soon3 beds 4 baths1,952 sq. ft.
7962 Parkland Pl, FREDERICK, MD 21701
MLS# MDFR2090420Listed by: KELLER WILLIAMS REALTY CENTRE - Coming Soon
 $395,000Coming Soon3 beds 4 baths2,040 sq. ft.
1545 Beverly Ct, FREDERICK, MD 21701
MLS# MDFR2090684Listed by: REAL BROKER, LLC -


Protect your home and budget from life's surprises with an Assurant Home Warranty, backed by a partner that supports you through every step of homeownership. Explore Plans.
© 2023 - 2026 ERA Franchise Systems LLC. All rights reserved. ERA Franchise Systems LLC fully supports the principles of the Fair Housing Act and the Equal Opportunity Act. ERA, ERA Real Estate powered, and their respective logos are registered service marks of ERA Franchise Systems LLC. Each office is independently owned and operated.