
6011 Newport Ln, Frederick, MD 21701
Local realty services provided by:ERA Liberty Realty
Listed by: jeffrey d escher, roman mychajliw
Office: long & foster real estate, inc.
MLS#:MDFR2087874
Source:BRIGHTMLS
Price summary
- Price:$459,900
- Price per sq. ft.:$203.5
- Monthly HOA dues:$113
About this home
This 3-bedroom, 2-full/2-half-bath, 1-car garage townhome offers approx 2,300 sq. ft. of living space in the sought-after Spring Ridge community. Set within a quiet enclave of just eight homes and ideally positioned on a no-thru street, there are no homes directly facing or backing to the property, offering added privacy in a peaceful wooded setting.
Enter through the front door or garage into the foyer. The walkout lower level features a large recreation room with a built-in bar with counter for seating—the perfect space for entertaining! Step outside to the fully privacy-fenced yard backing to trees with a covered patio area beneath the deck.
Upstairs, the bright and open main level features LVP flooring and plenty of natural light. The updated kitchen offers granite countertops, stainless steel appliances, gas cooking, subway tile backsplash, abundant cabinet space, and an oversized center island with seating. The kitchen opens to a spacious family room featuring a gas fireplace and access to the rear deck—an ideal layout for everyday living. A separate formal living area and half bath complete this level.
The upper level offers three bedrooms with LVP flooring and two full baths. The primary suite includes a walk-in closet, sitting area, and large en-suite bath with dual sinks, soaking tub, and separate shower.
Additional highlights include a 1-car garage with driveway parking, plenty of convenient visitor parking, water heater and a/c replaced in 2023, recently replaced deck boards, and roof replaced in 2020.
Enjoy all that Spring Ridge has to offer including outdoor pools, tennis and basketball courts, a soccer field, playgrounds, and walking paths. Convenient to shopping, dining, major commuter routes, and just minutes from Downtown Frederick, with easy access toward both Washington and Baltimore.
Don't miss out on this rare combination of space, privacy, wooded surroundings, community amenities, and a convenient Frederick location!...
Contact an agent
Home facts
- Year built:1999
- Subdivision & Development:SPRING RIDGE
- Listing ID #:MDFR2087874
- Added:59 day(s) ago
- Updated:October 18, 2026 at 01:52 PM
Rooms and interior
- Bedrooms:3
- Total bathrooms:4
- Full bathrooms:2
- Half bathrooms:2
- Flooring:Luxury Vinyl Plank
- Dining Description:Dining Area
- Bathrooms Description:Primary Bath(s)
- Kitchen Description:Built-In Microwave, Combination Kitchen/Living, Dishwasher, Disposal, Kitchen - Island, Oven/Range - Gas, Recessed Lighting, Refrigerator
- Bedroom Description:Walk In Closet(s)
- Basement:Yes
- Basement Description:Front Entrance, Garage Access, Walkout Level
- Living area:2,260 sq. ft.
Heating and cooling
- Cooling:Central A/C
- Heating:Forced Air, Natural Gas
Structure and exterior
- Year built:1999
- Building area:2,260 sq. ft.
- Lot area:0.04 Acres
- Lot Features:Backs to Trees, No Thru Street, Rear Yard
- Architectural Style:Colonial
- Construction Materials:Vinyl Siding
- Exterior Features:Deck(s)
- Foundation Description:Slab
- Levels:3 Story
Schools
- High school:OAKDALE
- Middle school:GOVERNOR THOMAS JOHNSON
- Elementary school:SPRING RIDGE
Utilities
- Water:Public
- Sewer:Public Sewer
Finances and disclosures
- Price:$459,900
- Price per sq. ft.:$203.5
- Tax amount:$4,238 (2026)
Features and amenities
- Amenities:Cable TV Available, Ceiling Fan(s), Recessed Lighting
Parking
- Parking description:Attached Garage, Garage - Front Entry, Parking Lot, Paved Driveway
- Garage:Yes
- Garage spaces:1
New listings near 6011 Newport Ln
- Coming Soon
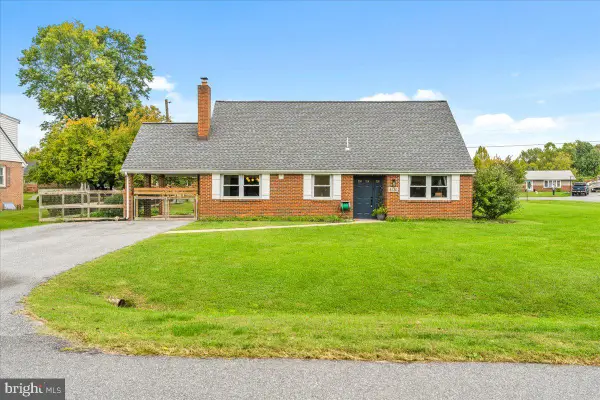 $475,000Coming Soon3 beds 3 baths2,079 sq. ft.
8130 Cambridge Dr, FREDERICK, MD 21704
MLS# MDFR2089558Listed by: KELLER WILLIAMS REALTY CENTRE - Coming Soon
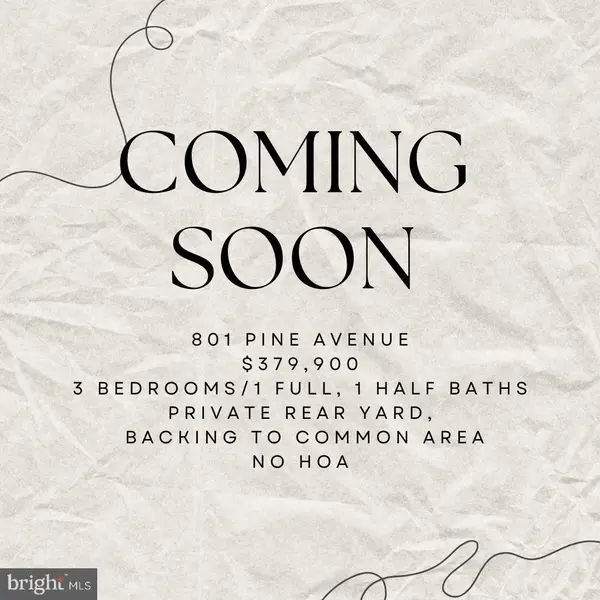 $379,900Coming Soon3 beds 2 baths1,850 sq. ft.
801 Pine Ave, FREDERICK, MD 21701
MLS# MDFR2090858Listed by: SAMSON PROPERTIES - Coming Soon
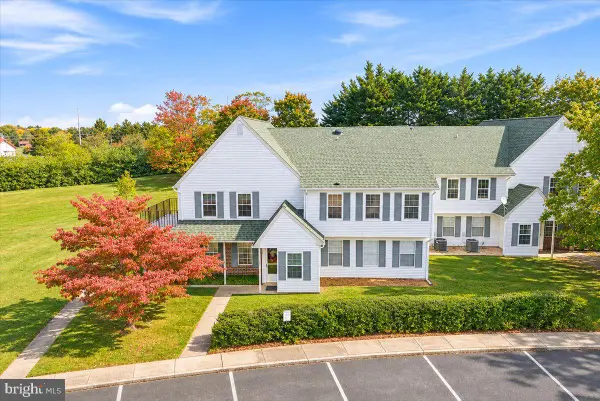 $299,999Coming Soon2 beds 1 baths975 sq. ft.
7044 Basswood Rd #11, FREDERICK, MD 21703
MLS# MDFR2090840Listed by: CHARIS REALTY GROUP - Coming Soon
 $315,000Coming Soon3 beds 2 baths1,024 sq. ft.
558 Lancaster Pl, FREDERICK, MD 21703
MLS# MDFR2090818Listed by: LONG & FOSTER REAL ESTATE, INC. - Coming Soon
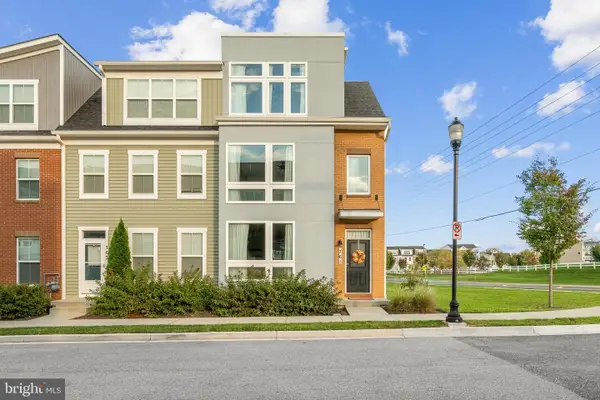 $485,000Coming Soon3 beds 4 baths2,116 sq. ft.
761 Tatum Ct, FREDERICK, MD 21702
MLS# MDFR2090506Listed by: KELLER WILLIAMS REALTY CENTRE - Coming Soon
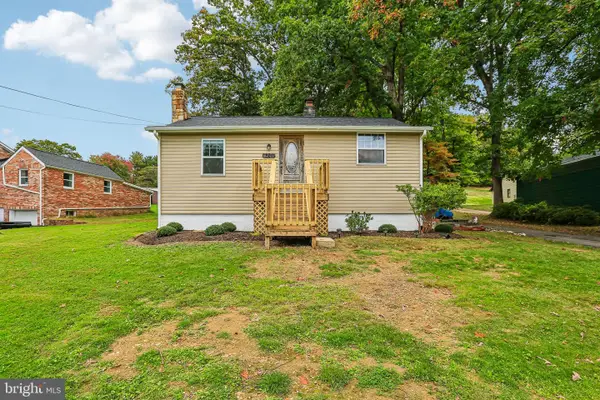 $325,000Coming Soon2 beds 1 baths780 sq. ft.
6201 Quinn Rd, FREDERICK, MD 21701
MLS# MDFR2090820Listed by: CENTURY 21 NEW MILLENNIUM - Coming Soon
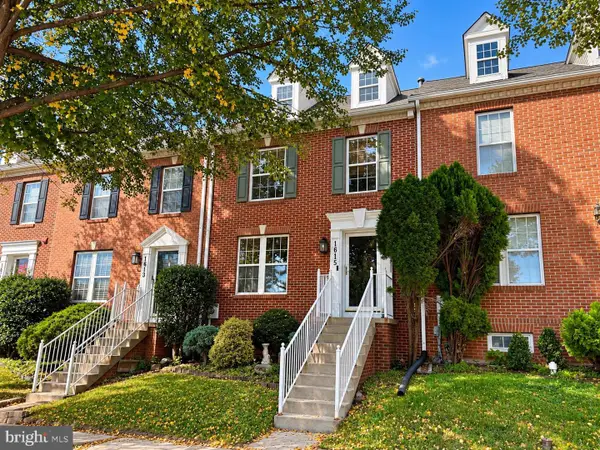 $399,900Coming Soon4 beds 3 baths2,024 sq. ft.
1615 Coopers Way, FREDERICK, MD 21701
MLS# MDFR2090324Listed by: GVO REALTY, LLC - Coming Soon
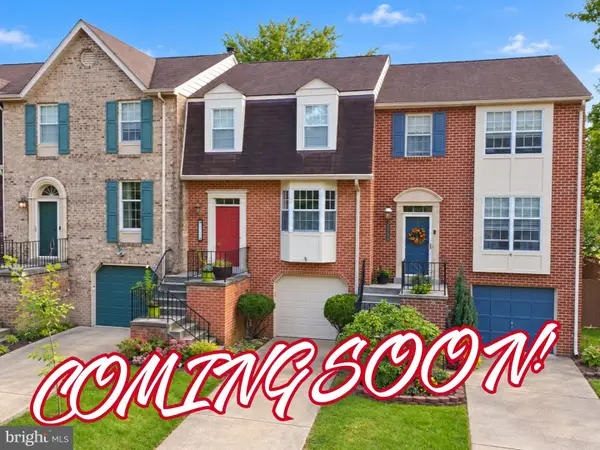 $419,900Coming Soon3 beds 4 baths1,952 sq. ft.
7962 Parkland Pl, FREDERICK, MD 21701
MLS# MDFR2090420Listed by: KELLER WILLIAMS REALTY CENTRE - Coming Soon
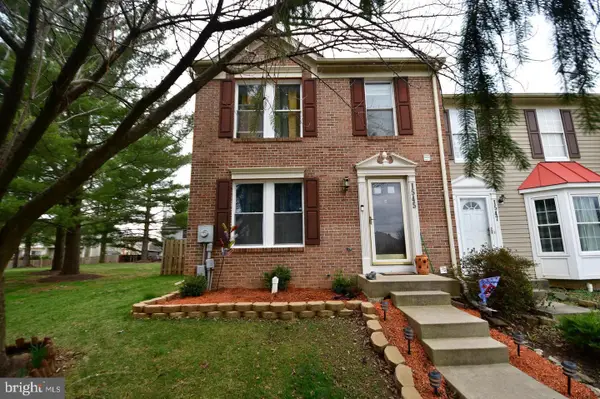 $395,000Coming Soon3 beds 4 baths2,040 sq. ft.
1545 Beverly Ct, FREDERICK, MD 21701
MLS# MDFR2090684Listed by: REAL BROKER, LLC - - Coming Soon
 $475,000Coming Soon4 beds 1 baths3,443 sq. ft.
7753 Edgewood Church Rd, FREDERICK, MD 21702
MLS# MDFR2090626Listed by: RE/MAX RESULTS


Protect your home and budget from life's surprises with an Assurant Home Warranty, backed by a partner that supports you through every step of homeownership. Explore Plans.
© 2023 - 2026 ERA Franchise Systems LLC. All rights reserved. ERA Franchise Systems LLC fully supports the principles of the Fair Housing Act and the Equal Opportunity Act. ERA, ERA Real Estate powered, and their respective logos are registered service marks of ERA Franchise Systems LLC. Each office is independently owned and operated.