
6913 Sovereign Pl, Frederick, MD 21703
Local realty services provided by:ERA OakCrest Realty, Inc.
Listed by: ray boss jr.
Office: re/max realty centre, inc.
MLS#:MDFR2088152
Source:BRIGHTMLS
Price summary
- Price:$664,900
- Price per sq. ft.:$206.17
- Monthly HOA dues:$92
About this home
Nestled in the charming Kingsbrook community, this exquisite colonial-style residence offers a perfect blend of elegance and comfort. With 4 spacious bedrooms and 2.5 luxurious bathrooms, this home spans an impressive 4,356 sq ft, providing ample space for both relaxation and entertaining. Step inside to discover a warm and inviting atmosphere, accentuated by crown moldings and chair railings that add a touch of sophistication. The heart of the home is the gourmet kitchen, featuring quartz countertops, stainless steel appliances, stunning backsplash and an expansive island. The custom cabinets provide ample storage and convenience. Enjoy casual meals in the eat-in kitchen or host formal gatherings in the separate dining room. The two-story family room, conveniently located off the kitchen, is perfect for cozy evenings by the brick, wood-burning fireplace. A quiet study with built-ins and an amply sized living room complete the main level. Natural light floods the space through thoughtfully placed Thompson Creek windows, enhancing the home's welcoming feel. The primary suite is a true retreat, boasting a walk-in closet and a spa-like bathroom (2023) complete with a soaking tub, walk-in shower, dual vanity, plantation shutters AND radiant flooring ensuring a tranquil escape. Three additional bedrooms and a large bathroom with dual vanities make certain there is abundant space for all. The partially finished basement offers endless possibilities, whether you envision a home gym, playroom, or additional living space. Outside, the property is equally impressive, with a screened porch and patio that provide the perfect setting for outdoor gatherings or quiet mornings with a cup of coffee. Sitting on almost a quarter acre, the landscaping has been professionally maintained and features multiple beds with mature foliage. With an attached garage and ample driveway space, parking is a breeze. The community amenities include a clubhouse, outdoor pool, tennis courts, and scenic jog/walk paths, all designed to enhance your lifestyle. This home is perfectly situated minutes from 270, 70, and all the shopping, restaurants, and entertainment Frederick has to offer. Having been obsessively maintained, the list of improvements includes the primary bathroom (2023), kitchen (2018), HVAC (2018), Thompson Creek windows with a transferable warranty (2014)....
Contact an agent
Home facts
- Year built:1991
- Subdivision & Development:KINGSBROOK
- Listing ID #:MDFR2088152
- Updated:August 23, 2026 at 01:42 PM
Rooms and interior
- Bedrooms:4
- Total bathrooms:3
- Full bathrooms:2
- Half bathrooms:1
- Dining Description:Dining Area, Dining Room, Formal/Separate Dining Room
- Bathrooms Description:Bathroom 1, Bathroom 2, Primary Bath(s), Primary Bathroom
- Kitchen Description:Built-Ins, Carpet, Crown Moldings, Dishwasher, Disposal, Exhaust Fan, Kitchen - Eat-In, Kitchen - Gourmet, Kitchen - Island, Kitchen - Table Space, Microwave, Oven/Range - Electric, Range Hood, Recessed Lighting, Refrigerator, Stainless Steel Appliances, Upgraded Countertops, Water Heater
- Bedroom Description:Carpet, Primary Bedroom, Walk In Closet(s)
- Basement:Yes
- Basement Description:Full, Partially Finished
- Living area:3,225 sq. ft.
Heating and cooling
- Cooling:Ceiling Fan(s), Central A/C
- Heating:Central, Natural Gas
Structure and exterior
- Roof:Architectural Shingle
- Year built:1991
- Building area:3,225 sq. ft.
- Lot area:0.22 Acres
- Architectural Style:Colonial
- Construction Materials:Aluminum Siding
- Exterior Features:Patio(s), Porch(es), Screened
- Foundation Description:Concrete Perimeter
- Levels:3 Story
Utilities
- Water:Public
- Sewer:Public Sewer
Finances and disclosures
- Price:$664,900
- Price per sq. ft.:$206.17
- Tax amount:$6,633 (2026)
Features and amenities
- Laundry features:Dryer, Laundry, Washer
- Amenities:Attic, Built-Ins, Carpet, Ceiling Fan(s), Chair Railings, Crown Moldings, Humidifer, Recessed Lighting, Window Treatments
Parking
- Parking description:Attached Garage, Garage - Front Entry, Garage Door Opener, Inside Access
- Garage:Yes
- Garage spaces:2
New listings near 6913 Sovereign Pl
- Coming Soon
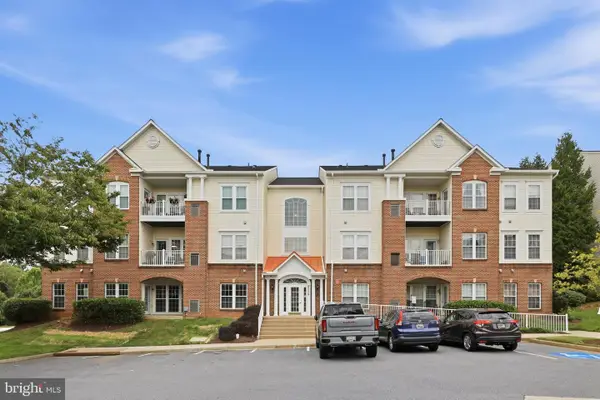 $295,000Coming Soon2 beds 2 baths
6220 Glen Valley Ter #3a, FREDERICK, MD 21701
MLS# MDFR2088170Listed by: KELLER WILLIAMS REALTY CENTRE - Coming SoonOpen Sat, 11am to 1pm
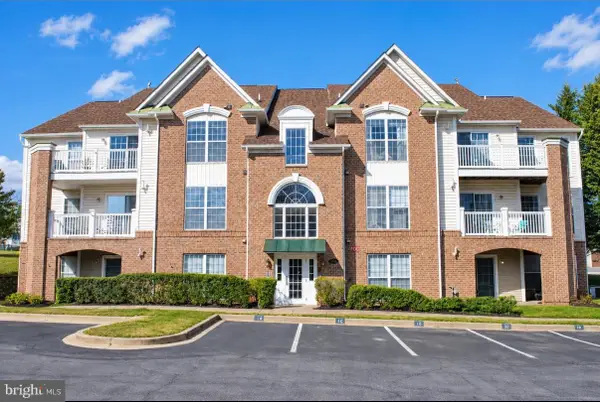 $275,000Coming Soon2 beds 2 baths1,256 sq. ft.
2501 Coach House Way #3c, FREDERICK, MD 21702
MLS# MDFR2088158Listed by: SAMSON PROPERTIES - Coming Soon
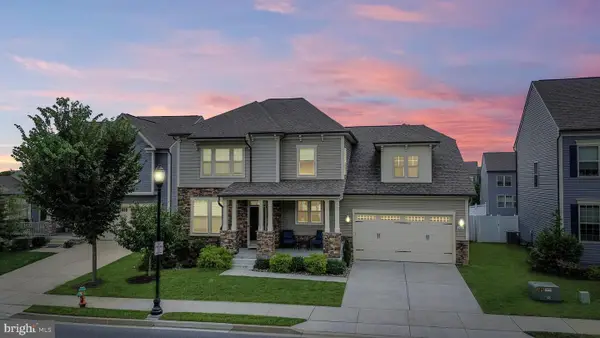 $699,999Coming Soon5 beds 5 baths3,816 sq. ft.
2063 Chamberlain Dr, FREDERICK, MD 21702
MLS# MDFR2088096Listed by: LPT REALTY, LLC - Coming Soon
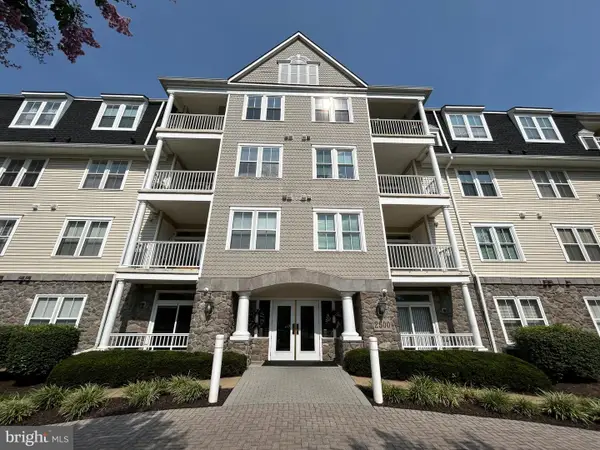 $395,000Coming Soon2 beds 2 baths1,493 sq. ft.
2500 Waterside Dr #316, FREDERICK, MD 21701
MLS# MDFR2088144Listed by: L. P. CALOMERIS REALTY - Coming Soon
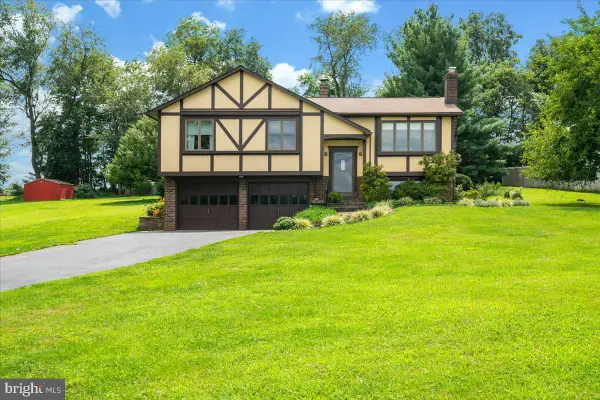 $475,000Coming Soon3 beds 3 baths1,193 sq. ft.
10225 Allview Dr, FREDERICK, MD 21701
MLS# MDFR2086826Listed by: KELLER WILLIAMS REALTY CENTRE - Coming Soon
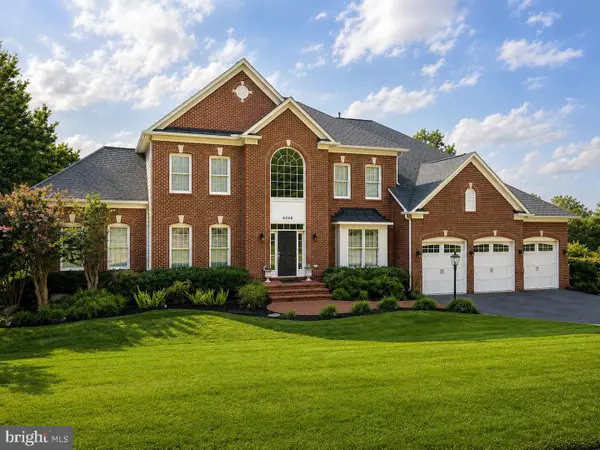 $1,100,000Coming Soon5 beds 5 baths6,066 sq. ft.
6248 Jefferson Blvd, FREDERICK, MD 21703
MLS# MDFR2087862Listed by: VERDANT REALTY GROUP LLC - Coming Soon
 $599,999Coming Soon3 beds 4 baths2,120 sq. ft.
9171 Landon House Ln, FREDERICK, MD 21704
MLS# MDFR2088110Listed by: KELLER WILLIAMS REALTY CENTRE - Coming Soon
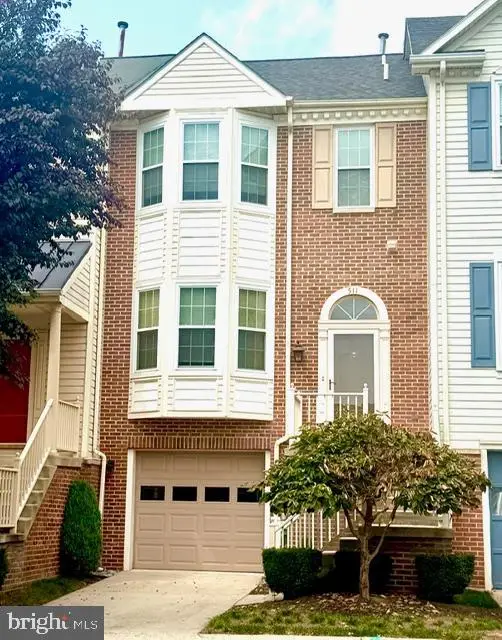 $399,900Coming Soon3 beds 4 baths1,940 sq. ft.
511 Sugarbush Cir, FREDERICK, MD 21703
MLS# MDFR2087910Listed by: CHARIS REALTY GROUP - Coming Soon
 $426,000Coming Soon3 beds 4 baths2,428 sq. ft.
2620 Emerson Dr, FREDERICK, MD 21702
MLS# MDFR2086450Listed by: KELLER WILLIAMS REALTY CENTRE


Protect your home and budget from life's surprises with an Assurant Home Warranty, backed by a partner that supports you through every step of homeownership. Explore Plans.
© 2023 - 2026 ERA Franchise Systems LLC. All rights reserved. ERA Franchise Systems LLC fully supports the principles of the Fair Housing Act and the Equal Opportunity Act. ERA, ERA Real Estate powered, and their respective logos are registered service marks of ERA Franchise Systems LLC. Each office is independently owned and operated.