
8102 Claiborne Ct, Frederick, MD 21702
Local realty services provided by:ERA Central Realty Group
8102 Claiborne Ct,Frederick, MD 21702
$675,000
- 4 Beds
- 3 Baths
- 3,028 sq. ft.
- Single family
- Active
Listed by: greg phillips, robert gregory phillips
Office: catoctin realty
MLS#:MDFR2087942
Source:BRIGHTMLS
Price summary
- Price:$675,000
- Price per sq. ft.:$222.92
About this home
Welcome to this incredible 4-bedroom, 2.5 bath colonial at the end of a quiet cul-de-sac with an incredible private yard and inground pool in Clover Hill, Frederick’s premier neighborhood. The main level of this incredible home features magnificent hardwood floors throughout. The entry foyer has custom moldings and leads to the fabulous eat-in kitchen with granite countertops, center island, oak cabinets, stainless steel appliances, recessed lighting and two pantries. The kitchen has a cut-through to provide views of the amazing family room with floor-to-ceiling brick hearth fireplace & gas insert, chair rail and crown molding and a ceiling fan. The living and dining rooms also have chair rails and crown molding. Between the family and living rooms are French doors to add privacy to both spaces. The main level also has a convenient half bathroom and a large laundry room with full-size washer & dryer, custom moldings and a spacious storage closet. Upstairs are four bedrooms, including a huge owner’s suite with new carpeting, crown molding, ceiling fan, large walk-in closet with closet organizer system and remodeled private ensuite bath with ceramic tile floors, granite counters, walk-in shower and private stall. Also upstairs are three more large bedrooms, each with new carpet, crown molding and ceiling fans, plus a remodeled hallway bath with ceramic tile floors, granite counters and tub-shower. The finished lower level features a huge recreation room with recessed lighting, wall mounted television and surround sound wiring, plus a large office/den. There’s also a spacious utility room with lots of room for storage. The fenced backyard is a private paradise with an enormous inground pool that has a new pump, 2-year new liner, and a diving board. Surrounding the pool is a huge concrete pool deck, another large patio, two SunSetter awnings and magnificent landscaping. Beyond the pool area is a vast grassy area with mature trees for shade and privacy, lovely planter beds, and a convenient storage shed. There’s also an oversized 2-car garage with a service door entry to the backyard. The hardwood floors were just refinished and are beautiful! The house has been freshly painted and is move-in ready. Clover Hill is a fabulous community, which features a 13-acre private park with a community pool, baseball diamonds, basketball, clubhouse, picnic pavilion, walking trails, and more. The original owners of this property lovingly maintained it, and the home has numerous updates including the hot water heater, furnace & air conditioning systems (6 yrs old), and roof (approximately 16 years old roof with 30-year shingles). This fabulous, close-in community is located close to shopping, recreation, Downtown Frederick & all it has to offer, and all major commuting routes. This HOA is voluntary and there are NO CITY TAXES! Hurry!...
Contact an agent
Home facts
- Year built:1985
- Subdivision & Development:CLOVER HILL
- Listing ID #:MDFR2087942
- Added:60 day(s) ago
- Updated:October 18, 2026 at 01:53 PM
Rooms and interior
- Bedrooms:4
- Total bathrooms:3
- Full bathrooms:2
- Half bathrooms:1
- Flooring:Carpet, Ceramic Tile, Hardwood
- Dining Description:Dining Area, Dining Room, Formal/Separate Dining Room
- Bathrooms Description:Bathroom 2, Half Bath, Primary Bath(s), Primary Bathroom
- Kitchen Description:Breakfast Area, Carpet, Crown Moldings, Dishwasher, Exhaust Fan, Kitchen - Eat-In, Kitchen - Gourmet, Kitchen - Island, Kitchen - Table Space, Microwave, Oven/Range - Gas, Pantry, Recessed Lighting, Refrigerator, Water Heater
- Bedroom Description:Carpet, Primary Bedroom, Walk In Closet(s)
- Basement:Yes
- Basement Description:Connecting Stairway, Full, Fully Finished, Walkout Stairs
- Living area:3,028 sq. ft.
Heating and cooling
- Cooling:Ceiling Fan(s), Central A/C
- Heating:Forced Air, Natural Gas
Structure and exterior
- Roof:Shingle
- Year built:1985
- Building area:3,028 sq. ft.
- Lot area:0.45 Acres
- Lot Features:Cul-de-sac, Premium, Private
- Architectural Style:Colonial
- Construction Materials:Aluminum Siding, Brick
- Exterior Features:Awning(s), Patio(s), Play Area
- Foundation Description:Block
- Levels:3 Story
Schools
- High school:GOV. THOMAS JOHNSON
- Middle school:MONOCACY
- Elementary school:MONOCACY
Utilities
- Water:Well
- Sewer:Public Sewer
Finances and disclosures
- Price:$675,000
- Price per sq. ft.:$222.92
- Tax amount:$5,649 (2027)
Features and amenities
- Laundry features:Dryer, Laundry, Washer
- Amenities:Attic, Cable TV Available, Carpet, Ceiling Fan(s), Chair Railings, Crown Moldings, Natural Gas Available, Recessed Lighting
- Pool features:Fenced, Filtered, In Ground
Parking
- Parking description:Attached Garage, Garage - Front Entry, Garage Door Opener, Oversized, Paved Parking
- Garage:Yes
- Garage spaces:2
New listings near 8102 Claiborne Ct
- Coming Soon
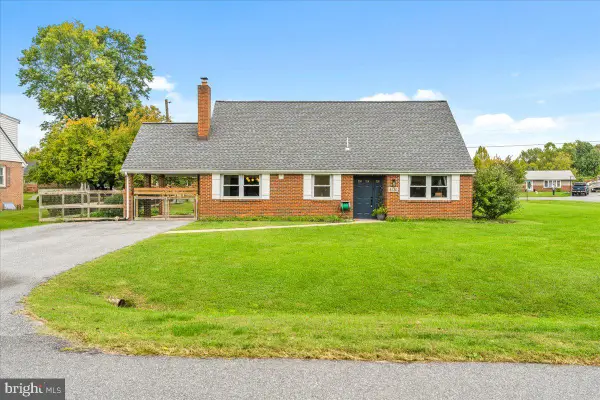 $475,000Coming Soon3 beds 3 baths2,079 sq. ft.
8130 Cambridge Dr, FREDERICK, MD 21704
MLS# MDFR2089558Listed by: KELLER WILLIAMS REALTY CENTRE - Coming Soon
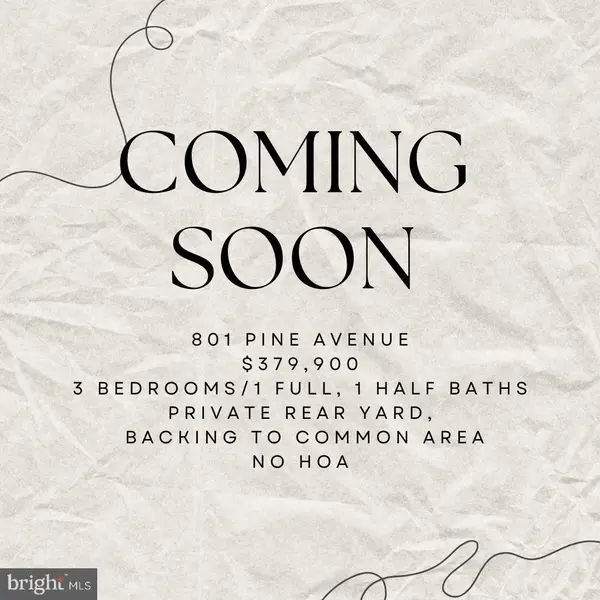 $379,900Coming Soon3 beds 2 baths1,850 sq. ft.
801 Pine Ave, FREDERICK, MD 21701
MLS# MDFR2090858Listed by: SAMSON PROPERTIES - Coming Soon
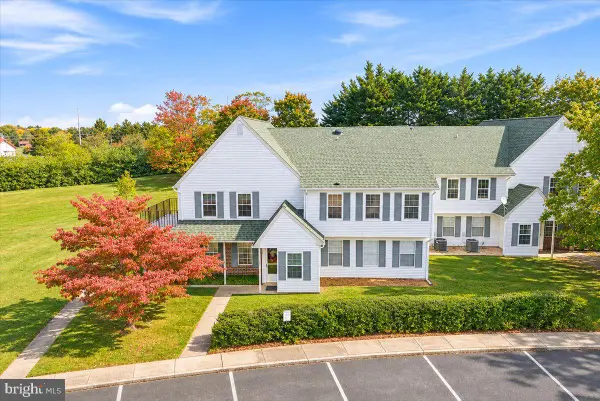 $299,999Coming Soon2 beds 1 baths975 sq. ft.
7044 Basswood Rd #11, FREDERICK, MD 21703
MLS# MDFR2090840Listed by: CHARIS REALTY GROUP - Coming Soon
 $315,000Coming Soon3 beds 2 baths1,024 sq. ft.
558 Lancaster Pl, FREDERICK, MD 21703
MLS# MDFR2090818Listed by: LONG & FOSTER REAL ESTATE, INC. - Coming Soon
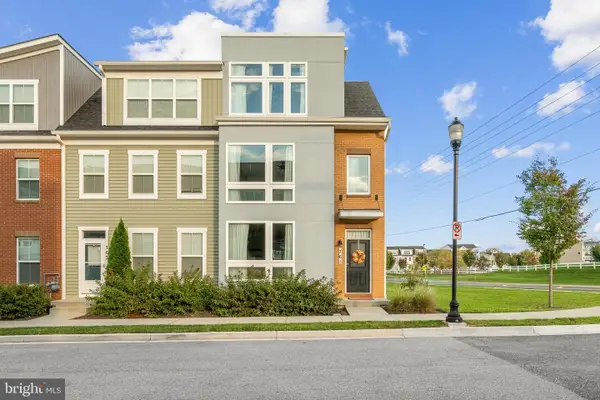 $485,000Coming Soon3 beds 4 baths2,116 sq. ft.
761 Tatum Ct, FREDERICK, MD 21702
MLS# MDFR2090506Listed by: KELLER WILLIAMS REALTY CENTRE - Coming Soon
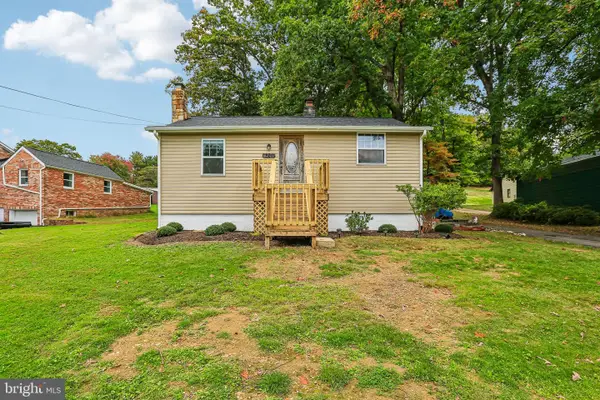 $325,000Coming Soon2 beds 1 baths780 sq. ft.
6201 Quinn Rd, FREDERICK, MD 21701
MLS# MDFR2090820Listed by: CENTURY 21 NEW MILLENNIUM - Coming Soon
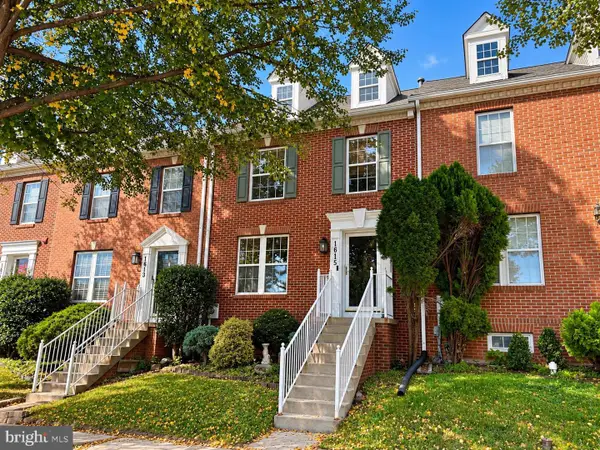 $399,900Coming Soon4 beds 3 baths2,024 sq. ft.
1615 Coopers Way, FREDERICK, MD 21701
MLS# MDFR2090324Listed by: GVO REALTY, LLC - Coming Soon
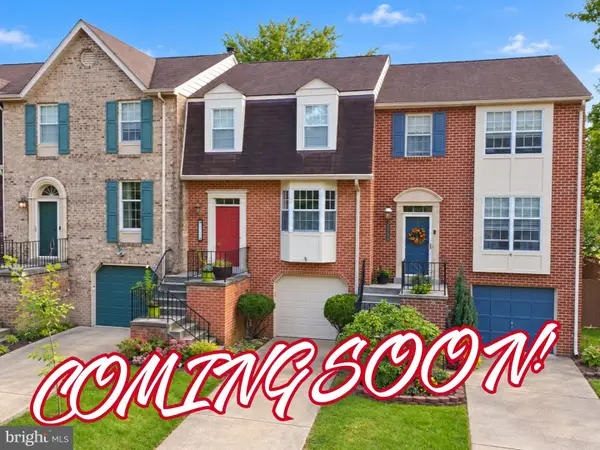 $419,900Coming Soon3 beds 4 baths1,952 sq. ft.
7962 Parkland Pl, FREDERICK, MD 21701
MLS# MDFR2090420Listed by: KELLER WILLIAMS REALTY CENTRE - Coming Soon
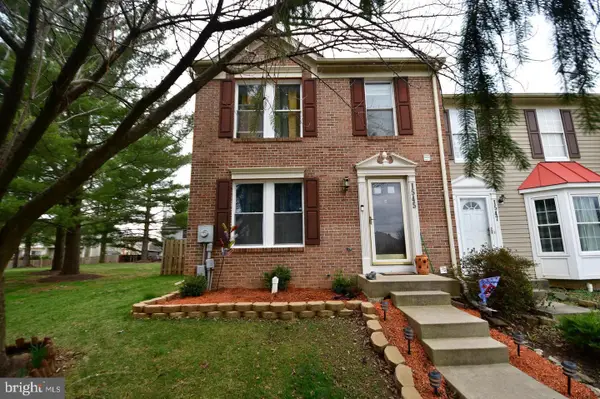 $395,000Coming Soon3 beds 4 baths2,040 sq. ft.
1545 Beverly Ct, FREDERICK, MD 21701
MLS# MDFR2090684Listed by: REAL BROKER, LLC - - Coming Soon
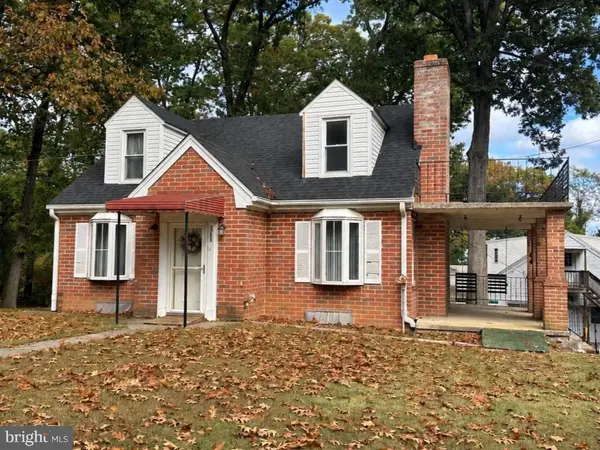 $475,000Coming Soon4 beds 1 baths3,443 sq. ft.
7753 Edgewood Church Rd, FREDERICK, MD 21702
MLS# MDFR2090626Listed by: RE/MAX RESULTS


Protect your home and budget from life's surprises with an Assurant Home Warranty, backed by a partner that supports you through every step of homeownership. Explore Plans.
© 2023 - 2026 ERA Franchise Systems LLC. All rights reserved. ERA Franchise Systems LLC fully supports the principles of the Fair Housing Act and the Equal Opportunity Act. ERA, ERA Real Estate powered, and their respective logos are registered service marks of ERA Franchise Systems LLC. Each office is independently owned and operated.