
8116 Runnymeade Dr, Frederick, MD 21702
Local realty services provided by:ERA OakCrest Realty, Inc.
8116 Runnymeade Dr,Frederick, MD 21702
$934,608
- 4 Beds
- 4 Baths
- 4,655 sq. ft.
- Single family
- Active
Listed by: michael j muren, brittany ellen schramm
Office: long & foster real estate, inc.
MLS#:MDFR2091180
Source:BRIGHTMLS
Price summary
- Price:$934,608
- Price per sq. ft.:$200.78
About this home
Just miles from downtown but NO CITY TAXES! Construction is underway. This home boasts a luxury main level owners suite, 4-bedrooms, 3.5 baths and 3,196 finished sqft of high-end appointments.
The advertised price is not a base, it includes all the upgrades. Featuring a gourmet kitchen with a 36 inch, 6 burner range, quartz countertops, crown-topped cabinetry, an oversized island, custom cabinet layout, high end ceramic tile in all bathrooms, upgraded newel posts and railings, craftsman style doors and trim accessory, upgraded hardware, open floor plan, gas fireplace, bright morning room, study with French doors, open dining room, and large front porch and 15x15ft paver patio this home offers everything you could want on the main level.
A second floor with 2 bedrooms and a full bath, as well as a finished basement rec room bedroom an additional full bathroom makes this home versatile and flexible whether you need multi-generational living or just want the room to spread out.
Other features include an attached 2-car garage, the walk-up lower level, Numerous energy efficiency upgrades including 92% efficient carrier furnace, R-21 insulation in the walls and R-49 in the attic air seal package, Pella windows and Fiberglass exterior doors by ThermaTru, 2x6 Instruction and 30-year architectural shingles. Built by Laine Street Homes the list goes on and on.
d on....
Contact an agent
Home facts
- Year built:2026
- Subdivision & Development:CLOVER HILL
- Listing ID #:MDFR2091180
- Added:3 day(s) ago
- Updated:November 15, 2026 at 02:53 PM
Rooms and interior
- Bedrooms:4
- Total bathrooms:4
- Full bathrooms:3
- Half bathrooms:1
- Flooring:Carpet, Ceramic Tile, Luxury Vinyl Plank
- Dining Description:Dining Area, Dining Room, Formal/Separate Dining Room
- Bathrooms Description:Bathroom 2, Bathroom 3, Half Bath, Primary Bath(s), Primary Bathroom
- Kitchen Description:Breakfast Area, Built-In Microwave, Dishwasher, Energy Efficient Appliances, Exhaust Fan, Icemaker, Kitchen - Eat-In, Kitchen - Gourmet, Kitchen - Island, Kitchen - Table Space, Oven/Range - Gas, Pantry, Range Hood, Recessed Lighting, Refrigerator, Six Burner Stove, Stainless Steel Appliances
- Bedroom Description:Primary Bedroom, Walk In Closet(s)
- Basement:Yes
- Basement Description:Connecting Stairway, Daylight, Drainage System, Full, Heated, Improved, Interior Access, Outside Entrance, Partial, Partially Finished, Poured Concrete, Sump Pump, Walkout Stairs, Water Proofing System, Windows
- Living area:4,655 sq. ft.
Heating and cooling
- Cooling:Central A/C
- Heating:Central, Electric, Forced Air, Propane - Leased, Zoned
Structure and exterior
- Roof:Architectural Shingle, Asphalt
- Year built:2026
- Building area:4,655 sq. ft.
- Lot area:0.51 Acres
- Lot Features:Adjoins - Open Space, Backs to Trees, Rural
- Architectural Style:Cape Cod, Coastal, Colonial, Contemporary, Craftsman, Farmhouse/National Folk, Traditional, Transitional
- Construction Materials:Batts Insulation, Stick Built, Vinyl Siding
- Exterior Features:Bump-outs, Exterior Lighting, Gutter System, Porch(es), Roof
- Foundation Description:Concrete Perimeter, Passive Radon Mitigation
- Levels:3 Story
Schools
- High school:GOVERNOR THOMAS JOHNSON
- Middle school:MONOCACY
- Elementary school:YELLOW SPRINGS
Utilities
- Water:Well
Finances and disclosures
- Price:$934,608
- Price per sq. ft.:$200.78
- Tax amount:$14,000 (2026)
Features and amenities
- Laundry features:Laundry
- Amenities:200+ Amp Service, Bar, Double Pane Windows, Insulated Windows, Recessed Lighting
Parking
- Parking description:Additional Storage Area, Attached Garage, Garage - Side Entry, Inside Access, Oversized
- Garage:Yes
- Garage spaces:2
New listings near 8116 Runnymeade Dr
- Coming Soon
 $449,900Coming Soon4 beds 3 baths1,664 sq. ft.
8113 Broadview Dr, FREDERICK, MD 21701
MLS# MDFR2092020Listed by: SAMSON PROPERTIES - Coming Soon
 $299,999Coming Soon2 beds 1 baths864 sq. ft.
150 E Church St, FREDERICK, MD 21701
MLS# MDFR2092014Listed by: LPT REALTY, LLC - Coming Soon
 $585,000Coming Soon4 beds 3 baths1,946 sq. ft.
6911 Taran Ct, FREDERICK, MD 21703
MLS# MDFR2091994Listed by: CHARIS REALTY GROUP - Coming Soon
 $170,000Coming Soon2 beds 1 baths965 sq. ft.
751 Heather Ridge Dr #18g, FREDERICK, MD 21702
MLS# MDFR2091956Listed by: KELLER WILLIAMS REALTY CENTRE - Coming Soon
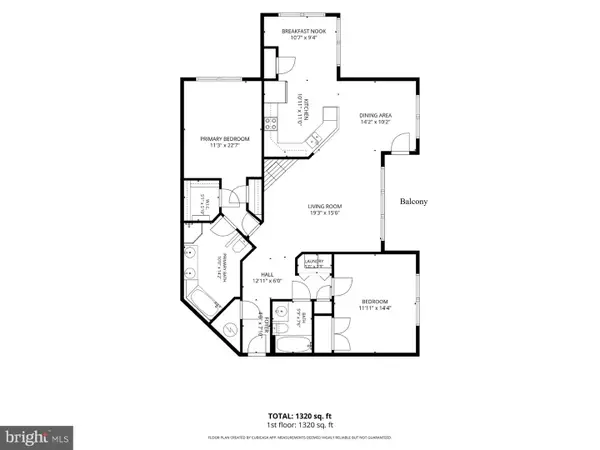 $260,000Coming Soon2 beds 2 baths1,320 sq. ft.
599 Cawley Dr #2d, FREDERICK, MD 21703
MLS# MDFR2091886Listed by: LONG & FOSTER REAL ESTATE, INC. - Coming SoonOpen Sat, 12 to 2:30pm
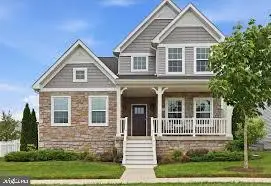 $699,000Coming Soon5 beds 4 baths3,950 sq. ft.
1621 Hobble Trl, FREDERICK, MD 21702
MLS# MDFR2091938Listed by: MONUMENT SOTHEBY'S INTERNATIONAL REALTY - Coming Soon
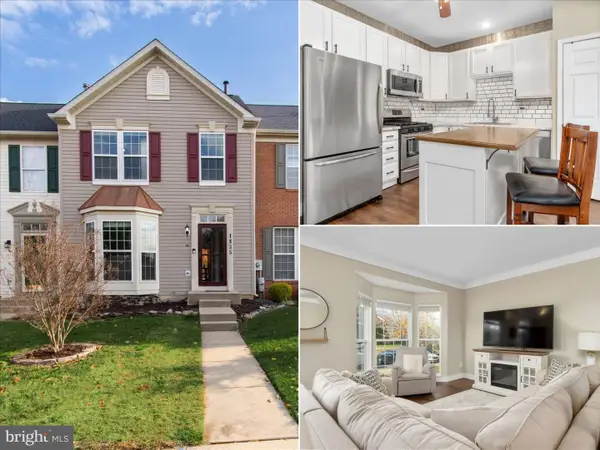 $399,900Coming Soon3 beds 3 baths1,996 sq. ft.
1835 Free Ter, FREDERICK, MD 21702
MLS# MDFR2091898Listed by: LONG & FOSTER REAL ESTATE, INC. - Coming Soon
 $425,000Coming Soon3 beds 3 baths1,940 sq. ft.
6519 Ballenger Run Blvd, FREDERICK, MD 21703
MLS# MDFR2091576Listed by: REAL BROKER, LLC - Coming Soon
 $869,999Coming Soon4 beds 5 baths7,434 sq. ft.
2148 Chestnut Ln, FREDERICK, MD 21702
MLS# MDFR2091778Listed by: KELLER WILLIAMS REALTY CENTRE - Coming Soon
 $369,900Coming Soon3 beds 1 baths999 sq. ft.
403 Birmingham Dr, FREDERICK, MD 21701
MLS# MDFR2091730Listed by: KELLER WILLIAMS REALTY CENTRE


Protect your home and budget from life's surprises with an Assurant Home Warranty, backed by a partner that supports you through every step of homeownership. Explore Plans.
© 2023 - 2026 ERA Franchise Systems LLC. All rights reserved. ERA Franchise Systems LLC fully supports the principles of the Fair Housing Act and the Equal Opportunity Act. ERA, ERA Real Estate powered, and their respective logos are registered service marks of ERA Franchise Systems LLC. Each office is independently owned and operated.