
8354 Rocky Springs Rd, Frederick, MD 21702
Local realty services provided by:Pagoda Realty ERA Powered
Listed by: ashley ann moersen
Office: re/max plus
MLS#:MDFR2078372
Source:BRIGHTMLS
Price summary
- Price:$419,995
- Price per sq. ft.:$356.53
About this home
Beautifully updated 3 bedroom, 1 bathroom ranch home. Trendy and modern finishes applied throughout to include an open fully renovated kitchen, refinished hardwood floors, and built in fireplace. Sunlit dining area off of the kitchen provides ample views of nature in the serene backyard. Carpeted bonus space off of the main living area would function well as an additional bedroom, home office, bonus space, or kid's playroom. Aesthetically pleasing sliding door leads to an unfinished basement providing a large amount of storage with the potential to finish as you like, complete with bathroom rough-in. Continue past the driveway to a side deck which provides a separate entrance and drop zone. Private fenced backyard with mature trees providing shade, unwind with a fire pit. Recently replaced hot water heater within 2 years, radon mitigation system, water softener, water neutralizer, vinyl siding and BRAND NEW architectural shingle roof complete with new gutters and guards. Well cared for HVAC and septic. Easy access to commuter routes of Rt 15, I-70 AND I-270. Conveniently located close to the charming restaurants & shopping of Downtown Frederick and beloved Baker Park with no city taxes or HOA! Come see it before its gone!...
Contact an agent
Home facts
- Year built:1955
- Subdivision & Development:ROCKY SPRINGS RESERVE
- Listing ID #:MDFR2078372
- Added:34 day(s) ago
- Updated:August 11, 2026 at 08:38 AM
Rooms and interior
- Bedrooms:3
- Total bathrooms:1
- Full bathrooms:1
- Dining Description:Combination Kitchen/Dining, Dining Area
- Kitchen Description:Built-In Microwave, Built-Ins, Carpet, Combination Kitchen/Living, Dishwasher, Kitchen - Eat-In, Kitchen - Island, Oven/Range - Electric, Pantry, Refrigerator, Upgraded Countertops, Wet/Dry Bar
- Bedroom Description:Carpet, Entry Level Bedroom
- Basement:Yes
- Basement Description:Outside Entrance, Rear Entrance, Rough Bath Plumb, Unfinished, Walkout Level
- Living area:1,178 sq. ft.
Heating and cooling
- Cooling:Central A/C
- Heating:Central, Oil
Structure and exterior
- Roof:Architectural Shingle
- Year built:1955
- Building area:1,178 sq. ft.
- Lot area:0.35 Acres
- Architectural Style:Ranch/Rambler
- Construction Materials:Brick, Vinyl Siding
- Exterior Features:Deck(s)
- Foundation Description:Slab
- Levels:1 Story
Schools
- High school:GOVERNOR THOMAS JOHNSON
- Middle school:MONOCACY
- Elementary school:YELLOW SPRINGS
Utilities
- Water:Well
- Sewer:Septic Exists
Finances and disclosures
- Price:$419,995
- Price per sq. ft.:$356.53
- Tax amount:$3,089 (2025)
Features and amenities
- Laundry features:Dryer, Dryer In Unit, Washer, Washer In Unit
- Amenities:Built-Ins, Carpet, Ceiling Fan(s), Water Treat System, Wet/Dry Bar
Parking
- Parking description:Paved Driveway
New listings near 8354 Rocky Springs Rd
- Coming Soon
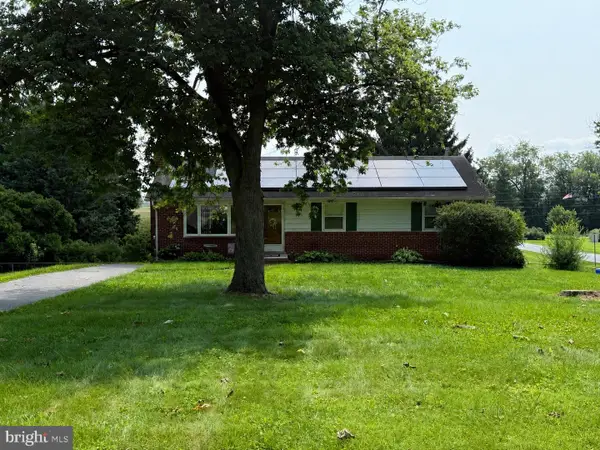 $424,900Coming Soon3 beds 3 baths
5601 Calvert Dr, FREDERICK, MD 21703
MLS# MDFR2087046Listed by: RE/MAX REALTY CENTRE, INC. - Coming Soon
 $1,199,000Coming Soon5 beds 5 baths
2746 Scarecrow Ter, FREDERICK, MD 21702
MLS# MDFR2087002Listed by: FAB REALTY LLC - New
 $415,000Active3 beds 4 baths1,952 sq. ft.
6103 Pine Crest Ln, FREDERICK, MD 21701
MLS# MDFR2086964Listed by: RE/MAX ADVANTAGE REALTY - Coming SoonOpen Sun, 12 to 12pm
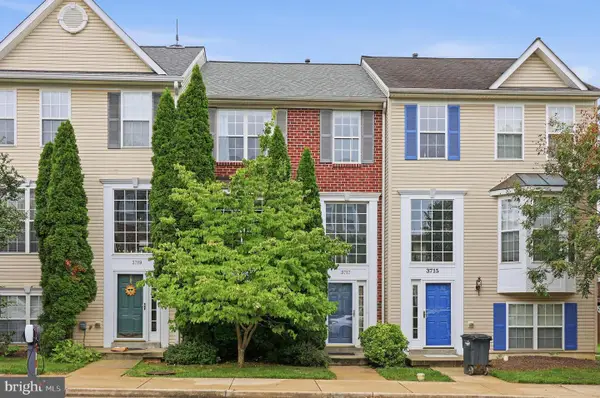 $509,000Coming Soon4 beds 4 baths
3717 Singleton Ter, FREDERICK, MD 21704
MLS# MDFR2086986Listed by: KELLER WILLIAMS REALTY CENTRE - Coming Soon
 $400,000Coming Soon2 beds 2 baths
102 Mercer Ct #24 2a, FREDERICK, MD 21701
MLS# MDFR2086506Listed by: BACH REAL ESTATE - Coming Soon
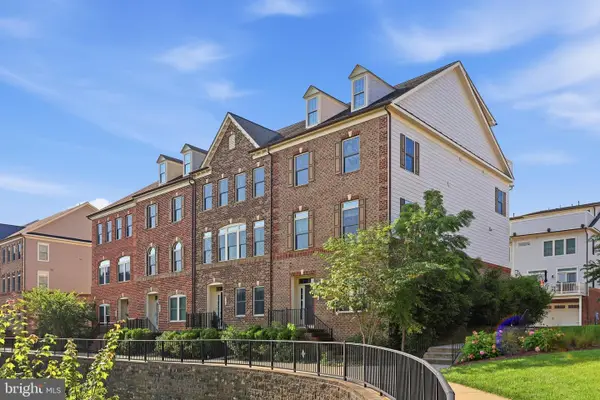 $635,000Coming Soon3 beds 4 baths
9140 Kenway Ln, FREDERICK, MD 21704
MLS# MDFR2086984Listed by: KELLER WILLIAMS REALTY CENTRE - Coming SoonOpen Sat, 11am to 1pm
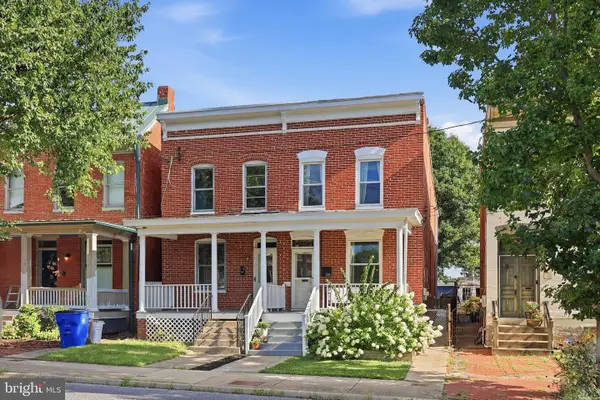 $499,900Coming Soon3 beds 2 baths
225 W South St, FREDERICK, MD 21701
MLS# MDFR2086944Listed by: EXECUHOME REALTY - New
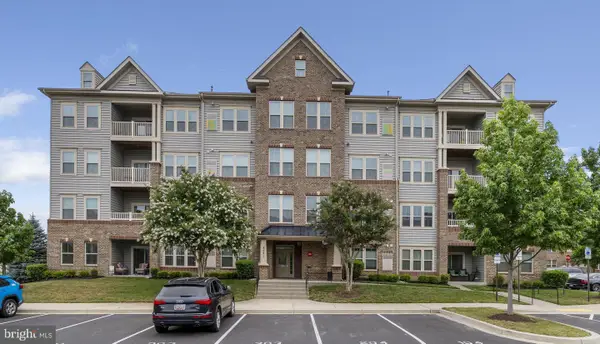 $389,600Active2 beds 2 baths
6521 Walcott Ln #402, FREDERICK, MD 21703
MLS# MDFR2086968Listed by: COMPASS - Coming SoonOpen Sat, 12 to 2pm
 $335,000Coming Soon3 beds 3 baths
111 Boxgrove Way, FREDERICK, MD 21702
MLS# MDFR2086764Listed by: SAMSON PROPERTIES - New
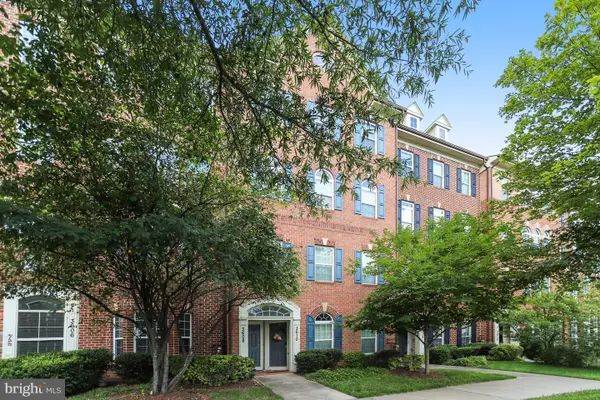 $439,900Active3 beds 3 baths2,894 sq. ft.
3608 Carriage Hill Dr #3608, FREDERICK, MD 21704
MLS# MDFR2086924Listed by: SAMSON PROPERTIES


Protect your home and budget from life's surprises with an Assurant Home Warranty, backed by a partner that supports you through every step of homeownership. Explore Plans.
© 2023 - 2026 ERA Franchise Systems LLC. All rights reserved. ERA Franchise Systems LLC fully supports the principles of the Fair Housing Act and the Equal Opportunity Act. ERA, ERA Real Estate powered, and their respective logos are registered service marks of ERA Franchise Systems LLC. Each office is independently owned and operated.