
92 Pleasonton Ct, Frederick, MD 21702
Local realty services provided by:ERA Byrne Realty
92 Pleasonton Ct,Frederick, MD 21702
$595,000
- 4 Beds
- 4 Baths
- 2,428 sq. ft.
- Single family
- Coming Soon
Upcoming open houses
- Sat, Aug 2912:00 pm - 02:00 pm
Listed by: john heydon, lizbeth e cain
Office: mackintosh, inc.
MLS#:MDFR2088258
Source:BRIGHTMLS
Price summary
- Price:$595,000
- Price per sq. ft.:$245.06
- Monthly HOA dues:$35
About this home
Welcome to 92 Pleasonton Ct—a beautifully maintained property where tasteful updates meet modern appeal, with plenty to enjoy both inside and out. Nine-foot ceilings on the main level create an open, airy feel, complemented by large windows and abundant natural light. The stunning kitchen adjoins the family room, where a cozy fireplace and custom built-ins create an inviting gathering space. Upstairs, three spacious bedrooms accompany the primary suite, featuring a vaulted ceiling and gorgeous updated bath with a spa-like soaking tub. The fully finished lower level adds even more living space with another full bath, wet bar, and flexible room ideal for a home office, gym, or hobby space. Outside, the 1/4-acre corner lot offers a large rear deck overlooking the fully fenced backyard. A hardtop gazebo with roll-down shades creates the perfect setting for outdoor dining, entertaining, or simply enjoying a quiet evening. Move in with the peace of mind of a newer roof (8 years), HVAC system (2 years), and hot water heater (1 year). Conveniently located just minutes from Downtown Frederick, shopping, dining, and major commuter routes. 92 Pleasonton Ct is ready to welcome you home....
Contact an agent
Home facts
- Year built:2001
- Subdivision & Development:WILLOW BROOK
- Listing ID #:MDFR2088258
- Updated:August 25, 2026 at 06:06 PM
Rooms and interior
- Bedrooms:4
- Total bathrooms:4
- Full bathrooms:3
- Half bathrooms:1
- Dining Description:Dining Area, Formal/Separate Dining Room
- Bathrooms Description:Primary Bath(s)
- Kitchen Description:Built-Ins, Kitchen - Island, Pantry, Recessed Lighting
- Bedroom Description:Walk In Closet(s)
- Basement:Yes
- Basement Description:Fully Finished, Walkout Stairs
- Living area:2,428 sq. ft.
Heating and cooling
- Cooling:Central A/C
- Heating:Forced Air, Natural Gas
Structure and exterior
- Roof:Architectural Shingle
- Year built:2001
- Building area:2,428 sq. ft.
- Lot area:0.26 Acres
- Lot Features:Corner, Front Yard, Level, Rear Yard, SideYard(s)
- Architectural Style:Colonial
- Exterior Features:Deck(s)
- Foundation Description:Concrete Perimeter
- Levels:2 Stories
Utilities
- Water:Public
- Sewer:Public Sewer
Finances and disclosures
- Price:$595,000
- Price per sq. ft.:$245.06
- Tax amount:$8,581 (2026)
Features and amenities
- Amenities:Bar, Built-Ins, Ceiling Fan(s), Recessed Lighting
Parking
- Parking description:Attached Garage, Garage - Front Entry, Garage Door Opener, Inside Access
- Garage:Yes
- Garage spaces:2
New listings near 92 Pleasonton Ct
- Coming Soon
 $420,000Coming Soon3 beds 2 baths1,384 sq. ft.
1800 Willow Creek Ct, FREDERICK, MD 21702
MLS# MDFR2088036Listed by: KELLER WILLIAMS REALTY - Coming Soon
 $799,000Coming Soon4 beds 4 baths5,257 sq. ft.
2647 Monocacy Ford Rd, FREDERICK, MD 21701
MLS# MDFR2088256Listed by: SAMSON PROPERTIES - Coming Soon
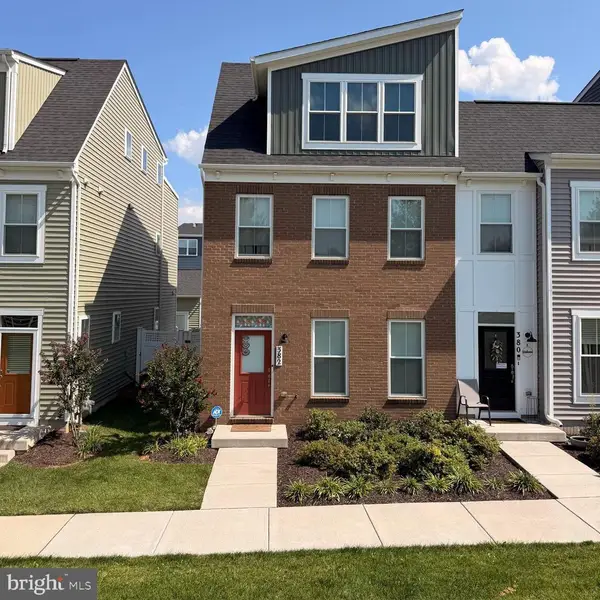 $500,000Coming Soon4 beds 4 baths2,060 sq. ft.
382 Waverley Dr, FREDERICK, MD 21702
MLS# MDFR2088162Listed by: REDFIN CORP - Coming Soon
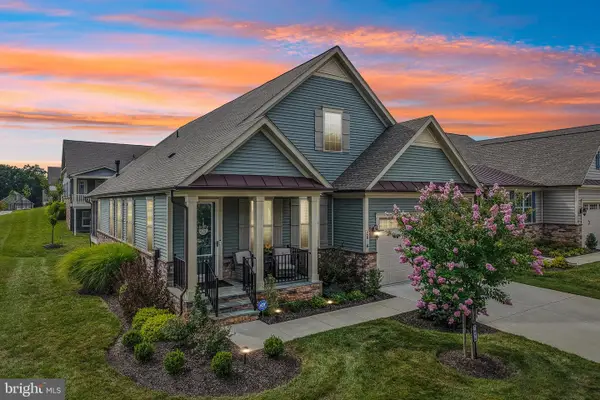 $885,000Coming Soon4 beds 3 baths3,058 sq. ft.
2814 Camomile Dr E, FREDERICK, MD 21704
MLS# MDFR2088120Listed by: SAMSON PROPERTIES - Coming SoonOpen Sun, 12 to 2pm
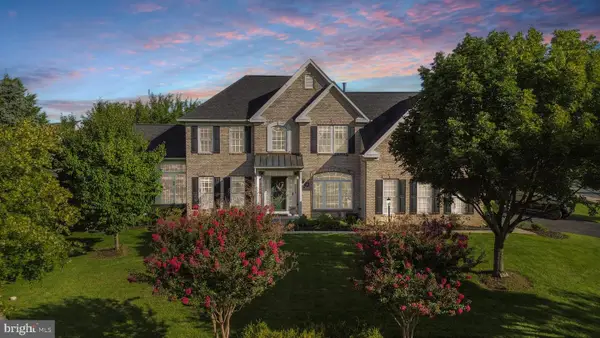 $965,000Coming Soon4 beds 4 baths6,073 sq. ft.
3775 Spicebush Dr, FREDERICK, MD 21704
MLS# MDFR2088188Listed by: LPT REALTY, LLC - Coming Soon
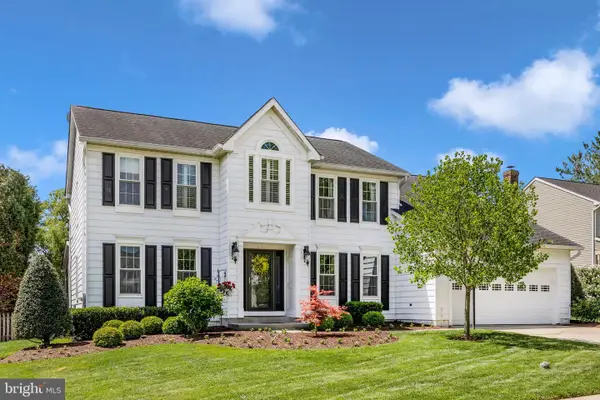 $664,900Coming Soon4 beds 3 baths3,225 sq. ft.
6913 Sovereign Pl, FREDERICK, MD 21703
MLS# MDFR2088152Listed by: RE/MAX REALTY CENTRE, INC. - Coming SoonOpen Sat, 11am to 1pm
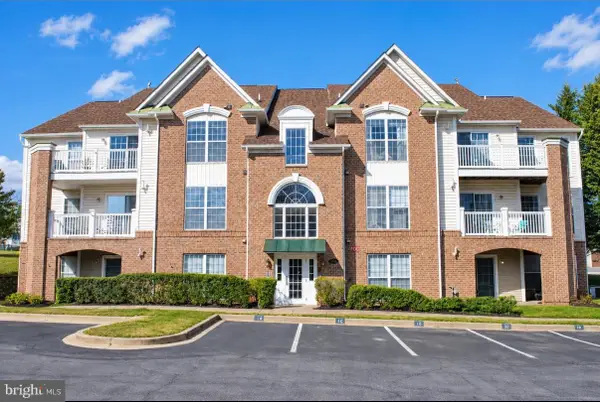 $275,000Coming Soon2 beds 2 baths1,256 sq. ft.
2501 Coach House Way #3c, FREDERICK, MD 21702
MLS# MDFR2088158Listed by: SAMSON PROPERTIES - Coming Soon
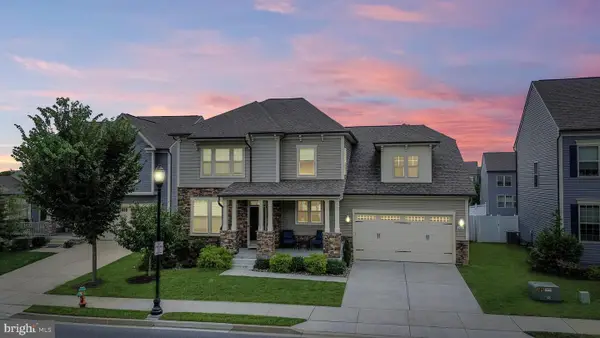 $699,999Coming Soon5 beds 5 baths3,816 sq. ft.
2063 Chamberlain Dr, FREDERICK, MD 21702
MLS# MDFR2088096Listed by: LPT REALTY, LLC - Coming Soon
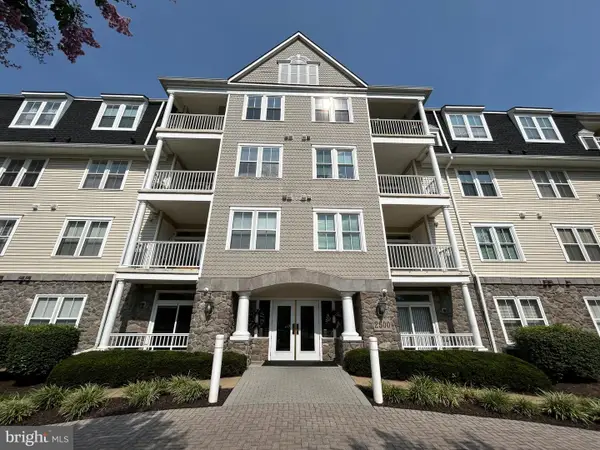 $395,000Coming Soon2 beds 2 baths1,493 sq. ft.
2500 Waterside Dr #316, FREDERICK, MD 21701
MLS# MDFR2088144Listed by: L. P. CALOMERIS REALTY


Protect your home and budget from life's surprises with an Assurant Home Warranty, backed by a partner that supports you through every step of homeownership. Explore Plans.
© 2023 - 2026 ERA Franchise Systems LLC. All rights reserved. ERA Franchise Systems LLC fully supports the principles of the Fair Housing Act and the Equal Opportunity Act. ERA, ERA Real Estate powered, and their respective logos are registered service marks of ERA Franchise Systems LLC. Each office is independently owned and operated.