
328 Sansbury Rd, Friendship, MD 20758
Local realty services provided by:ERA OakCrest Realty, Inc.
328 Sansbury Rd,Friendship, MD 20758
$460,000
- 2 Beds
- 3 Baths
- - sq. ft.
- Single family
- Sold
Listed by: mary j chambers
Office: jpar real estate professionals
MLS#:MDAA2149618
Source:BRIGHTMLS
Sorry, we are unable to map this address
Price summary
- Price:$460,000
About this home
Opportunity and incredible potential await with this solid all-brick rambler situated on a breathtaking 2.03-acre park-like setting in Friendship, Maryland. Enjoy peaceful views overlooking your own orchard featuring cherry, apple, pear, and pecan trees, along with blueberry bushes. Outdoor living is exceptional with upper and lower concrete patios, brick terrace flower beds, dual all-brick grills, and an extra-large concrete patio and a massive 1,000-gallon, 3 feet deep unheated in-ground Jacuzzi (currently covered and being sold As Is). Inside you will find fresh paint and gleaming wood floors! The main level offers a kitchen with granite counter tops, a custom backsplash, solid wood cabinetry, a living room, a spacious light-filled dining room, the Primary Suite with a full bathroom, a second bedroom and one-half bathroom in the hallway. The Primary Suite consists of two nice size rooms (one with a closet and one that has an ensuite full bathroom). Lots of exciting possibilities here for the use of these connecting rooms. (a nursery, an office a den, a craft room, an additional bedroom)! The finished basement features a warm and inviting family room centered around an oversized all-brick fireplace, with a wood-burning fireplace insert, a custom brick bar, a half bath, large laundry room, and a possible 3rd bedroom/home office/hobby room with a closet (no window). A covered carport provides convenient direct access into the kitchen. While this home offers an opportunity for some updating to your personal style, the home's quality brick construction, the roof replacement in 2015, the spacious layout, and remarkable setting create an outstanding canvas future value! Additional features include a 10' x 10' storage shed, upper and lower outdoor entertaining areas, a fantastic location, and no HOA. The property is being sold As Is....
Contact an agent
Home facts
- Year built:1974
- Subdivision & Development:NONE
- Listing ID #:MDAA2149618
- Added:55 day(s) ago
- Updated:August 21, 2026 at 05:52 AM
Rooms and interior
- Bedrooms:2
- Total bathrooms:3
- Full bathrooms:2
- Half bathrooms:1
- Kitchen Description:Dishwasher, Refrigerator, Stove
- Basement:Yes
- Basement Description:Fully Finished
Heating and cooling
- Cooling:Central A/C
- Heating:Electric, Forced Air
Structure and exterior
- Roof:Asphalt
- Year built:1974
- Architectural Style:Ranch/Rambler
- Construction Materials:Brick
- Foundation Description:Slab
- Levels:2 Stories
Schools
- High school:SOUTHERN
- Middle school:SOUTHERN
- Elementary school:TRACEYS
Utilities
- Water:Well
- Sewer:Septic Exists
Finances and disclosures
- Price:$460,000
- Tax amount:$4,353 (2025)
Features and amenities
- Laundry features:Dryer, Washer
- Amenities:Electric Available
Parking
- Parking description:Attached Carport
New listings near 328 Sansbury Rd
- New
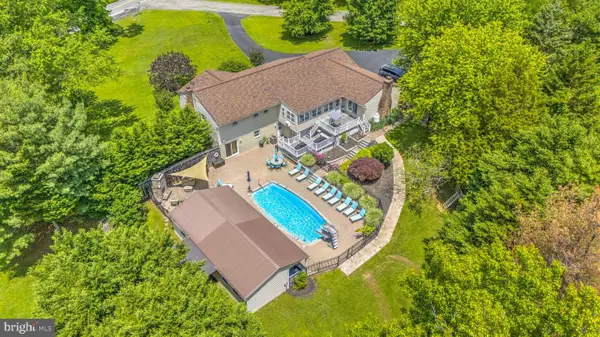 $1,100,000Active4 beds 4 baths3,029 sq. ft.
6893 Old Solomons Island Rd, FRIENDSHIP, MD 20758
MLS# MDAA2153752Listed by: SCHWARTZ REALTY, INC.  $419,900Pending2 beds 2 baths832 sq. ft.
2 Friendship Rd, FRIENDSHIP, MD 20758
MLS# MDAA2149388Listed by: SAMSON PROPERTIES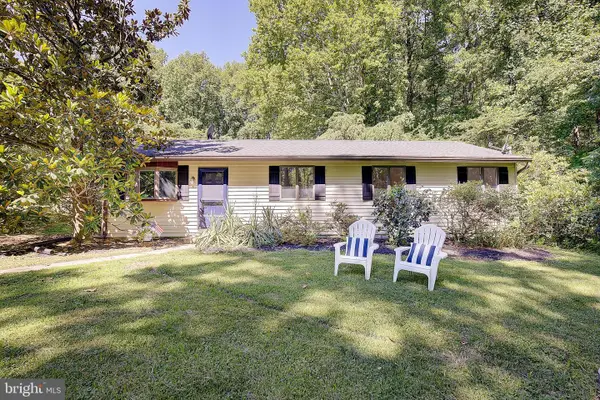 $499,000Active4 beds 2 baths1,900 sq. ft.
6664 Old Solomons Rd, FRIENDSHIP, MD 20758
MLS# MDAA2147208Listed by: SAMSON PROPERTIES $1,150,000Active4 beds 4 baths4,160 sq. ft.
254 Friendship Rd, FRIENDSHIP, MD 20758
MLS# MDAA2133624Listed by: RE/MAX LEADING EDGE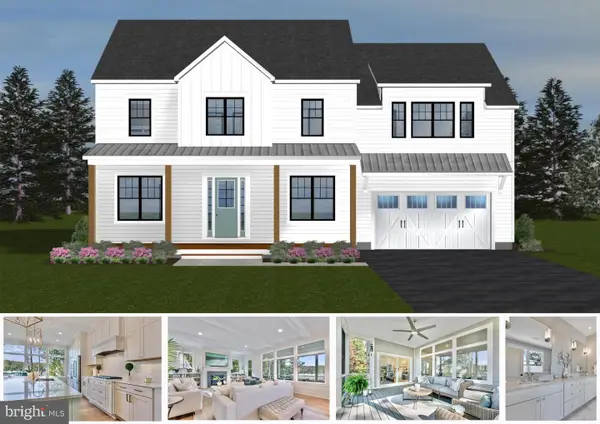 $1,295,000Pending4 beds 4 baths4,160 sq. ft.
175 Tucker Ct, FRIENDSHIP, MD 20758
MLS# MDAA2133626Listed by: RE/MAX LEADING EDGE


Protect your home and budget from life's surprises with an Assurant Home Warranty, backed by a partner that supports you through every step of homeownership. Explore Plans.
© 2023 - 2026 ERA Franchise Systems LLC. All rights reserved. ERA Franchise Systems LLC fully supports the principles of the Fair Housing Act and the Equal Opportunity Act. ERA, ERA Real Estate powered, and their respective logos are registered service marks of ERA Franchise Systems LLC. Each office is independently owned and operated.