
17309 Mount Savage Rd Nw, Frostburg, MD 21532
Local realty services provided by:O'BRIEN REALTY ERA POWERED
Listed by: christina lee mccumbee
Office: exp realty, llc.
MLS#:MDAL2013926
Source:BRIGHTMLS
Price summary
- Price:$217,900
- Price per sq. ft.:$131.74
About this home
**********Multiple offers have been received*********
Seller is requesting all highest and best offers be submitted by Wednesday, May 27 at 9:00 PM. Buyers are encouraged to submit their strongest terms for consideration.
Situated on 1.37 acres in a peaceful setting, this property offers a rare opportunity to enjoy space, privacy, and flexibility while remaining just minutes from the Frostburg train depot, shopping, dining, and everyday conveniences.
The home features over 1,600 square feet of living space with a comfortable and functional layout filled with natural light. Recent improvements include a NEW roof on both the home and detached garage, providing added value and peace of mind.
The detached garage offers excellent space for storage, hobbies, or workshop use, while the expansive lot provides room for outdoor entertaining, gardening, recreation, or simply enjoying your own outdoor space.
Whether you are searching for a primary residence, weekend retreat, or property with long-term potential, this home offers a hard-to-find combination of acreage, convenience, and value at an affordable price point.
There was a tree that fell recently in the backyard. The stump was removed and the hole filled in.
Seller is offering a $5,000 credit toward buyer closing costs, interest rate buy-down, backyard landscaping, or privacy fence with a full asking price offer....
Contact an agent
Home facts
- Year built:1970
- Listing ID #:MDAL2013926
- Added:96 day(s) ago
- Updated:May 28, 2026 at 01:40 PM
Rooms and interior
- Bedrooms:4
- Total bathrooms:1
- Full bathrooms:1
- Flooring:Hardwood, Laminate Plank, Partially Carpeted
- Dining Description:Combination Kitchen/Dining, Dining Room
- Kitchen Description:Breakfast Area
- Basement:Yes
- Basement Description:Improved, Interior Access, Outside Entrance, Partially Finished, Sump Pump
- Living area:1,654 sq. ft.
Heating and cooling
- Cooling:Ceiling Fan(s), Window Unit(s)
- Heating:Baseboard - Hot Water, Oil
Structure and exterior
- Roof:Architectural Shingle
- Year built:1970
- Building area:1,654 sq. ft.
- Lot area:1.37 Acres
- Lot Features:Backs to Trees, Front Yard, Mountain, Partly Wooded
- Architectural Style:Split Level
- Construction Materials:Frame
- Exterior Features:Deck(s), Patio(s), Porch(es)
- Foundation Description:Block
- Levels:3 Story
Schools
- High school:MOUNTAIN RIDGE
Utilities
- Water:Public
- Sewer:On Site Septic
Finances and disclosures
- Price:$217,900
- Price per sq. ft.:$131.74
- Tax amount:$1,102 (2025)
Features and amenities
- Laundry features:Hookup, Washer, Washer/Dryer Hookups Only
- Amenities:Ceiling Fan(s)
Parking
- Parking description:Detached Garage, Off Street
- Garage:Yes
- Garage spaces:1
New listings near 17309 Mount Savage Rd Nw
- New
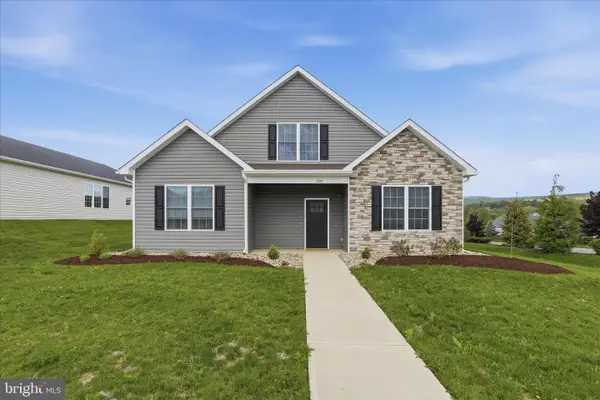 $500,000Active4 beds 3 baths2,460 sq. ft.
201 Moonlight Dr, FROSTBURG, MD 21532
MLS# MDAL2014770Listed by: CHARIS REALTY GROUP - New
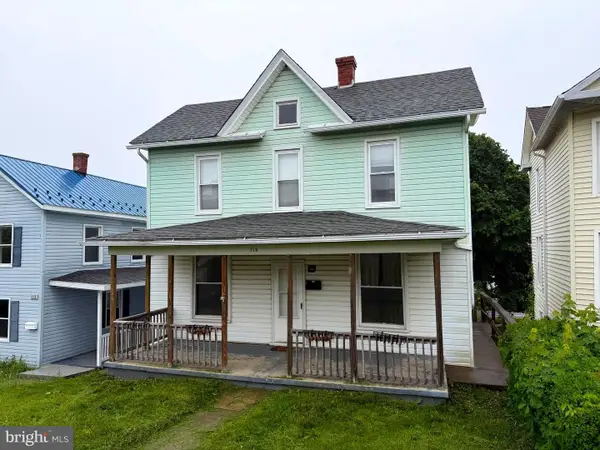 $135,000Active2 beds 1 baths1,372 sq. ft.
113 W Main St, FROSTBURG, MD 21532
MLS# MDAL2014768Listed by: CHARIS REALTY GROUP - Coming Soon
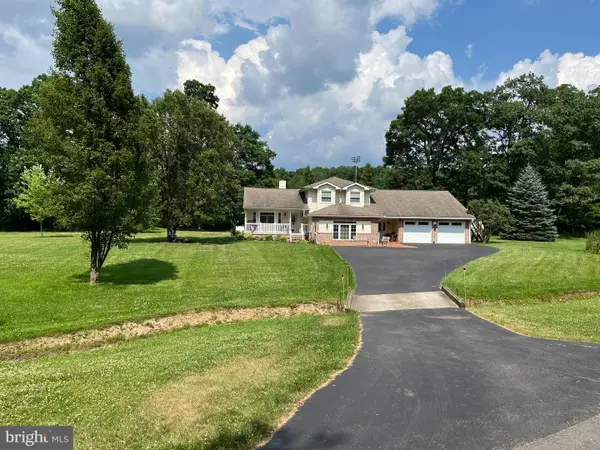 $474,900Coming Soon4 beds 3 baths
31 Wright St, FROSTBURG, MD 21532
MLS# MDAL2014712Listed by: BETTER HOMES & GARDENS REAL ESTATE OLD LINE GROUP - New
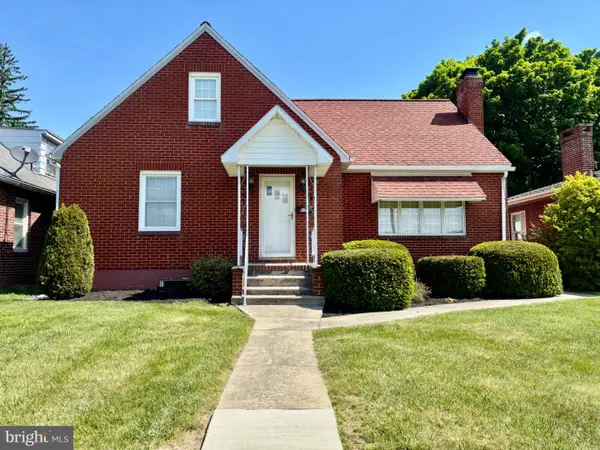 $279,900Active3 beds 2 baths1,718 sq. ft.
174 Washington St, FROSTBURG, MD 21532
MLS# MDAL2014750Listed by: THE GOODFELLOW AGENCY - Coming Soon
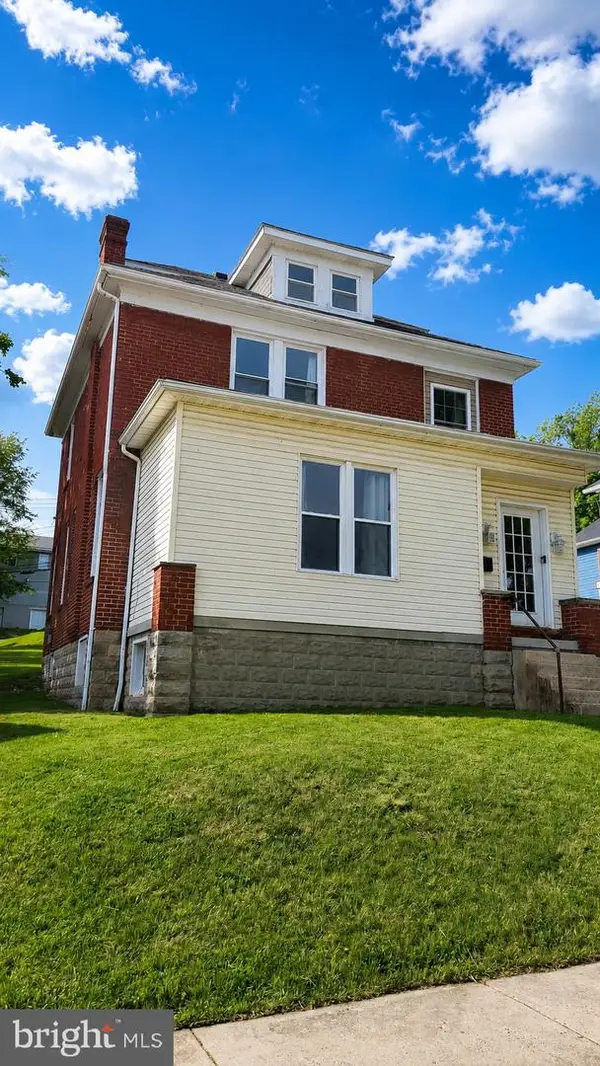 $149,900Coming Soon5 beds 2 baths
167 Maple St, FROSTBURG, MD 21532
MLS# MDAL2014746Listed by: NORTHROP REALTY - New
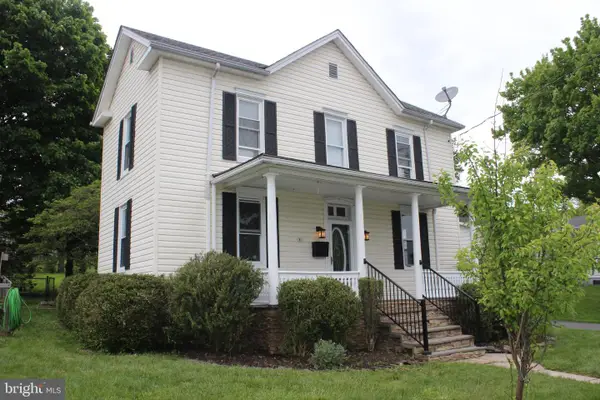 $248,900Active3 beds 2 baths1,796 sq. ft.
91 Pine St, FROSTBURG, MD 21532
MLS# MDAL2014728Listed by: BETTER HOMES & GARDENS REAL ESTATE OLD LINE GROUP - Coming Soon
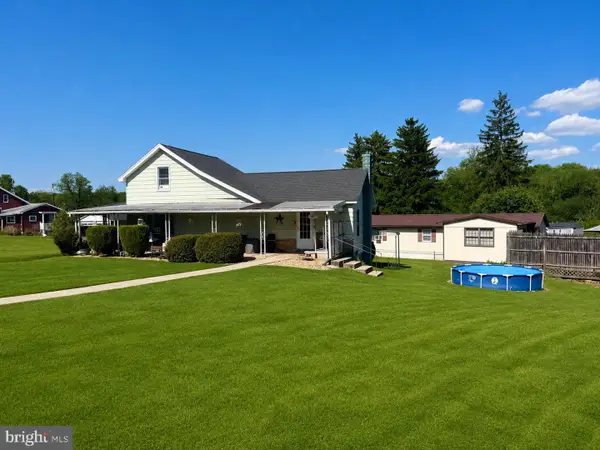 $98,500Coming Soon2 beds 1 baths
19107 Shaft Rd Sw, FROSTBURG, MD 21532
MLS# MDAL2014726Listed by: BETTER HOMES & GARDENS REAL ESTATE OLD LINE GROUP - New
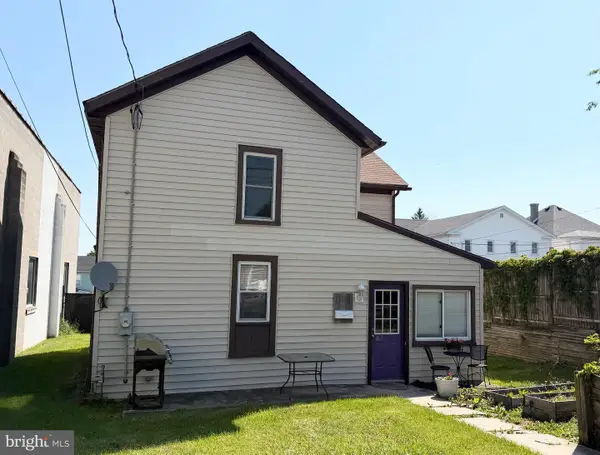 $169,000Active3 beds 2 baths1,420 sq. ft.
161 W Mechanic St, FROSTBURG, MD 21532
MLS# MDAL2014714Listed by: CHARIS REALTY GROUP  $450,000Active3 beds 2 baths3,380 sq. ft.
10329 Winners Ln Nw, FROSTBURG, MD 21532
MLS# MDAL2014688Listed by: COLDWELL BANKER PREMIER $214,000Pending3 beds 2 baths1,288 sq. ft.
17607 Pompey Smash Rd Sw, FROSTBURG, MD 21532
MLS# MDAL2014694Listed by: MOUNTAINSIDE HOME REALTY


Protect your home and budget from life's surprises with an Assurant Home Warranty, backed by a partner that supports you through every step of homeownership. Explore Plans.
© 2023 - 2026 ERA Franchise Systems LLC. All rights reserved. ERA Franchise Systems LLC fully supports the principles of the Fair Housing Act and the Equal Opportunity Act. ERA, ERA Real Estate powered, and their respective logos are registered service marks of ERA Franchise Systems LLC. Each office is independently owned and operated.