
104 Pimlico Dr, Fruitland, MD 21826
Local realty services provided by:Pagoda Realty ERA Powered
Listed by: katherine deckenback
Office: keller williams realty delmarva
MLS#:MDWC2023656
Source:BRIGHTMLS
Price summary
- Price:$349,900
- Price per sq. ft.:$168.22
- Monthly HOA dues:$30
About this home
Welcome to Saddlebrook, a cozy neighborhood in Fruitland, MD! This 2,080 square foot home has been lovingly maintained and is awaiting its new owners. The home offers a modern feel while staying warm and inviting, and has ample space for all your needs. The spacious entry welcomes you in and makes you feel at home right away. Downstairs you'll find a well laid-out eat-in kitchen that flows easily into the living room, as well as a separate dining room AND a private office or additional den. A few other conveniences on the first floor include laundry, a half bath, and access to the large 2-car attached garage. Upstairs are 4 bedrooms, including the very spacious primary bedroom, 2 full bathrooms and a fantastic bonus room that is perfect for playing, lounging, crafting, exercise, or however you prefer to use it. Situated at the top of a cul-de-sac, the backyard is fenced in with attractive vinyl fencing and has a lovely wooded backdrop. A play structure is beautifully framed by the mature willow tree, and a deck and firepit offer additional spaces for fun and entertaining. Be sure to schedule your private showing today, and make this home yours!...
Contact an agent
Home facts
- Year built:2005
- Subdivision & Development:SADDLEBROOK
- Listing ID #:MDWC2023656
- Added:46 day(s) ago
- Updated:August 25, 2026 at 07:51 AM
Rooms and interior
- Bedrooms:4
- Total bathrooms:3
- Full bathrooms:2
- Half bathrooms:1
- Dining Description:Dining Area, Dining Room
- Kitchen Description:Built-In Microwave, Dishwasher, Oven/Range - Gas, Refrigerator
- Bedroom Description:Walk In Closet(s)
- Living area:2,080 sq. ft.
Heating and cooling
- Cooling:Central A/C
- Heating:Electric, Heat Pump(s)
Structure and exterior
- Year built:2005
- Building area:2,080 sq. ft.
- Lot area:0.28 Acres
- Architectural Style:Colonial
- Construction Materials:Stick Built, Vinyl Siding
- Exterior Features:Deck(s), Play Area
- Foundation Description:Crawl Space
- Levels:2 Stories
Schools
- High school:PARKSIDE
- Middle school:BENNETT
- Elementary school:FRUITLAND PRIMARY SCHOOL
Utilities
- Water:Public
- Sewer:Public Sewer
Finances and disclosures
- Price:$349,900
- Price per sq. ft.:$168.22
- Tax amount:$4,868 (2025)
Features and amenities
- Laundry features:Dryer, Washer
- Amenities:200+ Amp Service, Ceiling Fan(s)
Parking
- Parking description:Attached Garage, Garage - Front Entry
- Garage:Yes
- Garage spaces:2
New listings near 104 Pimlico Dr
- New
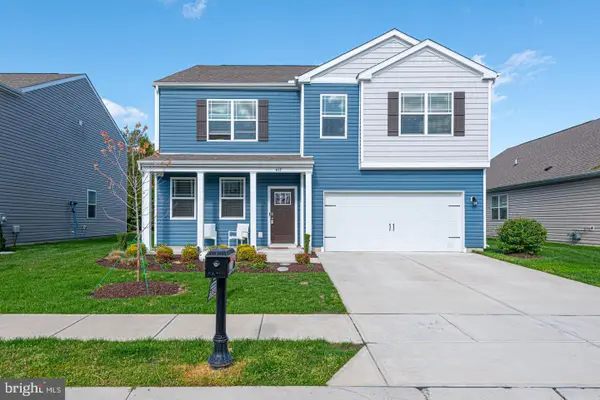 $395,000Active4 beds 3 baths2,802 sq. ft.
417 Lena Ln, FRUITLAND, MD 21826
MLS# MDWC2024336Listed by: RE/MAX EXCELLENCE REALTY - New
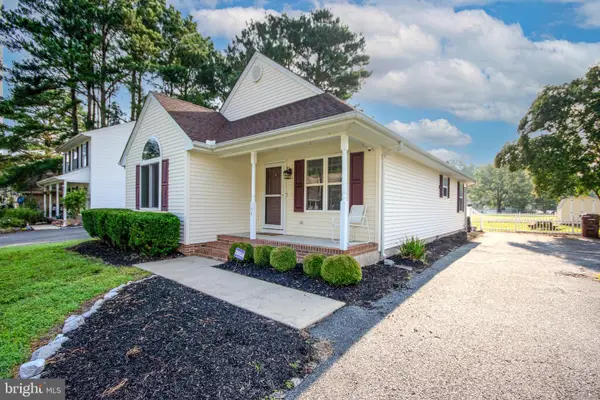 $261,900Active3 beds 2 baths1,274 sq. ft.
154 Emily Dr, FRUITLAND, MD 21826
MLS# MDWC2024278Listed by: WHITEHEAD REAL ESTATE EXEC. - New
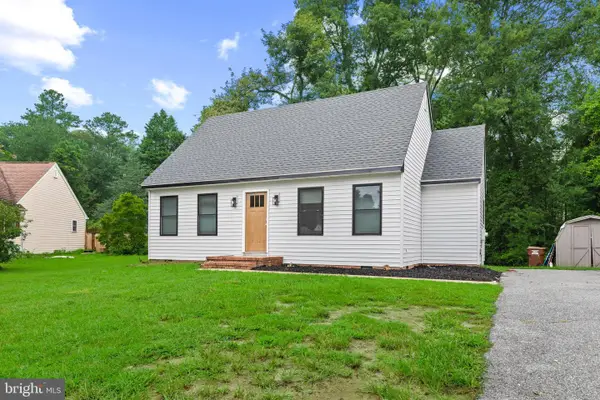 $305,000Active3 beds 3 baths1,236 sq. ft.
137 Emily Dr, FRUITLAND, MD 21826
MLS# MDWC2024276Listed by: COLDWELL BANKER REALTY - New
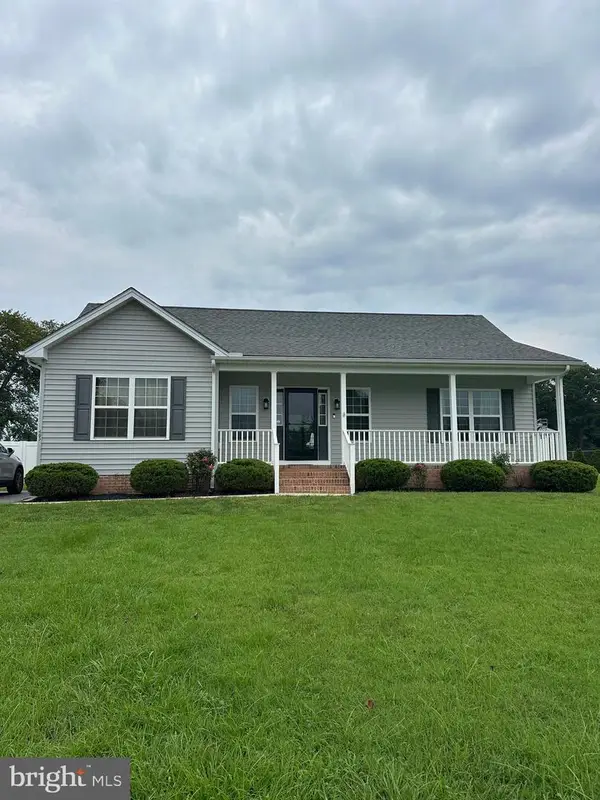 $295,000Active3 beds 2 baths1,214 sq. ft.
403 Creekside Trl, FRUITLAND, MD 21826
MLS# MDWC2024260Listed by: THURSTON WYATT REAL ESTATE, LLC  $379,900Pending4 beds 3 baths2,788 sq. ft.
410 Lena Ln, FRUITLAND, MD 21826
MLS# MDWC2024128Listed by: WHITEHEAD REAL ESTATE EXEC. $299,900Active3 beds 3 baths1,764 sq. ft.
629 S Camden Ave, FRUITLAND, MD 21826
MLS# MDWC2024194Listed by: EXP REALTY, LLC Listed by ERA$525,000Active4 beds 4 baths2,740 sq. ft.
115 Autumn Ln, FRUITLAND, MD 21826
MLS# MDWC2024142Listed by: ERA MARTIN ASSOCIATES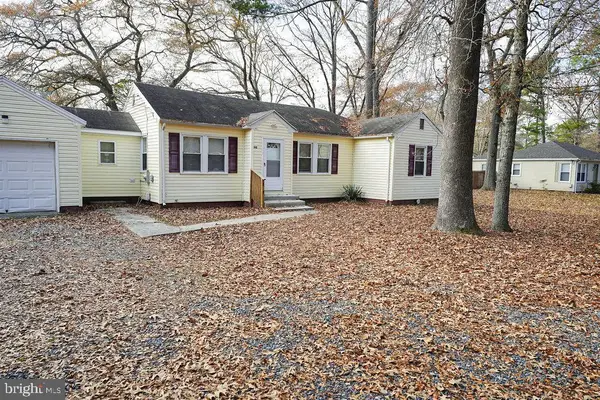 $220,000Active3 beds 1 baths1,044 sq. ft.
512 Sheldon Ave, FRUITLAND, MD 21826
MLS# MDWC2024074Listed by: EXP REALTY, LLC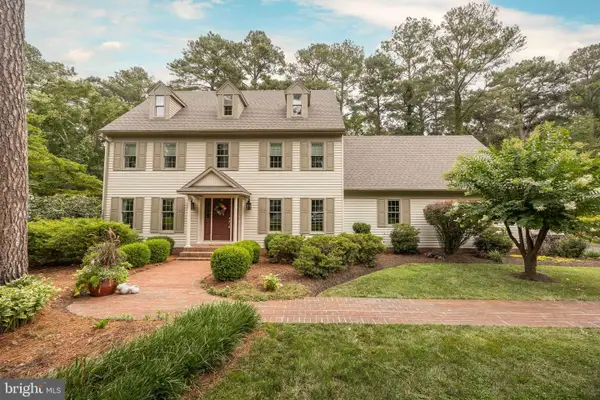 $529,900Pending4 beds 3 baths2,953 sq. ft.
113 Covered Bridge Ln, FRUITLAND, MD 21826
MLS# MDWC2023830Listed by: WHITEHEAD REAL ESTATE EXEC.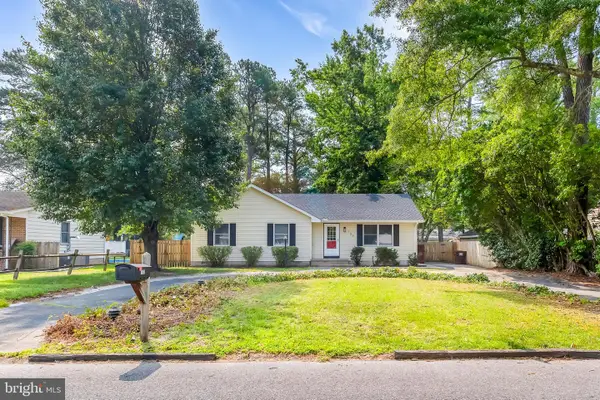 $279,900Active3 beds 2 baths1,152 sq. ft.
107 Walden Dr, FRUITLAND, MD 21826
MLS# MDWC2023812Listed by: REAL BROKER, LLC


Protect your home and budget from life's surprises with an Assurant Home Warranty, backed by a partner that supports you through every step of homeownership. Explore Plans.
© 2023 - 2026 ERA Franchise Systems LLC. All rights reserved. ERA Franchise Systems LLC fully supports the principles of the Fair Housing Act and the Equal Opportunity Act. ERA, ERA Real Estate powered, and their respective logos are registered service marks of ERA Franchise Systems LLC. Each office is independently owned and operated.