
605 Allen Rd, Fruitland, MD 21826
Local realty services provided by:O'BRIEN REALTY ERA POWERED
605 Allen Rd,Fruitland, MD 21826
$194,900
- 3 Beds
- 1 Baths
- 1,500 sq. ft.
- Single family
- Active
Listed by: christopher s swade
Office: taylor properties
MLS#:MDWC2025040
Source:BRIGHTMLS
Price summary
- Price:$194,900
- Price per sq. ft.:$129.93
About this home
Situated on a spacious 0.71-acre lot, this 3-bedroom, 1-bath rancher offers approximately 1,500 square feet of single-level living space and plenty of possibilities. Inside, you'll find a spacious living room, a separate dining area with a corner fireplace, and a kitchen with direct access to the backyard. Outside, the expansive yard offers room to enjoy the outdoors, while the oversized driveway provides ample off-street parking. A large storage shed adds flexible storage space. The home offers an opportunity to update and personalize the interior to your taste. Conveniently located in Fruitland near Route 13, Salisbury University, Tony Tank Pond, shopping, dining, and local parks and recreation. Sold as-is.
Contact an agent
Home facts
- Year built:1974
- Subdivision & Development:RAVENSWOOD
- Listing ID #:MDWC2025040
- Added:11 day(s) ago
- Updated:October 24, 2026 at 10:40 AM
Rooms and interior
- Bedrooms:3
- Total bathrooms:1
- Full bathrooms:1
- Dining Description:Dining Area, Formal/Separate Dining Room
- Kitchen Description:Built-In Microwave, Crown Moldings, Dishwasher, Kitchen - Country, Kitchen - Eat-In, Kitchen - Table Space, Oven/Range - Electric, Refrigerator, Water Heater
- Bedroom Description:Entry Level Bedroom
- Living area:1,500 sq. ft.
Heating and cooling
- Cooling:Ceiling Fan(s), Ductless/Mini-Split
- Heating:Baseboard - Electric, Electric, Heat Pump(s)
Structure and exterior
- Year built:1974
- Building area:1,500 sq. ft.
- Lot area:0.71 Acres
- Architectural Style:Ranch/Rambler
- Construction Materials:Combination
- Foundation Description:Crawl Space
- Levels:1 Story
Utilities
- Water:Public
- Sewer:Public Sewer
Finances and disclosures
- Price:$194,900
- Price per sq. ft.:$129.93
- Tax amount:$2,652 (2026)
Features and amenities
- Laundry features:Dryer, Has Laundry, Washer
- Amenities:Ceiling Fan(s), Crown Moldings, Electric Available
Parking
- Parking description:Off Street
New listings near 605 Allen Rd
- Coming Soon
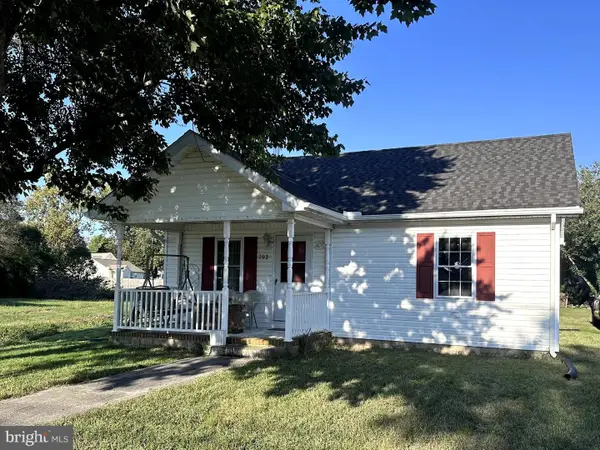 $189,900Coming Soon2 beds 2 baths912 sq. ft.
203 W Main St, FRUITLAND, MD 21826
MLS# MDWC2025168Listed by: KELLER WILLIAMS REALTY DELMARVA - New
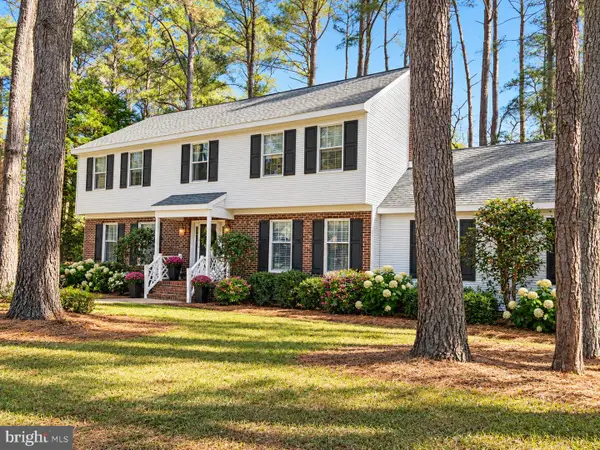 Listed by ERA$340,000Active4 beds 3 baths2,272 sq. ft.
5211 Dove Point Ln, FRUITLAND, MD 21826
MLS# MDWC2025134Listed by: ERA MARTIN ASSOCIATES - New
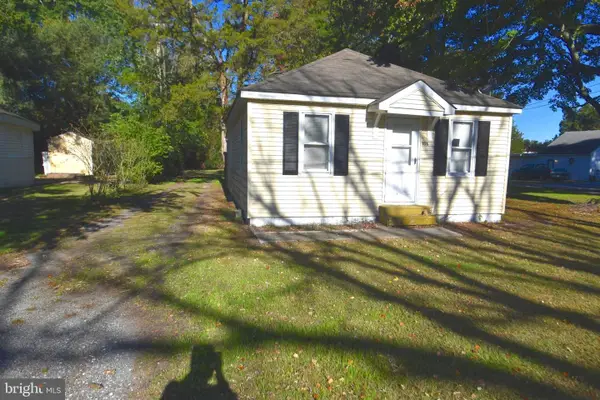 $135,000Active2 beds 1 baths621 sq. ft.
106 Williams Ave, FRUITLAND, MD 21826
MLS# MDWC2025170Listed by: COLDWELL BANKER REALTY - New
 $265,000Active3 beds 2 baths
306 Elizabeth St, FRUITLAND, MD 21826
MLS# MDWC2025110Listed by: COLDWELL BANKER REALTY 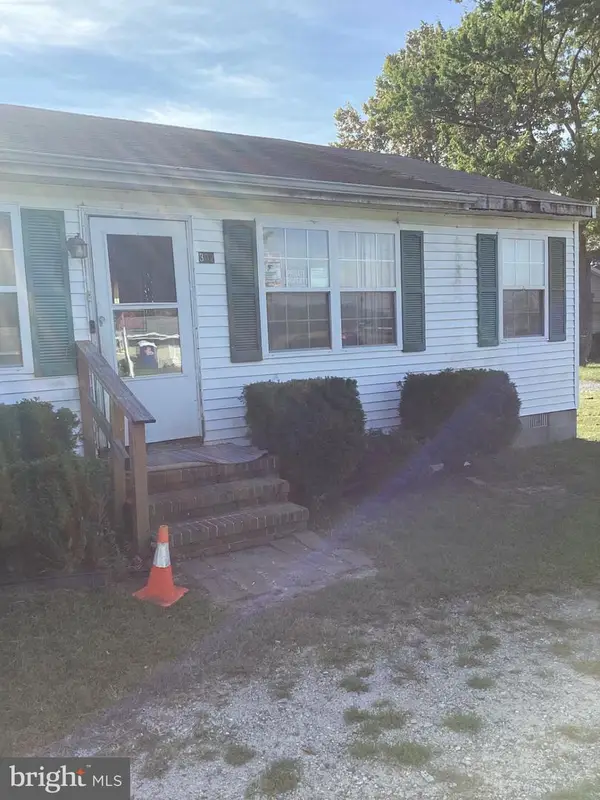 $200,000Active3 beds 2 baths1,920 sq. ft.
302 Elizabeth Ave, FRUITLAND, MD 21826
MLS# MDWC2024940Listed by: KELLER WILLIAMS REALTY DELMARVA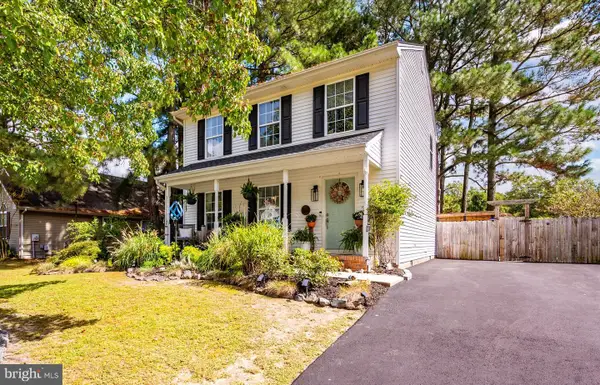 $289,900Active3 beds 3 baths1,352 sq. ft.
152 Emily Dr, SALISBURY, MD 21804
MLS# MDWC2024916Listed by: KELLER WILLIAMS REALTY DELMARVA- Open Sat, 11am to 1pm
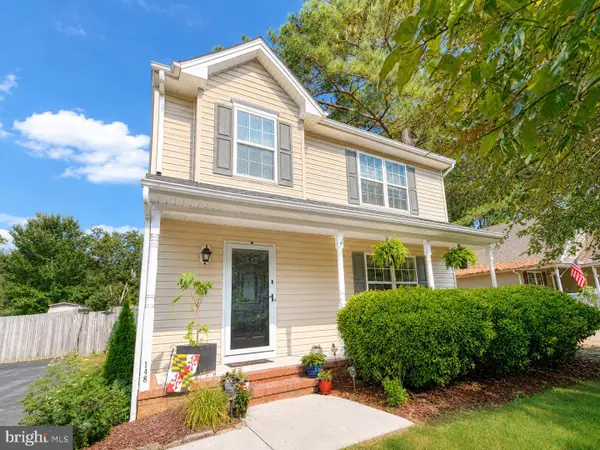 $279,900Active3 beds 3 baths1,360 sq. ft.
148 Emily Dr, SALISBURY, MD 21804
MLS# MDWC2024476Listed by: WORTHINGTON REALTY GROUP, LLC 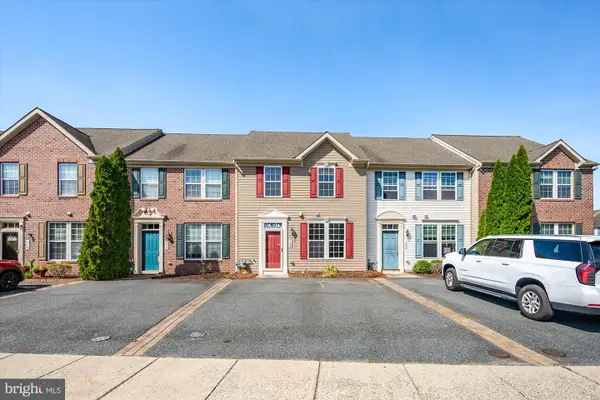 $239,900Active2 beds 2 baths1,480 sq. ft.
706 Wye Oak Dr, FRUITLAND, MD 21826
MLS# MDWC2024872Listed by: COASTAL LIFE REALTY GROUP LLC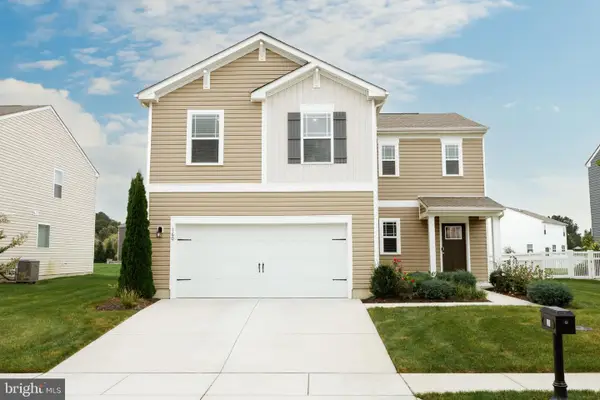 $340,000Active4 beds 3 baths1,906 sq. ft.
160 Porter Pkwy, FRUITLAND, MD 21826
MLS# MDWC2024748Listed by: COLDWELL BANKER REALTY


Protect your home and budget from life's surprises with an Assurant Home Warranty, backed by a partner that supports you through every step of homeownership. Explore Plans.
© 2023 - 2026 ERA Franchise Systems LLC. All rights reserved. ERA Franchise Systems LLC fully supports the principles of the Fair Housing Act and the Equal Opportunity Act. ERA, ERA Real Estate powered, and their respective logos are registered service marks of ERA Franchise Systems LLC. Each office is independently owned and operated.