
12202 Pleasant Springs Ct, Fulton, MD 20759
Local realty services provided by:ERA Martin Associates
12202 Pleasant Springs Ct,Fulton, MD 20759
$1,870,000
- 6 Beds
- 6 Baths
- - sq. ft.
- Single family
- Sold
Listed by: chen chen, ming guo
Office: northrop realty
MLS#:MDHW2064488
Source:BRIGHTMLS
Sorry, we are unable to map this address
Price summary
- Price:$1,870,000
- Monthly HOA dues:$166
About this home
Offer Deadline Tuesday, May 19 at 6PM. Discover luxury living in this extraordinary colonial nestled on a private corner lot spanning over an acre in the highly sought-after River Hill area of Fulton in Howard County. Originally the model home for the community, this exceptional residence showcases the highest level of sophistication, timeless architectural details, and endless opportunities for entertaining and everyday living with whole-house speakers. Arrive through the grand two-story foyer and experience a dramatic curved staircase, soaring ceilings, craftsman crown molding, box wainscoting, and gorgeous hardwood flooring that flows throughout the main level. The formal living and dining rooms elegantly welcome guests with custom ceiling details, plantation shutters, classic columns, chair railing, and refined box wainscoting. Beyond the private French door office accented by crown molding and double chair railing, discover a thoughtfully designed mudroom with built-in storage, a beautifully appointed laundry area, and access to the expansive three-car garage. The gourmet kitchen is the heart of the home, boasting a spacious center island with breakfast bar seating, abundant counter space, ceramic tile backsplash, 42” soft-close cabinetry with pull-out drawers, stainless steel appliances, and a bright breakfast area. The attached sunroom elevates the experience with designer ceiling details, elegant tile flooring, a built-in bar area, and direct access to the deck overlooking protected conservation views. The adjoining family room is equally impressive, featuring a modern gas fireplace surround, custom built-in bookcases, abundant natural light, and a tray ceiling accented with crown molding. A convenient back staircase provides seamless access to the upper level, where the luxurious primary retreat awaits. Designed as a tranquil, spa-inspired sanctuary, the primary suite offers a private sitting area with a wet bar and balcony access, plush carpeting, dual walk-in closets, a tray ceiling with crown molding, gas fireplace, in-ceiling speakers, and a lavish en-suite bath complete with soaking tub, separate vanities, water closet, and a double-entry walk-in shower with dual fixtures and stunning glass and ceramic accents. The upper-level south wing is thoughtfully designed with an ideal blend of bedrooms, baths, and workspaces, including two spacious bedrooms with walk-in closets connected by a dual-entry bath with double vanity and a custom desk area that separates the third bedroom and full bath. An additional private bedroom suite with a walk-in closet and en-suite bath completes the upper level. The fully finished lower level expands the living space with endless versatility, offering plush carpeting, a wet bar with dishwasher, a beverage cooler, and abundant storage. The custom wainscoted game area leads to a private bedroom, gym, and theater room. At the same time, the lounge with built-in seating opens directly to the patio and fire pit area for seamless indoor-outdoor entertaining. Ideally located near MD-32, US-29, and I-95, this remarkable residence provides convenient access to Washington D.C., Baltimore, Columbia Mall, Merriweather Post Pavilion, BWI Airport, and countless shopping, dining, and entertainment destinations....
Contact an agent
Home facts
- Year built:2016
- Listing ID #:MDHW2064488
- Added:42 day(s) ago
- Updated:June 26, 2026 at 02:47 AM
Rooms and interior
- Bedrooms:6
- Total bathrooms:6
- Full bathrooms:5
- Half bathrooms:1
- Flooring:Carpet, Ceramic Tile, Hardwood
- Dining Description:Dining Area, Dining Room
- Bathrooms Description:Primary Bath(s)
- Kitchen Description:Breakfast Area, Built-In Microwave, Built-Ins, Carpet, Crown Moldings, Dishwasher, Disposal, Double/Dual Staircase, Exhaust Fan, Freezer, Kitchen - Eat-In, Kitchen - Gourmet, Kitchen - Island, Kitchen - Table Space, Oven - Double, Oven - Self Cleaning, Oven - Single, Oven - Wall, Oven/Range - Gas, Pantry, Range Hood, Recessed Lighting, Refrigerator, Six Burner Stove, Stainless Steel Appliances, Stove, Upgraded Countertops, Water Heater, Wet/Dry Bar
- Bedroom Description:Carpet, Primary Bedroom, Walk In Closet(s)
- Basement:Yes
- Basement Description:Connecting Stairway, Full, Fully Finished, Heated, Improved, Interior Access, Outside Entrance, Rear Entrance, Space For Rooms, Sump Pump, Walkout Level, Windows
Heating and cooling
- Cooling:Ceiling Fan(s), Central A/C
- Heating:Forced Air, Natural Gas
Structure and exterior
- Roof:Shingle
- Year built:2016
- Lot Features:Backs to Trees, Corner, Cul-de-sac, Landscaping, No Thru Street, Partly Wooded, Trees/Wooded
- Architectural Style:Colonial
- Construction Materials:Brick, HardiPlank Type, Stone
- Exterior Features:Balcony, Bump-outs, Deck(s), Exterior Lighting, Patio(s)
- Levels:3 Story
Schools
- Middle school:CLARKSVILLE
Utilities
- Water:Well
- Sewer:Septic Exists
Finances and disclosures
- Price:$1,870,000
- Tax amount:$21,893 (2025)
Features and amenities
- Laundry features:Dryer, Laundry, Washer, Washer/Dryer Hookups Only
- Amenities:Attic, Built-Ins, Cable TV Available, Carbon Monoxide Detector(s), Carpet, Ceiling Fan(s), Chair Railings, Crown Moldings, Double Hung Windows, Double Pane Windows, Double/Dual Staircase, Electric Alarm, Fire Detection System, Main Entrance Lock, Motion Detectors, Recessed Lighting, Security System, Smoke Detector, Wet/Dry Bar
Parking
- Parking description:Asphalt Driveway, Attached Garage, Garage - Side Entry, Garage Door Opener, Inside Access, Off Street, On Street, Oversized
- Garage:Yes
- Garage spaces:3
New listings near 12202 Pleasant Springs Ct
- Open Sat, 1 to 3pmNew
 $1,250,000Active4 beds 4 baths4,618 sq. ft.
11423 Ellington St, FULTON, MD 20759
MLS# MDHW2070504Listed by: LONG & FOSTER REAL ESTATE, INC.  $1,400,000Pending5 beds 5 baths4,913 sq. ft.
8207 Timeless Ct, FULTON, MD 20759
MLS# MDHW2067524Listed by: LONG & FOSTER REAL ESTATE, INC.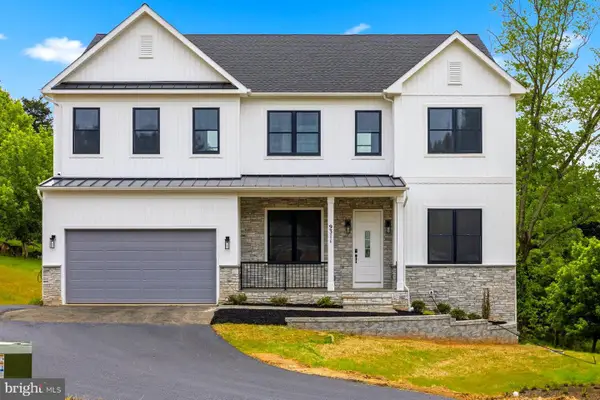 $1,375,000Pending5 beds 5 baths4,970 sq. ft.
12407 Penelope Ct, FULTON, MD 20759
MLS# MDHW2070282Listed by: RE/MAX REALTY GROUP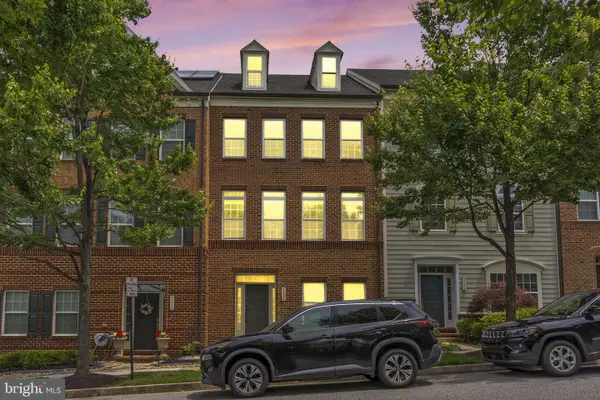 $849,999Pending3 beds 4 baths2,640 sq. ft.
7734 Water St, FULTON, MD 20759
MLS# MDHW2069782Listed by: REDFIN CORP- New
 $650,000Active11.59 Acres
12425 Hill Crst, FULTON, MD 20759
MLS# MDHW2070204Listed by: REDFIN CORP - Open Sat, 1 to 3pmNew
 $550,000Active2 beds 3 baths2,150 sq. ft.
11393 Iager Blvd #21, FULTON, MD 20759
MLS# MDHW2069930Listed by: DMV UNITED REALTY LLC  $669,000Pending3 beds 3 baths2,450 sq. ft.
7548-2 Morris St #26, FULTON, MD 20759
MLS# MDHW2069848Listed by: CUMMINGS & CO. REALTORS $515,000Pending0.92 Acres
12407 Penelope Ct, FULTON, MD 20759
MLS# MDHW2069604Listed by: RE/MAX REALTY GROUP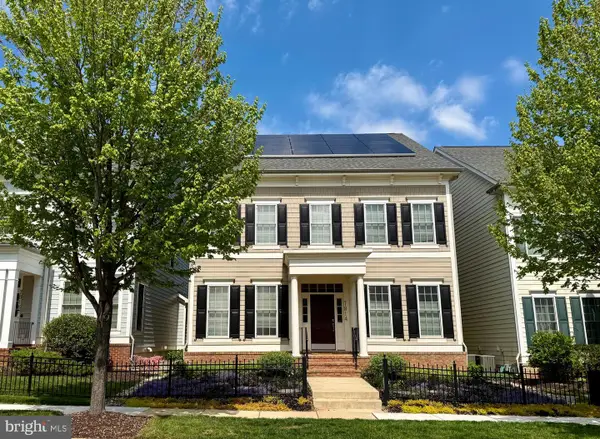 $1,200,000Pending5 beds 5 baths4,369 sq. ft.
7814 Blue Ribbon St, FULTON, MD 20759
MLS# MDHW2069720Listed by: CUMMINGS & CO. REALTORS $625,000Active2 beds 1 baths1,633 sq. ft.
12351 Scaggsville Rd, FULTON, MD 20759
MLS# MDHW2069602Listed by: MARYLAND REAL ESTATE NETWORK


Protect your home and budget from life's surprises with an Assurant Home Warranty, backed by a partner that supports you through every step of homeownership. Explore Plans.
© 2023 - 2026 ERA Franchise Systems LLC. All rights reserved. ERA Franchise Systems LLC fully supports the principles of the Fair Housing Act and the Equal Opportunity Act. ERA, ERA Real Estate powered, and their respective logos are registered service marks of ERA Franchise Systems LLC. Each office is independently owned and operated.