
108 Thrift St, Gaithersburg, MD 20878
Local realty services provided by:Pagoda Realty ERA Powered
108 Thrift St,Gaithersburg, MD 20878
$899,000
- 3 Beds
- 4 Baths
- 2,284 sq. ft.
- Single family
- Pending
Listed by: joan stansfield
Office: samson properties
MLS#:MDMC2247056
Source:BRIGHTMLS
Price summary
- Price:$899,000
- Price per sq. ft.:$393.61
- Monthly HOA dues:$181
About this home
Welcome to this beautifully updated, charming home in the heart of the highly sought-after Kentlands community, where a picturesque front porch creates an inviting first impression.
Inside, hardwood flooring extends from the foyer into the spacious living room, with custom built-ins, crown molding & chair rails, and continues throughout the main and upper levels. The updated eat-in kitchen is appointed with granite countertops, 42" glass-front, lighted cabinets, stainless steel appliances, wine fridge, gas range, ceramic backsplash, and a convenient breakfast bar, opening to a generous dining area enhanced by beautiful built-in cabinets & a corner gas fireplace.
The kitchen offers direct access to the fully fenced backyard and patio—an ideal setting for outdoor dining, entertaining, play, or quiet relaxation. An updated powder room featuring stylish wooden vanity, and designer fixtures, along with a roomy coat closet, completes the main level.
Upstairs, the sun-filled primary suite features a lighted ceiling fan, a spacious walk-in closet with a custom organization system and its own window, and an updated en-suite bath with granite countertops, a deep-soaking jetted tub, and attractive lighting and fixtures. Two additional generously sized bedrooms offer ample closet space, while the beautifully updated hall bath includes a new vanity, hardware, lighting, and mirror. The laundry is conveniently located on the bedroom level, as well.
The finished lower level offers exceptional flexibility with an expansive recreation room featuring brand-new neutral carpeting, recessed lighting, and daylight windows. A third full bath with a glass-enclosed shower makes this level ideal for guests, a home office, exercise space, or additional living quarters. The spacious utility area offers shelving & abundant storage. Brand new electric panel with 20-year warranty; newer cedar shake roof and HVAC systems. Home also has Nest doorbell, surround sound speakers, charcoal filter, and surge protector in basement. Kitchen Renovated in 2004 and Primary Bathroom renovated in 2018-2019.
Outside, the beautifully landscaped and enclosed stone patio provides a private retreat and convenient access to the detached garage.
Perfectly positioned near Kentlands lakes, parks, and scenic walking paths, this exceptional home is just moments from the community’s popular shops, restaurants, and countless amenities, with easy access to major commuter routes....
Contact an agent
Home facts
- Year built:1992
- Subdivision & Development:KENTLANDS GATEHOUSE
- Listing ID #:MDMC2247056
- Added:58 day(s) ago
- Updated:September 20, 2026 at 08:16 AM
Rooms and interior
- Bedrooms:3
- Total bathrooms:4
- Full bathrooms:2
- Half bathrooms:2
- Flooring:Carpet, Ceramic Tile, Hardwood
- Dining Description:Dining Area, Dining Room
- Bathrooms Description:Bathroom 2, Half Bath, Primary Bath(s), Primary Bathroom
- Kitchen Description:Built-In Microwave, Built-Ins, Carpet, Crown Moldings, Dishwasher, Disposal, Extra Refrigerator/Freezer, Kitchen - Eat-In, Oven/Range - Gas, Recessed Lighting, Refrigerator, Stainless Steel Appliances, Upgraded Countertops, Wine Storage
- Bedroom Description:Carpet, Primary Bedroom, Walk In Closet(s)
- Basement:Yes
- Basement Description:Connecting Stairway, Full, Fully Finished, Heated, Improved, Interior Access, Shelving, Sump Pump, Windows
- Living area:2,284 sq. ft.
Heating and cooling
- Cooling:Ceiling Fan(s), Central A/C, Programmable Thermostat
- Heating:Central, Natural Gas
Structure and exterior
- Roof:Shake
- Year built:1992
- Building area:2,284 sq. ft.
- Lot area:0.05 Acres
- Lot Features:Front Yard, Landscaping, Level, Rear Yard, SideYard(s)
- Architectural Style:Cottage
- Construction Materials:Frame, HardiPlank Type
- Exterior Features:Enclosed, Exterior Lighting, Patio(s), Porch(es), Sidewalks
- Foundation Description:Slab
- Levels:3 Story
Schools
- High school:QUINCE ORCHARD
- Middle school:LAKELANDS PARK
- Elementary school:RACHEL CARSON
Utilities
- Water:Conditioner, Filter, Public
- Sewer:Public Sewer
Finances and disclosures
- Price:$899,000
- Price per sq. ft.:$393.61
- Tax amount:$7,521 (2025)
Features and amenities
- Laundry features:Dryer, Has Laundry, Laundry, Washer
- Amenities:Attic, Built-Ins, Carpet, Ceiling Fan(s), Chair Railings, Crown Moldings, Recessed Lighting, Smoke Detector, Sound System, Storm Windows, Water Treat System, Window Treatments
Parking
- Parking description:Concrete Driveway, Detached Garage, Electric Vehicle Charging Station(s), Garage - Rear Entry, Garage Door Opener, Paved Driveway
- Garage:Yes
- Garage spaces:1
New listings near 108 Thrift St
- Coming Soon
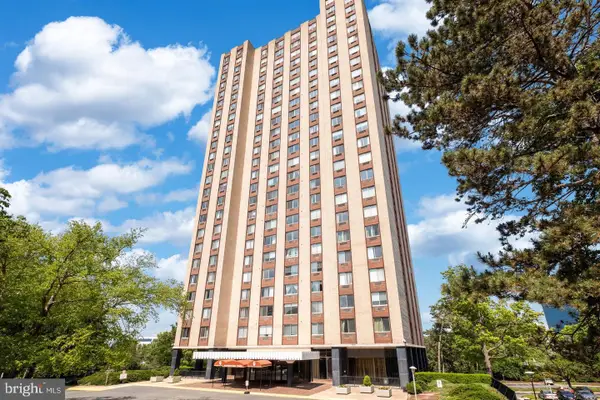 $264,990Coming Soon2 beds 1 baths1,026 sq. ft.
Address Withheld By Seller, GAITHERSBURG, MD 20878
MLS# MDMC2256866Listed by: FATHOM REALTY MD, LLC - Coming Soon
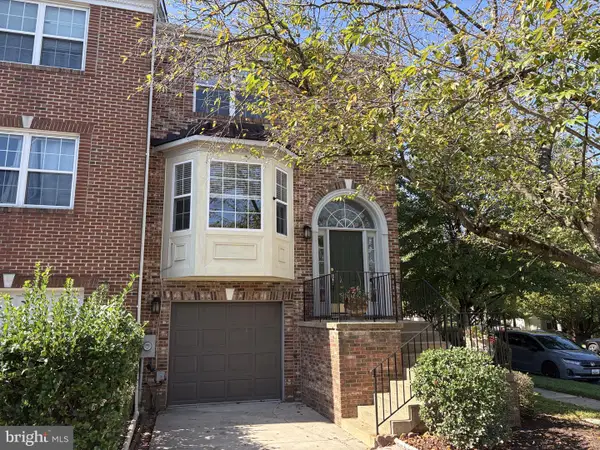 $487,500Coming Soon3 beds 4 baths1,984 sq. ft.
8106 Castlebury Ter, GAITHERSBURG, MD 20879
MLS# MDMC2254686Listed by: ALLIED REALTY - Coming Soon
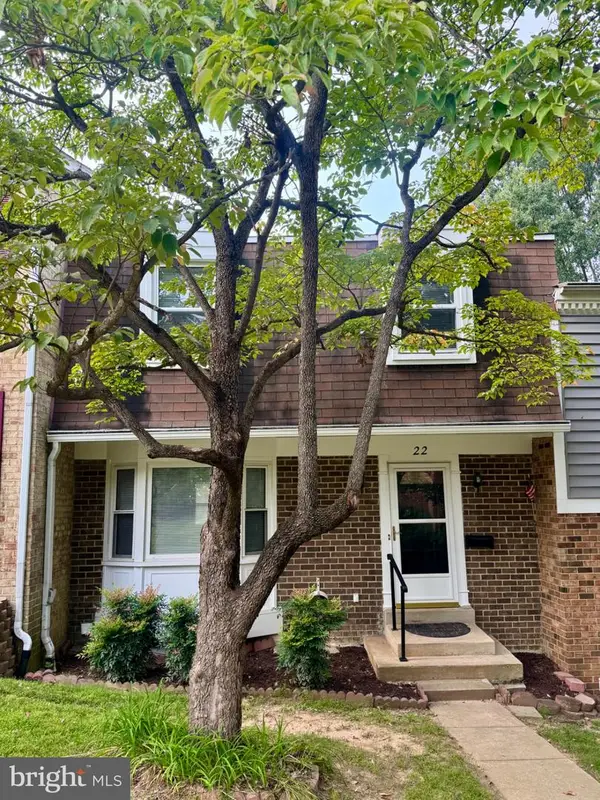 $475,000Coming Soon4 beds 4 baths1,518 sq. ft.
22 Wade Ct, GAITHERSBURG, MD 20878
MLS# MDMC2256740Listed by: TRADEMARK REALTY, INC - Coming Soon
 $649,999Coming Soon2 beds 3 baths2,042 sq. ft.
254-b Market St E #254b, GAITHERSBURG, MD 20878
MLS# MDMC2249800Listed by: LONG & FOSTER REAL ESTATE, INC. - Coming Soon
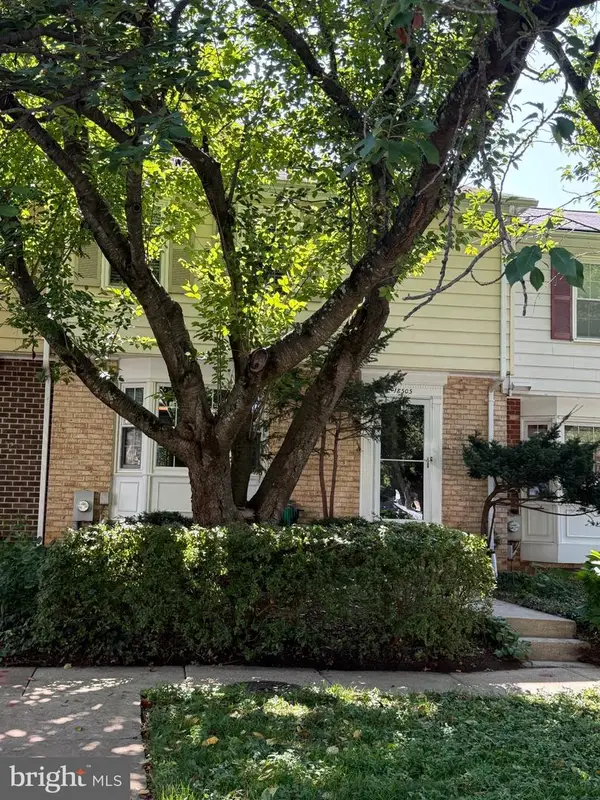 $419,900Coming Soon3 beds 4 baths1,932 sq. ft.
18505 Grouse Ln, GAITHERSBURG, MD 20879
MLS# MDMC2256726Listed by: KELLER WILLIAMS REALTY - Coming Soon
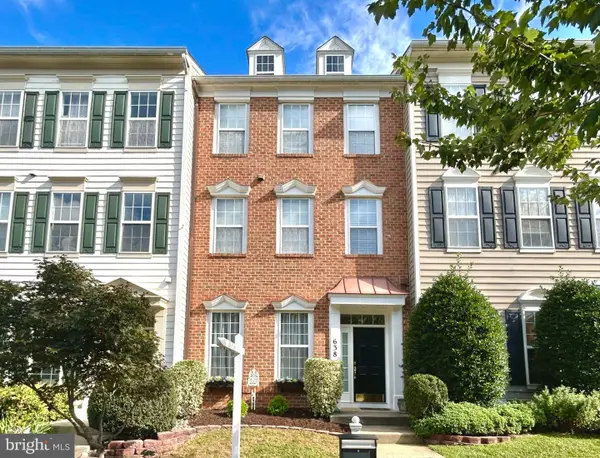 $880,000Coming Soon3 beds 3 baths2,160 sq. ft.
638 Gatestone St, GAITHERSBURG, MD 20878
MLS# MDMC2256574Listed by: THE LIST REALTY - Coming Soon
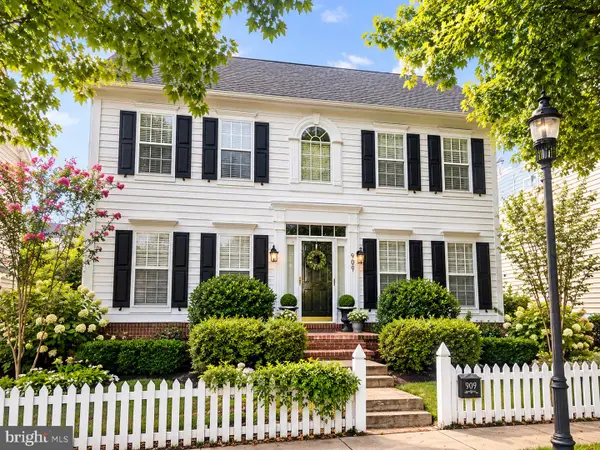 $1,350,000Coming Soon4 beds 4 baths3,818 sq. ft.
909 Gentlewood St, GAITHERSBURG, MD 20878
MLS# MDMC2255884Listed by: LONG & FOSTER REAL ESTATE, INC. - Coming Soon
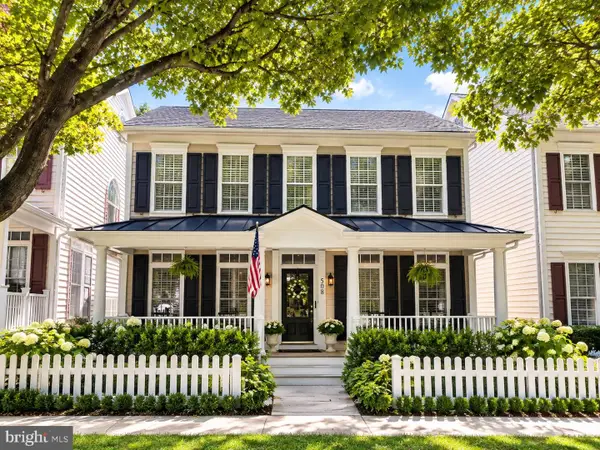 $1,150,000Coming Soon4 beds 4 baths3,840 sq. ft.
508 Market St E, GAITHERSBURG, MD 20878
MLS# MDMC2256090Listed by: LONG & FOSTER REAL ESTATE, INC. - Coming SoonOpen Thu, 4:30 to 6pm
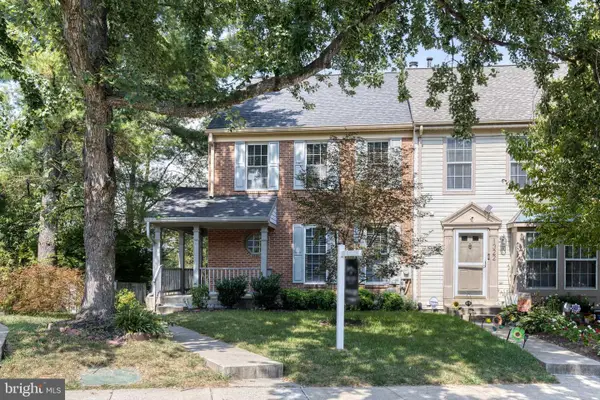 $475,000Coming Soon3 beds 4 baths1,802 sq. ft.
1320 Travis View Ct, GAITHERSBURG, MD 20879
MLS# MDMC2256642Listed by: NEXT STEP REALTY, LLC. - Coming Soon
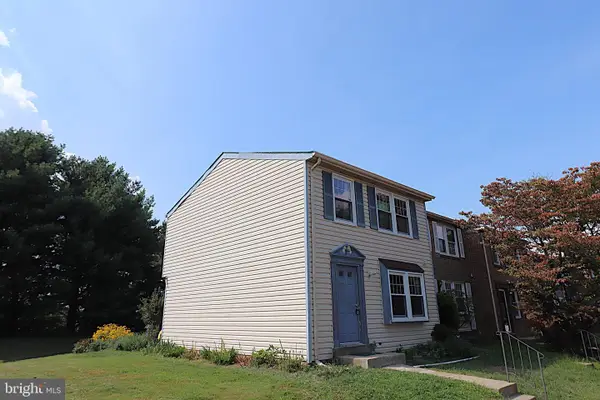 $425,000Coming Soon3 beds 3 baths1,060 sq. ft.
11 Mountain Laurel Ct, GAITHERSBURG, MD 20879
MLS# MDMC2256592Listed by: SAMSON PROPERTIES


Protect your home and budget from life's surprises with an Assurant Home Warranty, backed by a partner that supports you through every step of homeownership. Explore Plans.
© 2023 - 2026 ERA Franchise Systems LLC. All rights reserved. ERA Franchise Systems LLC fully supports the principles of the Fair Housing Act and the Equal Opportunity Act. ERA, ERA Real Estate powered, and their respective logos are registered service marks of ERA Franchise Systems LLC. Each office is independently owned and operated.