
19701 Greenside Ter, Gaithersburg, MD 20886
Local realty services provided by:ERA Martin Associates
19701 Greenside Ter,Gaithersburg, MD 20886
$578,000
- 3 Beds
- 4 Baths
- - sq. ft.
- Townhouse
- Sold
Listed by: eric p stewart
Office: long & foster real estate, inc.
MLS#:MDMC2237252
Source:BRIGHTMLS
Sorry, we are unable to map this address
Price summary
- Price:$578,000
- Monthly HOA dues:$151.67
About this home
Tucked away in the quiet Greenside subdivision, yet convenient to numerous amenities, this end-unit townhouse has just undergone an extensive floor-to-ceiling renovation. More than $185,000 was invested by the current owner, transforming the home with a new architectural shingle roof, luxury vinyl plank flooring throughout all three levels and stairways, a high-end kitchen remodel, all bathrooms fully renovated with stylish, cohesive finishes, extensive recessed lighting, all-new drywall, a new electrical panel, new windows, added insulation, fresh paint throughout, and more. SEE COMPLETE LIST OF IMPROVEMENTS AND RENOVATION DETAILS WITH THE DISCLOSURES. 19701 Greenside Ter, provides three finished levels, 2,706 total square feet, three bedrooms, two full bathrooms, and two half baths. A detached one-car garage, private gated entry, flagstone walkway, and garden beds create a welcoming first impression. As an end unit, the home benefits from an abundance of windows that fill the interior with natural light. Step inside, where the extensive renovations immediately set the tone for a clean, open, and modern living environment. The main level provides excellent flow between the living room, dining room, and kitchen. The gourmet kitchen showcases Calacatta Laza quartz countertops, Forevermark Shaker cabinetry, stainless steel appliances, a subway tile backsplash, and a bay window with space for a small breakfast table. A powder room and coat closet complete the main level. Upstairs, three bedrooms and two fully renovated bathrooms continue the home's cohesive, upscale design. The spacious primary suite provides room for a sitting area, a large walk-in closet, and a luxurious en suite bath featuring contemporary tilework, a glass-enclosed shower, and stylish finishes. All bedrooms include ceiling fans, recessed lighting, and luxury vinyl plank flooring. The walkout lower level offers flexible living space centered around a recreation/family room accented by a brick wall and wood-burning fireplace. Glass doors open to a private fenced patio, while a rear gate provides convenient access to nearby green space and the surrounding neighborhood. A bonus room, with window wells providing natural daylight and a large walk-in closet, is ideal for a guest room, home office, or exercise space. A half bath, large utility room, and multiple storage areas add everyday practicality. HOA amenities include access to more than 330 acres of parkland and green space, along with pools, tennis and basketball courts, ballfields, lakes, walking and biking paths, dog parks, playgrounds, and abundant guest parking. This turnkey townhouse is ideally located near shopping, dining, entertainment, Metro, and major commuter routes. Offering the perfect blend of comfort, convenience, and community living - don’t miss!...
Contact an agent
Home facts
- Year built:1976
- Subdivision & Development:GREENSIDE
- Listing ID #:MDMC2237252
- Added:53 day(s) ago
- Updated:August 02, 2026 at 06:35 AM
Rooms and interior
- Bedrooms:3
- Total bathrooms:4
- Full bathrooms:2
- Half bathrooms:2
- Flooring:Ceramic Tile, Luxury Vinyl Plank
- Dining Description:Formal/Separate Dining Room
- Bathrooms Description:Primary Bath(s)
- Kitchen Description:Built-In Microwave, Dishwasher, Disposal, Icemaker, Kitchen - Gourmet, Oven/Range - Electric, Recessed Lighting, Refrigerator, Stainless Steel Appliances, Upgraded Countertops
- Bedroom Description:Walk In Closet(s)
- Basement:Yes
- Basement Description:Fully Finished, Walkout Level
Heating and cooling
- Cooling:Central A/C
- Heating:Electric, Forced Air
Structure and exterior
- Roof:Architectural Shingle
- Year built:1976
- Architectural Style:Colonial
- Construction Materials:Brick, Vinyl Siding
- Levels:3 Story
Schools
- High school:WATKINS MILL
- Middle school:MONTGOMERY VILLAGE
- Elementary school:WHETSTONE
Utilities
- Water:Public
- Sewer:Public Sewer
Finances and disclosures
- Price:$578,000
- Tax amount:$5,030 (2025)
Features and amenities
- Laundry features:Dryer, Washer
- Amenities:Ceiling Fan(s), Recessed Lighting
Parking
- Parking description:Detached Garage, Garage - Front Entry, Parking Lot, Unassigned
- Garage:Yes
- Garage spaces:1
New listings near 19701 Greenside Ter
- Open Sun, 1 to 4pmNew
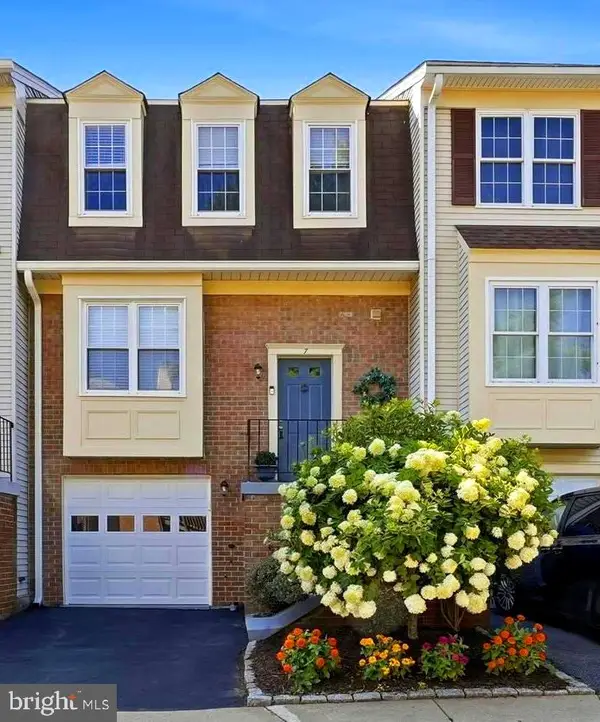 $565,000Active3 beds 4 baths1,928 sq. ft.
7 Lazy Hollow Way, GAITHERSBURG, MD 20878
MLS# MDMC2249232Listed by: LONG & FOSTER REAL ESTATE, INC. - Coming Soon
 $565,000Coming Soon3 beds 4 baths
507 Pelican Ave, GAITHERSBURG, MD 20877
MLS# MDMC2248892Listed by: SERHANT - Open Sun, 12 to 2:30pmNew
 $565,000Active3 beds 4 baths1,770 sq. ft.
412 Fleece Flower Dr, GAITHERSBURG, MD 20878
MLS# MDMC2249238Listed by: CHESAPEAKE HOMES 2 OWN - Coming Soon
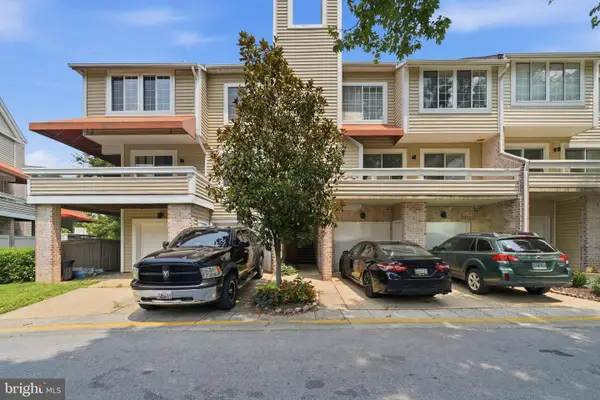 $369,900Coming Soon2 beds 3 baths
9843 Dockside Ter, GAITHERSBURG, MD 20886
MLS# MDMC2249272Listed by: RE/MAX REALTY GROUP - Coming Soon
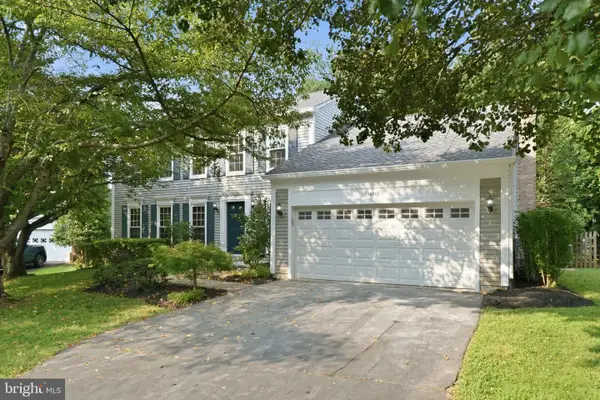 $875,000Coming Soon4 beds 4 baths
15208 Timonium, GAITHERSBURG, MD 20878
MLS# MDMC2249282Listed by: LONG & FOSTER REAL ESTATE, INC. - New
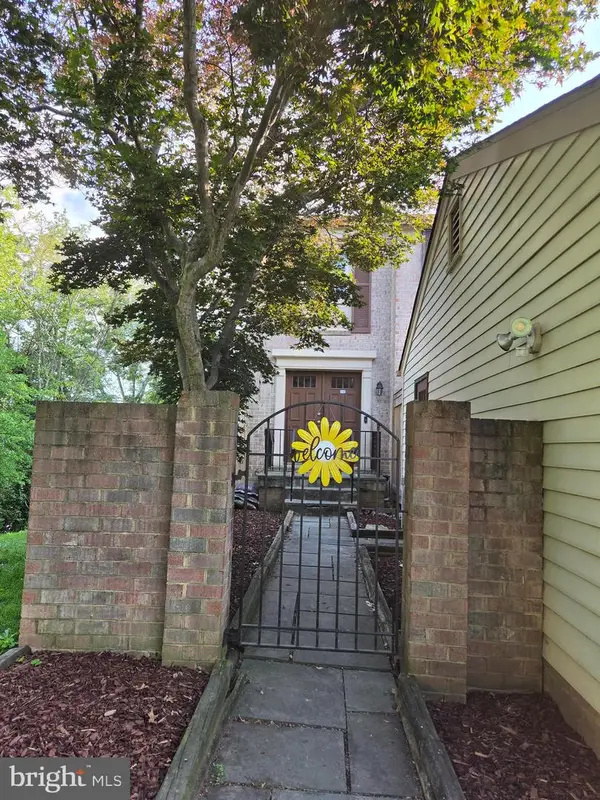 $495,000Active4 beds 4 baths2,352 sq. ft.
19715 Greenside Ter, GAITHERSBURG, MD 20886
MLS# MDMC2246456Listed by: SAMSON PROPERTIES - Coming Soon
 $749,000Coming Soon4 beds 5 baths
138 Garden Capital Way, GAITHERSBURG, MD 20878
MLS# MDMC2249026Listed by: THE AGENCY DC - Open Sun, 10am to 12pmNew
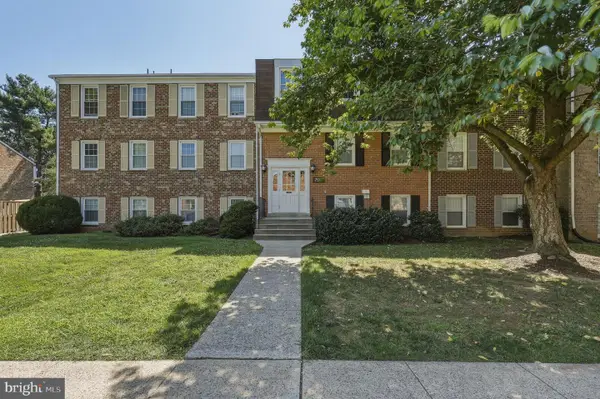 $219,900Active2 beds 2 baths1,126 sq. ft.
794 Quince Orchard Blvd #t-1, GAITHERSBURG, MD 20878
MLS# MDMC2248524Listed by: REDFIN CORP - Coming Soon
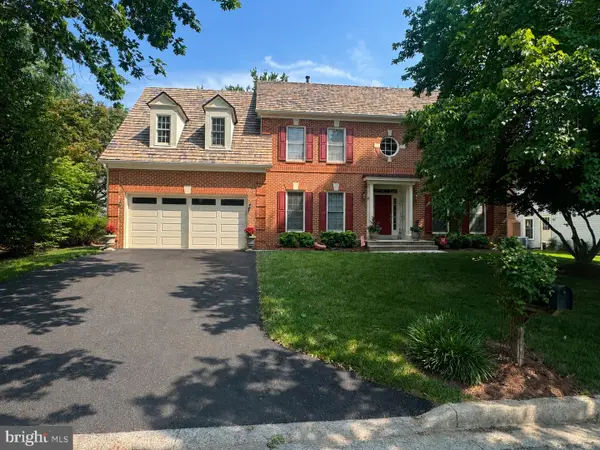 $1,200,000Coming Soon4 beds 5 baths
15602 Blackberry Dr, GAITHERSBURG, MD 20878
MLS# MDMC2248354Listed by: RE/MAX TOWN CENTER 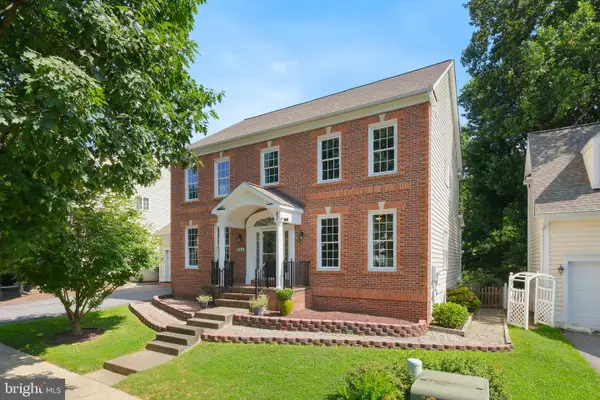 $1,475,000Pending4 beds 4 baths2,772 sq. ft.
944 Gentlewood St, GAITHERSBURG, MD 20878
MLS# MDMC2242820Listed by: TTR SOTHEBY'S INTERNATIONAL REALTY


Protect your home and budget from life's surprises with an Assurant Home Warranty, backed by a partner that supports you through every step of homeownership. Explore Plans.
© 2023 - 2026 ERA Franchise Systems LLC. All rights reserved. ERA Franchise Systems LLC fully supports the principles of the Fair Housing Act and the Equal Opportunity Act. ERA, ERA Real Estate powered, and their respective logos are registered service marks of ERA Franchise Systems LLC. Each office is independently owned and operated.