
19818 Billings Ct, Gaithersburg, MD 20886
Local realty services provided by:ERA Byrne Realty
Upcoming open houses
- Fri, Oct 3004:00 pm - 07:00 pm
- Sat, Oct 3101:00 pm - 04:00 pm
- Sun, Nov 0101:00 pm - 04:00 pm
Listed by: joie ashworth
Office: weichert, realtors
MLS#:MDMC2261870
Source:BRIGHTMLS
Price summary
- Price:$420,000
- Price per sq. ft.:$205.88
- Monthly HOA dues:$151.67
About this home
Don't miss the 3D tour and walkthrough video! Gorgeous 3-level end unit townhome with extra natural light, an oversized, fully-fenced back yard and only one shared wall. This home offers 2,040 sq ft over three finished levels. The kitchen features granite countertops and stainless steel appliances. Fresh paint throughout, with HVAC and water heater only about 5 years old. The fully finished lower level adds a bonus room or guest room with a window, a full bath, and flexible space for a home office, playroom, or media area. Enjoy the convenience of in-unit laundry with a washer and dryer included. There are two assigned parking spaces plus visitor parking.
Outside, the community amenities are truly exceptional. Take full advantage of Montgomery Village’s premier community amenities, including 6 outdoor pools, Lake Whetstone and Lake Marion, miles of paved walking trails, dog parks, tennis/pickleball courts, and 4 active community centers. Residents can take advantage or several fitness classes, events, clubs and farmers markets - way too many to list, so head over to the Montgomery Village Foundation website for more information.
The North Creek Community Center is only a short walk from 19818 Billings. This facility features a meeting room, community rooms, swimming pool, tennis courts, pickleball courts, soccer court, a tot lot, nature study and walking paths.
Commuting is a breeze! Need access to the Shady Grove Red Line Metro Station? Only a 9 minute walk to RideOn Bus Route 64 at Rothbury Dr & Arrowhead Rd. Or head to the Lakeforest Transit Center and jump on the Ride On extRa (Express Route 101). Convenient to Rt I-270, MD-355 and MD-124...
Contact an agent
Home facts
- Year built:1977
- Subdivision & Development:PARTRIDGE PLACE
- Listing ID #:MDMC2261870
- Updated:October 29, 2026 at 01:47 AM
Rooms and interior
- Bedrooms:3
- Total bathrooms:4
- Full bathrooms:3
- Half bathrooms:1
- Rooms Total:12
- Flooring:Carpet, Ceramic Tile, Solid Hardwood
- Dining Description:Dining Area
- Bathrooms Description:Primary Bath(s)
- Kitchen Description:Built-In Microwave, Dishwasher, Disposal, Oven/Range - Electric, Pantry, Refrigerator, Stainless Steel Appliances, Upgraded Countertops, Water Heater - High-Efficiency
- Basement:Yes
- Basement Description:Fully Finished
- Living area:2,040 sq. ft.
Heating and cooling
- Cooling:Central A/C
- Heating:Electric, Heat Pump(s), Wood Burn Stove
Structure and exterior
- Roof:Asphalt
- Year built:1977
- Building area:2,040 sq. ft.
- Lot area:0.05 Acres
- Lot Features:Corner Lot/Unit, Cul-de-sac, Rear Yard, SideYard(s)
- Architectural Style:Colonial
- Construction Materials:Vinyl Siding
- Exterior Features:Sidewalks, Street Lights, Tennis Court(s)
- Foundation Description:Slab
- Levels:3 Story
Schools
- High school:WATKINS MILL
- Middle school:MONTGOMERY VILLAGE
- Elementary school:WHETSTONE
Utilities
- Water:Public
- Sewer:Public Sewer
Finances and disclosures
- Price:$420,000
- Price per sq. ft.:$205.88
- Tax amount:$4,980 (2026)
Features and amenities
- Laundry features:Dryer, Dryer In Unit, Washer, Washer In Unit
- Amenities:200+ Amp Service, Double Pane Windows
Parking
- Parking description:Assigned, Parking Lot
New listings near 19818 Billings Ct
- Coming SoonOpen Sat, 11am to 2pm
 $158,500Coming Soon1 beds 1 baths712 sq. ft.
18502 Boysenberry Dr #156-74, GAITHERSBURG, MD 20879
MLS# MDMC2250656Listed by: KELLER WILLIAMS CAPITAL PROPERTIES - Coming Soon
 $540,000Coming Soon4 beds 2 baths1,927 sq. ft.
23737 Woodfield Rd, GAITHERSBURG, MD 20882
MLS# MDMC2261696Listed by: CUMMINGS & CO REALTORS - Coming Soon
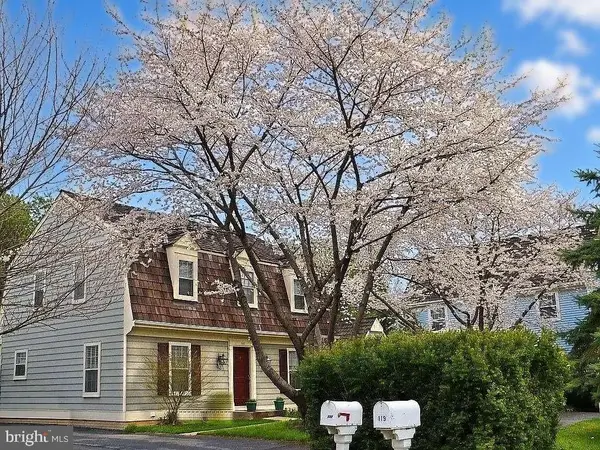 $539,000Coming Soon3 beds 3 baths2,712 sq. ft.
117 Linden Hall Ln, GAITHERSBURG, MD 20877
MLS# MDMC2261456Listed by: HOMEZU BY SIMPLE CHOICE - Coming Soon
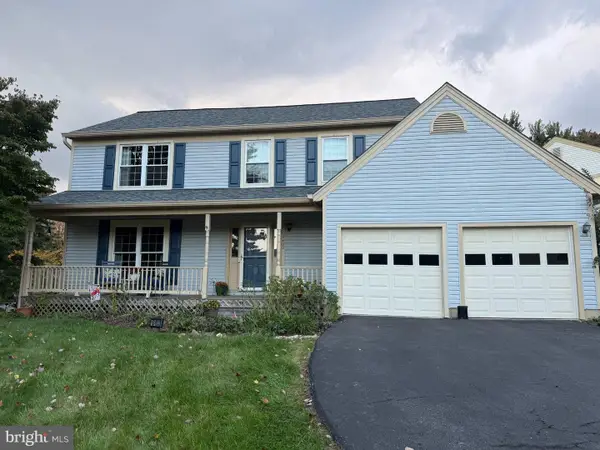 $665,000Coming Soon4 beds 3 baths2,596 sq. ft.
18400 Gardenia Way, GAITHERSBURG, MD 20879
MLS# MDMC2260650Listed by: COMPASS - Coming Soon
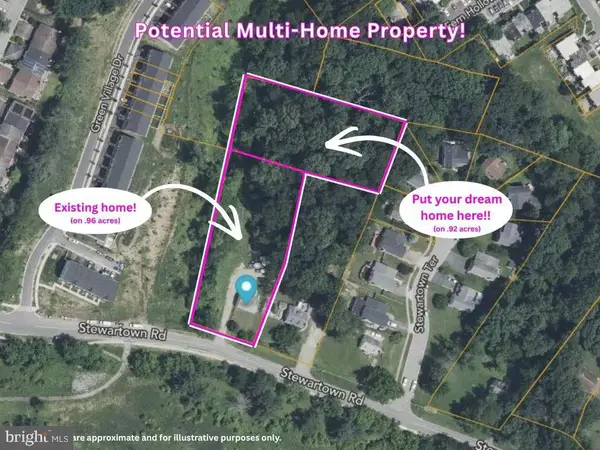 $599,900Coming Soon0.92 Acres
9603 Stewartown Rd, GAITHERSBURG, MD 20886
MLS# MDMC2261122Listed by: CHARIS REALTY GROUP - Coming Soon
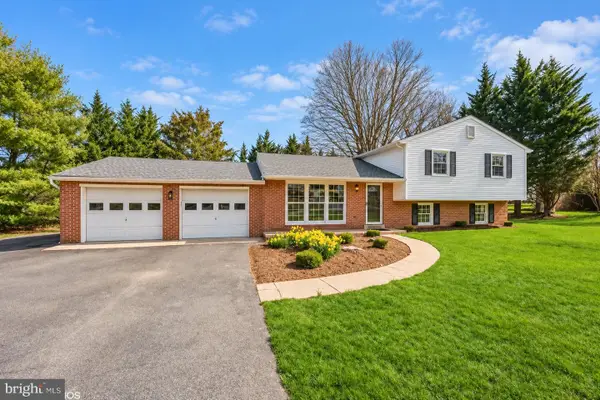 $699,000Coming Soon4 beds 3 baths1,854 sq. ft.
20917 Brooke Knolls Rd, GAITHERSBURG, MD 20882
MLS# MDMC2260454Listed by: EXP REALTY, LLC - Coming Soon
 $489,000Coming Soon4 beds 3 baths1,272 sq. ft.
19602 Kilcreggan Way, GAITHERSBURG, MD 20879
MLS# MDMC2260404Listed by: RLAH @PROPERTIES - Coming SoonOpen Sat, 3 to 5pm
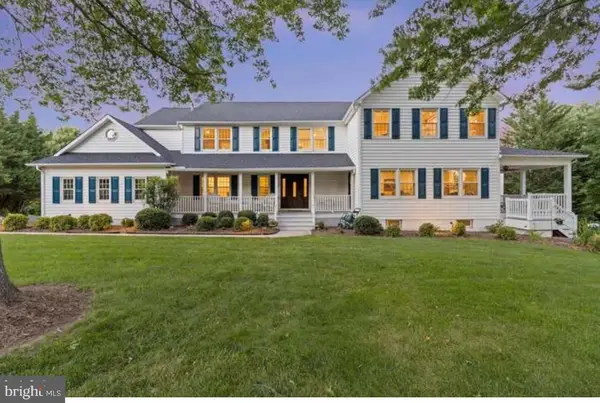 $1,500,000Coming Soon6 beds 6 baths8,153 sq. ft.
23703 Woodfield Rd, GAITHERSBURG, MD 20882
MLS# MDMC2259772Listed by: FAIRFAX REALTY PREMIER - Coming Soon
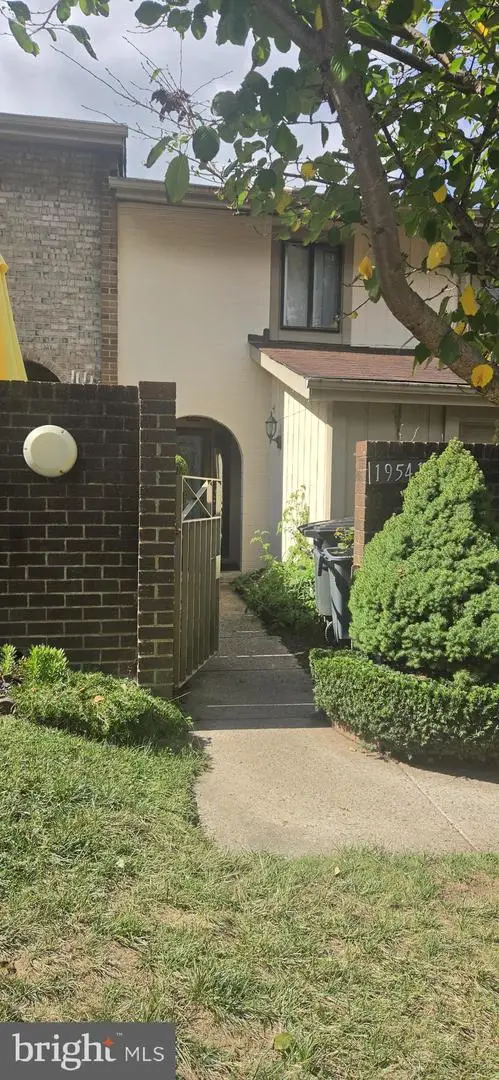 $350,000Coming Soon3 beds 3 baths1,821 sq. ft.
19541 Brassie Pl #10d, GAITHERSBURG, MD 20886
MLS# MDMC2258602Listed by: RE/MAX REALTY CENTRE, INC.


Protect your home and budget from life's surprises with an Assurant Home Warranty, backed by a partner that supports you through every step of homeownership. Explore Plans.
© 2023 - 2026 ERA Franchise Systems LLC. All rights reserved. ERA Franchise Systems LLC fully supports the principles of the Fair Housing Act and the Equal Opportunity Act. ERA, ERA Real Estate powered, and their respective logos are registered service marks of ERA Franchise Systems LLC. Each office is independently owned and operated.