
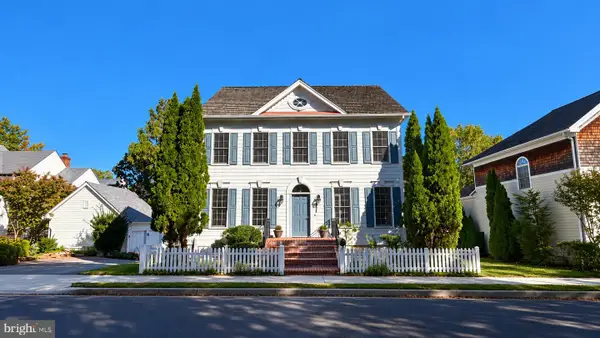
210 Painted Post Ln, Gaithersburg, MD 20878
Local realty services provided by:ERA OakCrest Realty, Inc.
Listed by:
 Sobeida Scherif(240) 372 - 4804Argent ERA
- Dustin Prieto(240) 672 - 3843Argent ERA
Office: argent realty,llc
MLS#:MDMC2246066
Source:BRIGHTMLS
Price summary
- Price:$739,000
- Price per sq. ft.:$341.18
- Monthly HOA dues:$115
About this home
Welcome to 210 Painted Post in Quince Orchard Park, a beautifully updated residence where timeless style meets modern convenience. Filled with natural light, this move-in-ready home has been thoughtfully enhanced over the past two years with new flooring throughout, new windows on the main and upper levels, and a beautifully remodeled kitchen featuring an oversized quartz island, abundant cabinetry, and a cozy sitting area perfect for gathering or everyday living. The spacious primary suite offers a luxurious retreat with a spa-inspired bath; featuring a freestanding soaking tub and frameless glass shower, and a customized walk-in closet. The walkout lower level is designed for both comfort and entertaining, featuring built-in cabinetry and a sink that create the perfect bar or serving area, with direct access to a private patio. Upstairs, the expansive deck with stairs provides another inviting space for outdoor dining, entertaining, or relaxing. Additional highlights include a programmable thermostat, Nest Doorbell, Alexa control panel, and an attached one-car garage. Ideally located just minutes from NIST, AstraZeneca, major commuter routes, and I-270, this exceptional home is directly across from Kentlands, offering easy access to premier shopping, dining, entertainment, and everyday conveniences....
Contact an agent
Home facts
- Year built:1998
- Subdivision & Development:QUINCE ORCHARD PARK
- Listing ID #:MDMC2246066
- Added:98 day(s) ago
- Updated:October 22, 2026 at 04:01 PM
Rooms and interior
- Bedrooms:3
- Total bathrooms:4
- Full bathrooms:2
- Half bathrooms:2
- Flooring:Hardwood, Laminated, Vinyl
- Dining Description:Combination Kitchen/Dining, Dining Area
- Bathrooms Description:Primary Bath(s)
- Kitchen Description:Breakfast Area, Built-Ins, Crown Moldings, Dishwasher, Disposal, Icemaker, Kitchen - Gourmet, Oven/Range - Gas, Pantry, Range Hood, Recessed Lighting, Refrigerator, Stainless Steel Appliances, Upgraded Countertops
- Bedroom Description:Walk In Closet(s)
- Basement:Yes
- Basement Description:Daylight, Full, Fully Finished, Garage Access, Improved, Walkout Level, Windows
- Living area:2,166 sq. ft.
Heating and cooling
- Cooling:Central A/C
- Heating:Forced Air, Natural Gas
Structure and exterior
- Roof:Composite, Shingle
- Year built:1998
- Building area:2,166 sq. ft.
- Lot area:0.04 Acres
- Architectural Style:Colonial
- Construction Materials:Frame
- Exterior Features:Bump-outs, Deck(s), Sidewalks
- Foundation Description:Concrete Perimeter
- Levels:3 Story
Utilities
- Water:Public
- Sewer:Public Sewer
Finances and disclosures
- Price:$739,000
- Price per sq. ft.:$341.18
- Tax amount:$8,179 (2025)
Features and amenities
- Laundry features:Dryer, Dryer In Unit, Washer, Washer In Unit
- Amenities:Bar, Built-Ins, Ceiling Fan(s), Chair Railings, Crown Moldings, Recessed Lighting, Security System, Window Treatments
Parking
- Parking description:Attached Garage, Garage - Front Entry
- Garage:Yes
- Garage spaces:1
New listings near 210 Painted Post Ln
- Coming Soon
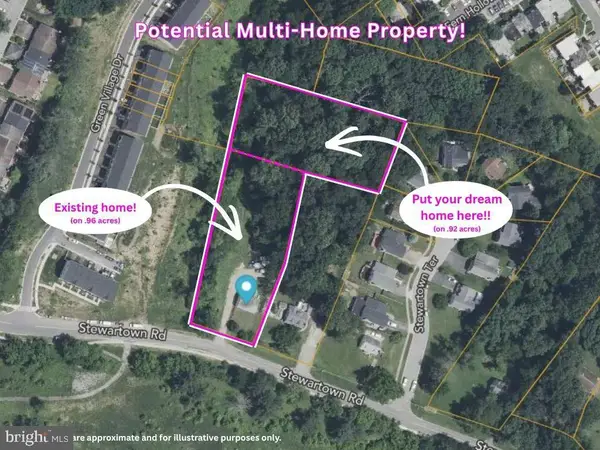 $599,900Coming Soon0.92 Acres
9603 Stewartown Rd, GAITHERSBURG, MD 20886
MLS# MDMC2261122Listed by: CHARIS REALTY GROUP - Coming Soon
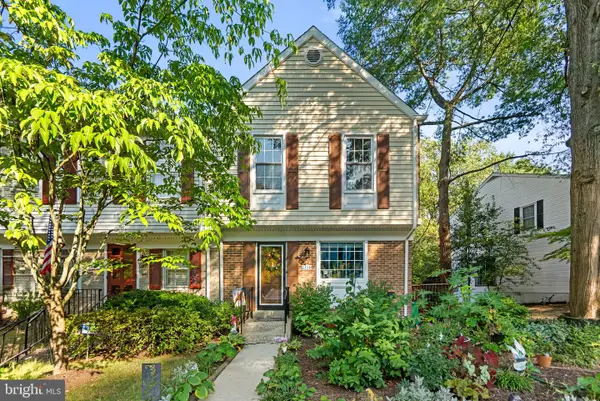 $464,900Coming Soon3 beds 3 baths1,400 sq. ft.
1358 Carlsbad Dr, GAITHERSBURG, MD 20879
MLS# MDMC2260750Listed by: LONG & FOSTER REAL ESTATE, INC. - Coming Soon
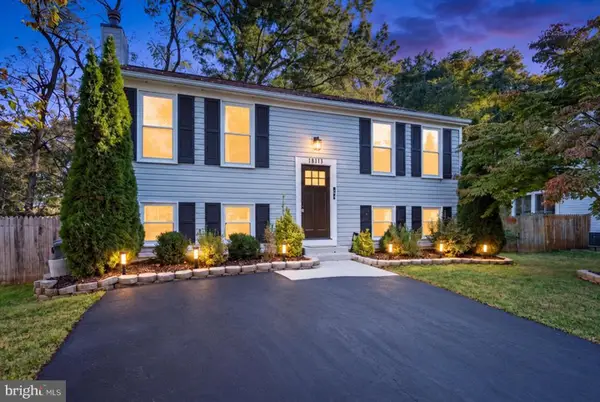 $525,000Coming Soon3 beds 2 baths1,684 sq. ft.
18113 Kodella Ct, GAITHERSBURG, MD 20877
MLS# MDMC2232250Listed by: RE/MAX LEADING EDGE - Coming SoonOpen Sun, 2 to 4pm
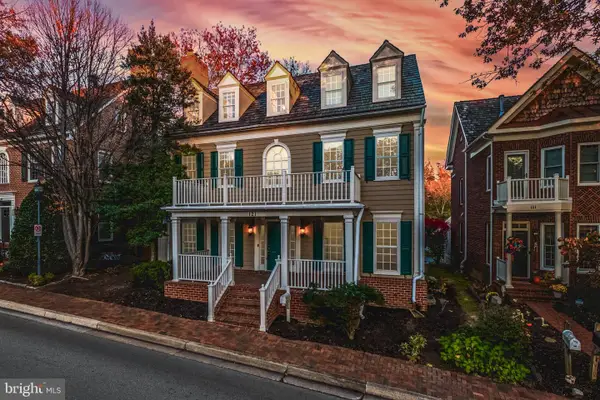 $1,595,000Coming Soon6 beds 5 baths4,563 sq. ft.
121 Selby St, GAITHERSBURG, MD 20878
MLS# MDMC2260922Listed by: TTR SOTHEBY'S INTERNATIONAL REALTY - Coming Soon
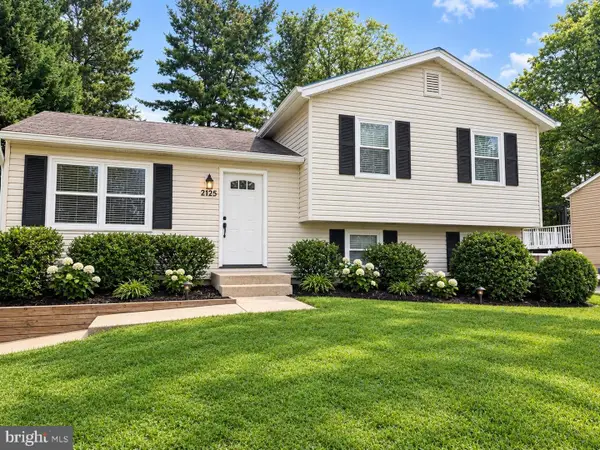 $489,900Coming Soon3 beds 2 baths1,402 sq. ft.
24205 Bush Hill Rd, GAITHERSBURG, MD 20882
MLS# MDMC2260810Listed by: REDFIN CORP - Coming Soon
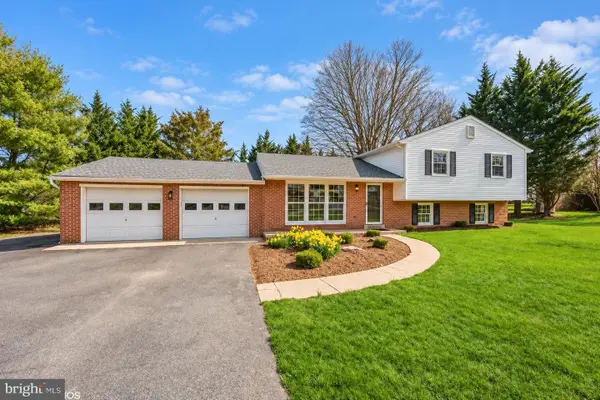 $699,000Coming Soon4 beds 3 baths1,854 sq. ft.
20917 Brooke Knolls Rd, GAITHERSBURG, MD 20882
MLS# MDMC2260454Listed by: EXP REALTY, LLC - Coming Soon
 $489,000Coming Soon4 beds 3 baths1,272 sq. ft.
19602 Kilcreggan Way, GAITHERSBURG, MD 20879
MLS# MDMC2260404Listed by: RLAH @PROPERTIES - Coming SoonOpen Sun, 2 to 4pm
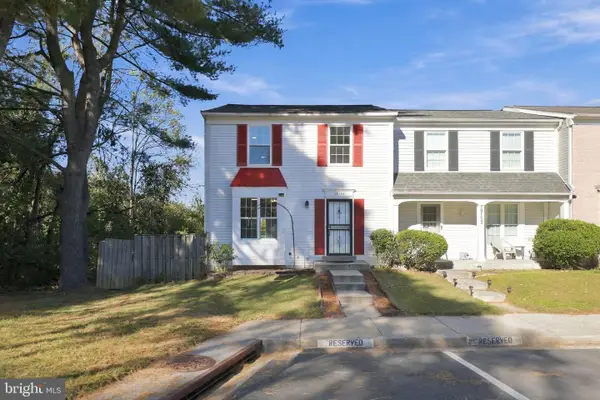 $425,000Coming Soon3 beds 4 baths1,232 sq. ft.
19155 Broadwater Way, GAITHERSBURG, MD 20879
MLS# MDMC2260234Listed by: RLAH @PROPERTIES - Coming SoonOpen Sat, 1 to 3pm
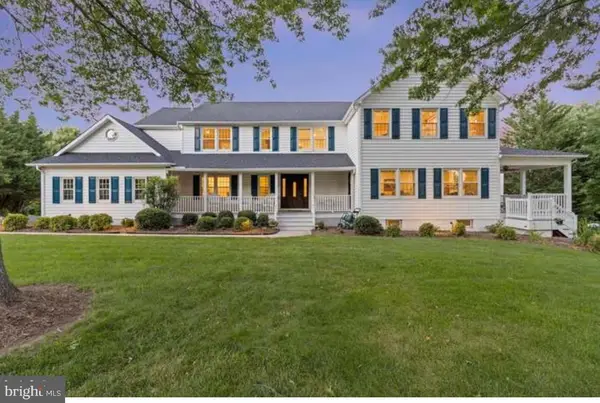 $1,500,000Coming Soon6 beds 6 baths8,153 sq. ft.
23703 Woodfield Rd, GAITHERSBURG, MD 20882
MLS# MDMC2259772Listed by: FAIRFAX REALTY PREMIER - Coming SoonOpen Fri, 5 to 7pm
 $1,399,900Coming Soon4 beds 6 baths3,790 sq. ft.
151 Little Quarry Rd, GAITHERSBURG, MD 20878
MLS# MDMC2259164Listed by: THE LIST REALTY


Protect your home and budget from life's surprises with an Assurant Home Warranty, backed by a partner that supports you through every step of homeownership. Explore Plans.
© 2023 - 2026 ERA Franchise Systems LLC. All rights reserved. ERA Franchise Systems LLC fully supports the principles of the Fair Housing Act and the Equal Opportunity Act. ERA, ERA Real Estate powered, and their respective logos are registered service marks of ERA Franchise Systems LLC. Each office is independently owned and operated.