
402 Orchard Ridge Dr, Gaithersburg, MD 20878
Local realty services provided by:ERA Central Realty Group
Upcoming open houses
- Sat, Sep 0501:00 pm - 03:00 pm
Listed by: christine nieva
Office: rlah @properties
MLS#:MDMC2252966
Source:BRIGHTMLS
Price summary
- Price:$535,000
- Price per sq. ft.:$204.9
- Monthly HOA dues:$123
About this home
Rarely available end-unit townhome condominium offering an abundance of natural light and an impressively large private deck compared to neighboring homes. Freshly painted throughout, this move-in-ready home also features new luxury vinyl plank flooring, refreshed kitchen cabinetry, and a spacious open-concept floor plan designed for both everyday living and entertaining.
The main level flows beautifully from the living room into the kitchen, formal dining area, and breakfast space, with a gas fireplace serving as a tasteful centerpiece that creates definition while maintaining an open feel. The kitchen features stainless steel appliances and gas cooking, while large windows throughout the home bring in plenty of natural light. HVAC and water heater are estimated to be from 2021.
Upstairs, a versatile loft provides the perfect bonus space for a home office, playroom, reading area, or additional lounge. The oversized primary suite is a true retreat, featuring vaulted ceilings and a large walk-in closet. The spacious primary bath includes a large soaking tub, dual vanity, and separate standing shower. The second and third bedrooms are also generously sized, with plenty of room to comfortably accommodate even king-size beds. A front-loading washer and dryer add everyday convenience.
Enjoy the ease of a private 1-car garage, driveway parking, and ample neighborhood parking for guests.
The location is hard to beat—just one street away from the Kentlands and only minutes from Downtown Crown and Rio, offering an incredible selection of dining, shopping, entertainment, and everyday conveniences. Convenient access to I-270 at Exit 9, Sam Eig Highway, and Great Seneca Highway makes commuting throughout the area easy. Highly rated nearby elementary, middle, and high schools complete this exceptionally convenient location....
Contact an agent
Home facts
- Year built:2011
- Subdivision & Development:QUINCE ORCHARD PARK
- Listing ID #:MDMC2252966
- Added:4 day(s) ago
- Updated:September 04, 2026 at 01:53 AM
Rooms and interior
- Bedrooms:3
- Total bathrooms:3
- Full bathrooms:2
- Half bathrooms:1
- Flooring:Carpet, Luxury Vinyl Plank
- Dining Description:Combination Dining/Living, Combination Kitchen/Dining
- Kitchen Description:Built-In Microwave, Combination Kitchen/Living, Dishwasher, Disposal, Exhaust Fan, Kitchen - Island, Kitchen - Table Space, Oven/Range - Gas, Pantry, Refrigerator, Stainless Steel Appliances, Water Heater
- Living area:2,611 sq. ft.
Heating and cooling
- Cooling:Central A/C
- Heating:Central, Natural Gas
Structure and exterior
- Roof:Architectural Shingle
- Year built:2011
- Building area:2,611 sq. ft.
- Architectural Style:Colonial, Traditional
- Construction Materials:Brick
- Exterior Features:Deck(s)
- Foundation Description:Slab
- Levels:3 Story
Schools
- High school:NORTHWEST
- Middle school:LAKELANDS PARK
- Elementary school:DIAMOND
Utilities
- Water:Public
- Sewer:Public Sewer
Finances and disclosures
- Price:$535,000
- Price per sq. ft.:$204.9
- Tax amount:$6,732 (2026)
Features and amenities
- Laundry features:Dryer - Front Loading, Dryer In Unit, Washer - Front Loading, Washer In Unit
- Amenities:Exterior Cameras, Main Entrance Lock, Smoke Detector, Window Treatments
Parking
- Parking description:Asphalt Driveway, Attached Garage, Built In
- Garage:Yes
- Garage spaces:1
New listings near 402 Orchard Ridge Dr
- Coming Soon
 $689,900Coming Soon2 beds 2 baths1,294 sq. ft.
510 Diamondback Dr #461, GAITHERSBURG, MD 20878
MLS# MDMC2246632Listed by: COMPASS - Coming Soon
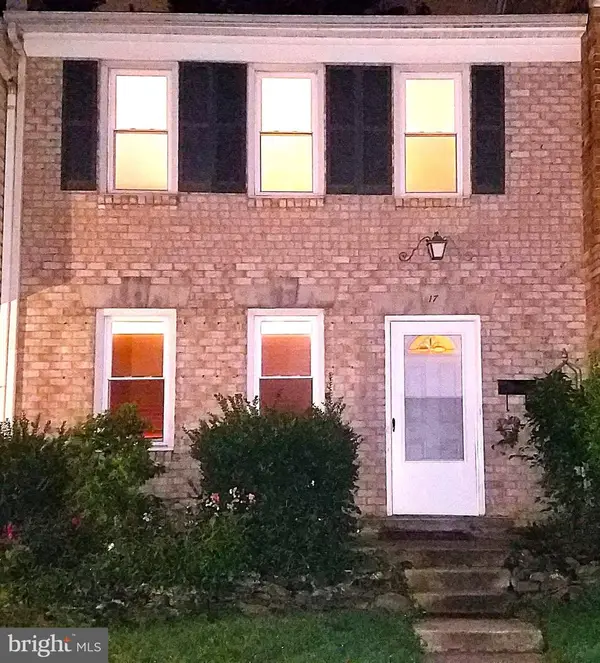 $490,000Coming Soon3 beds 4 baths1,226 sq. ft.
17 County Ct #15-9, GAITHERSBURG, MD 20878
MLS# MDMC2253630Listed by: RE/MAX REALTY CENTRE, INC. - Coming SoonOpen Sun, 2 to 4pm
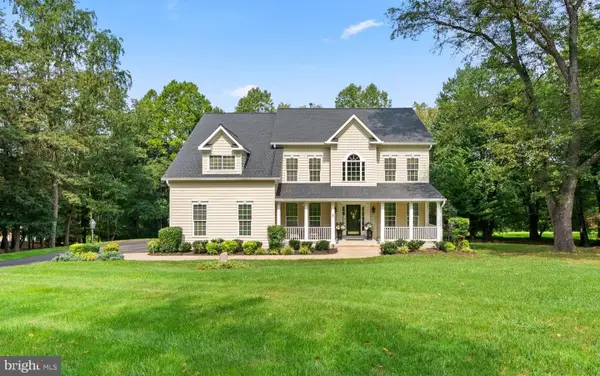 $995,000Coming Soon5 beds 5 baths3,408 sq. ft.
8017 Exodus Dr, GAITHERSBURG, MD 20882
MLS# MDMC2254182Listed by: EXP REALTY, LLC - Coming Soon
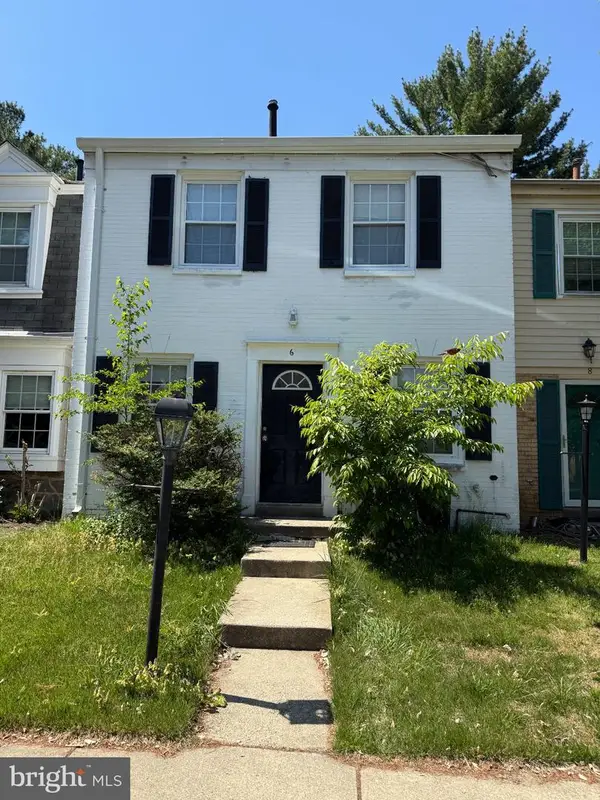 $399,950Coming Soon3 beds 3 baths1,980 sq. ft.
6 Fenceline Dr, GAITHERSBURG, MD 20878
MLS# MDMC2253838Listed by: TTR SOTHEBY'S INTERNATIONAL REALTY - Coming Soon
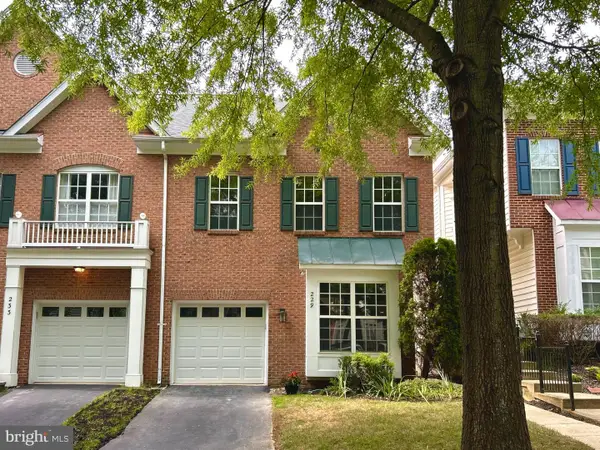 $774,900Coming Soon3 beds 4 baths2,645 sq. ft.
229 Painted Post Ln, GAITHERSBURG, MD 20878
MLS# MDMC2253888Listed by: THE LIST REALTY - Coming Soon
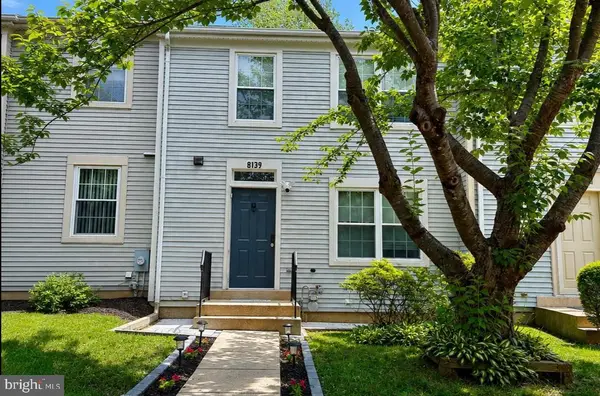 $450,000Coming Soon3 beds 3 baths1,600 sq. ft.
8139 Hallmark Pl, GAITHERSBURG, MD 20879
MLS# MDMC2254014Listed by: WEICHERT, REALTORS - Coming Soon
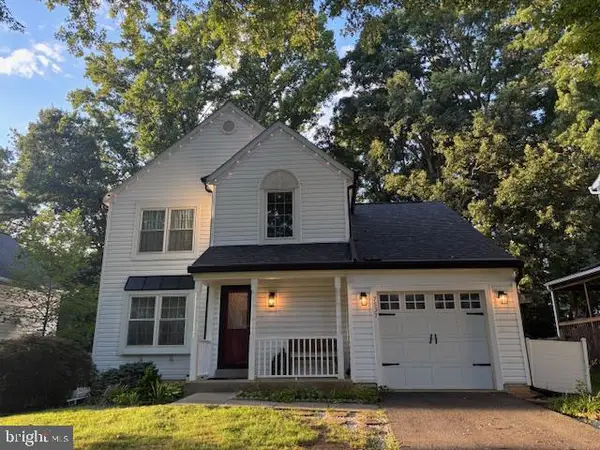 $575,000Coming Soon3 beds 3 baths1,992 sq. ft.
7537 Cinnabar Ter, GAITHERSBURG, MD 20879
MLS# MDMC2253962Listed by: RE/MAX REALTY CENTRE, INC. - Coming Soon
 $580,000Coming Soon3 beds 3 baths1,626 sq. ft.
24101 Log House Rd, GAITHERSBURG, MD 20882
MLS# MDMC2253156Listed by: LONG & FOSTER REAL ESTATE, INC. - Coming Soon
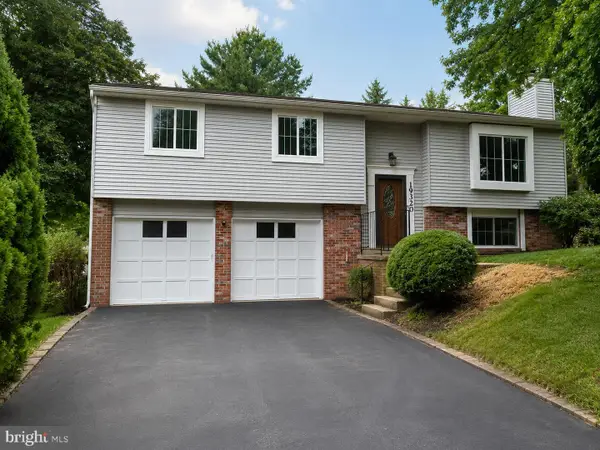 $619,000Coming Soon4 beds 3 baths1,437 sq. ft.
19320 Poinsetta Ct, GAITHERSBURG, MD 20879
MLS# MDMC2253844Listed by: KELLER WILLIAMS CAPITAL PROPERTIES - Coming Soon
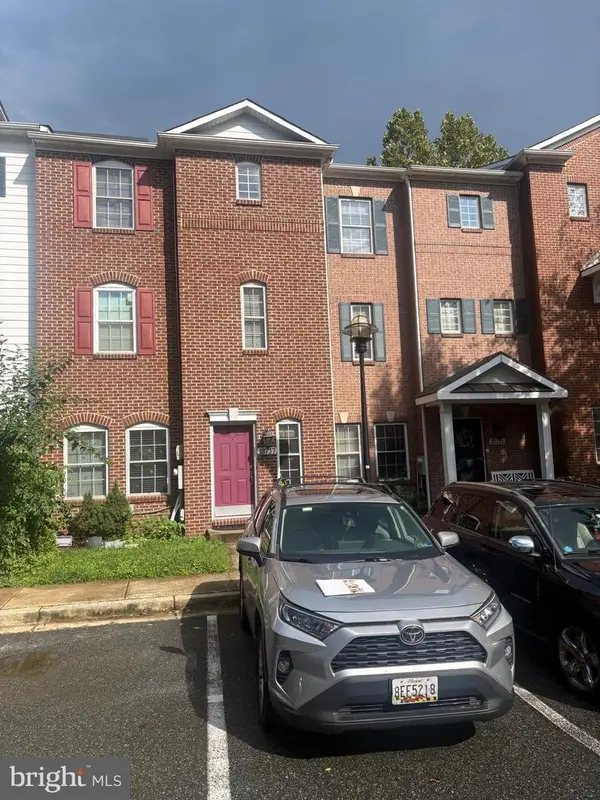 $530,000Coming Soon4 beds 4 baths2,220 sq. ft.
18737 Falling River Dr, GAITHERSBURG, MD 20879
MLS# MDMC2253330Listed by: WEICHERT, REALTORS


Protect your home and budget from life's surprises with an Assurant Home Warranty, backed by a partner that supports you through every step of homeownership. Explore Plans.
© 2023 - 2026 ERA Franchise Systems LLC. All rights reserved. ERA Franchise Systems LLC fully supports the principles of the Fair Housing Act and the Equal Opportunity Act. ERA, ERA Real Estate powered, and their respective logos are registered service marks of ERA Franchise Systems LLC. Each office is independently owned and operated.