
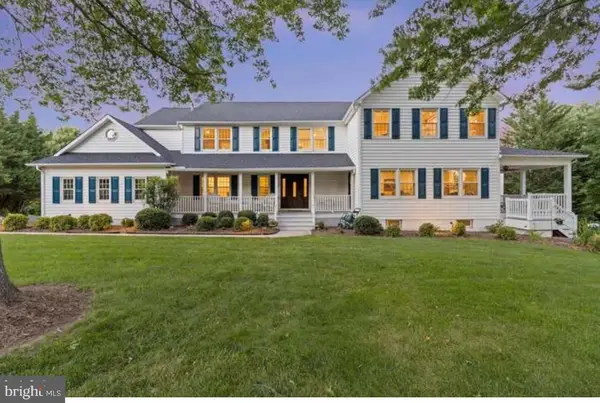
505 Beacon Hill Ter, Gaithersburg, MD 20878
Local realty services provided by:ERA Liberty Realty
505 Beacon Hill Ter,Gaithersburg, MD 20878
$599,000
- 4 Beds
- 4 Baths
- 2,040 sq. ft.
- Townhouse
- Active
Listed by: janis n carter
Office: pearson smith realty, llc.
MLS#:MDMC2260238
Source:BRIGHTMLS
Price summary
- Price:$599,000
- Price per sq. ft.:$293.63
- Monthly HOA dues:$93
About this home
Home for the Holidays!
Make your showing appointment today! Won’t last long. Stunning highly sought after townhome in the prime location of the remarkable and established Fernshire Farms subdivision which offers the best in suburban living. You will be impressed with the new interior structures and features which have been newly constructed not just renovated which comes with a one year home warranty top to bottom. Brand new windows installed though out the entire home in September 2026.You'll find decorator paint, new designer gleaming hardwood flooring and more. Enjoy the tranquility of a quaint townhome community in a serene neighborhood conveniently located less than one mile from 495 and other major routes. The main level offers modern elegance with a galley kitchen, dining room and living/family room and a renovated powder room. This four bedroom, 3 1/2 bath townhome features new and gorgeous luxury hardwood floors on all levels. The new interior includes a pristine kitchen which has been meticulously reconstructed featuring brand new stainless steel appliances and quartz countertops. Beautiful new kitchen cabinets with soft close drawer features. In addition to the cabinet space in the kitchen there is spacious kitchen pantry for your storage needs. Experience new state-of-the-art features in all of the bathrooms: NEW everything in the bathrooms featuring quartz countertops and brushed marble tile floors; top of the line NEW shower features. The lower level features a new full bathroom which creates a highly sought after bedroom/bath suite on the lower level. Enjoy abundant natural light flows throughout the home. The main level offers a seamless entry from the kitchen to the open dining room and living room areas perfect for entertaining and everyday living. Just off the family room is a huge outdoor deck renovated with NEW Trex deck flooring. Step outside through the French doors and relax on the back deck which is ideal for enjoying outdoor living which is enclosed with a sturdy fence for privacy. Amenities include laundry room and a one car garage with room for another vehicle in the driveway. The subdivision is close to the many Gaithersburg and Rockville vibrant shopping areas and restaurants. Close to all commuter routes; you've got easy access to everything! This beautiful move in ready town home has all the features to delight the most discerning buyers. Low HOA fee. Contact us today to be among the first to explore all that this townhouse has to offer....
Contact an agent
Home facts
- Year built:1989
- Subdivision & Development:FERNSHIRE FARMS
- Listing ID #:MDMC2260238
- Added:7 day(s) ago
- Updated:October 23, 2026 at 02:41 AM
Rooms and interior
- Bedrooms:4
- Total bathrooms:4
- Full bathrooms:3
- Half bathrooms:1
- Rooms Total:10
- Dining Description:Dining Area, Formal/Separate Dining Room
- Kitchen Description:Built-In Range, Crown Moldings, Dishwasher, Disposal, ENERGY STAR Refrigerator, Kitchen - Gourmet, Pantry, Recessed Lighting, Water Heater - High-Efficiency
- Bedroom Description:Walk In Closet(s)
- Basement:Yes
- Basement Description:Daylight, Drainage System, Full, Garage Access
- Living area:2,040 sq. ft.
Heating and cooling
- Cooling:Ceiling Fan(s), Central A/C
- Heating:Electric, Heat Pump(s)
Structure and exterior
- Roof:Architectural Shingle
- Year built:1989
- Building area:2,040 sq. ft.
- Lot area:0.05 Acres
- Lot Features:Suburban
- Architectural Style:Colonial
- Construction Materials:Aluminum Siding
- Foundation Description:Concrete Perimeter
- Levels:3 Story
Utilities
- Water:Public
- Sewer:Public Sewer
Finances and disclosures
- Price:$599,000
- Price per sq. ft.:$293.63
- Tax amount:$6,588 (2026)
Features and amenities
- Laundry features:Dryer - Electric, Washer
- Amenities:200+ Amp Service, Bay/Bow Windows, Carbon Monoxide Detector(s), Ceiling Fan(s), Crown Moldings, Double Pane Windows, Electric Available, Phone Available, Recessed Lighting, Skylight(s)
Parking
- Parking description:Attached Garage, Built In, Garage - Front Entry
- Garage:Yes
- Garage spaces:1
New listings near 505 Beacon Hill Ter
- Coming Soon
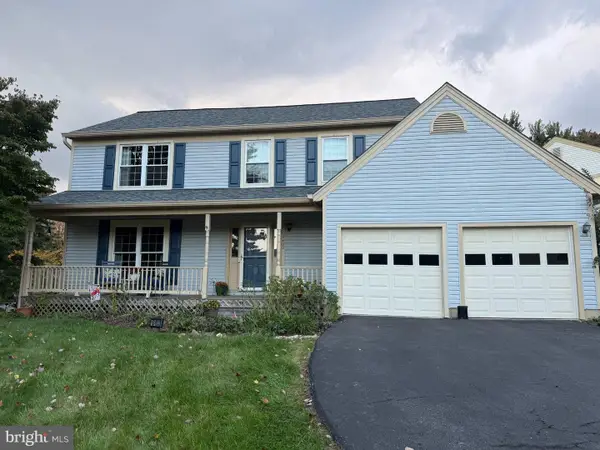 $665,000Coming Soon4 beds 3 baths2,596 sq. ft.
18400 Gardenia Way, GAITHERSBURG, MD 20879
MLS# MDMC2260650Listed by: COMPASS - Coming Soon
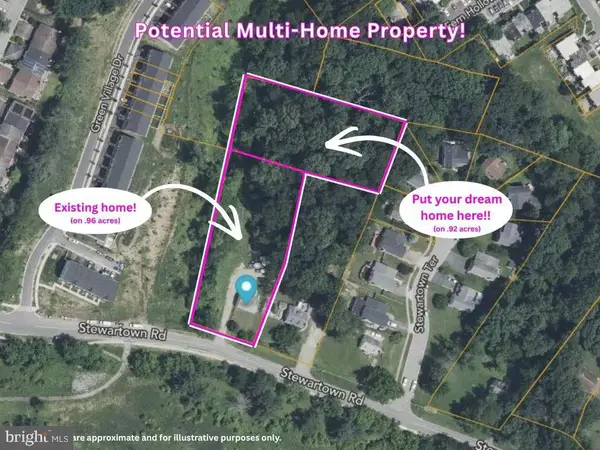 $599,900Coming Soon0.92 Acres
9603 Stewartown Rd, GAITHERSBURG, MD 20886
MLS# MDMC2261122Listed by: CHARIS REALTY GROUP - Coming Soon
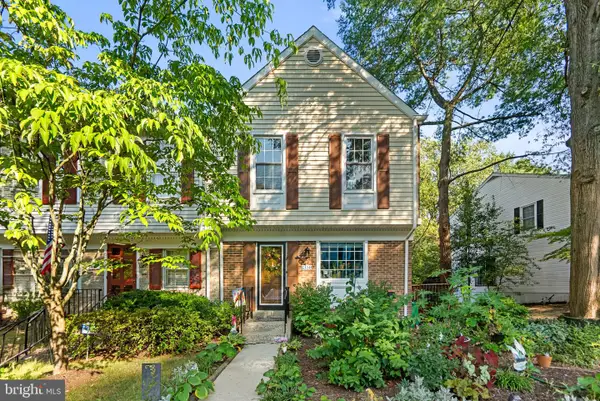 $464,900Coming Soon3 beds 3 baths1,400 sq. ft.
1358 Carlsbad Dr, GAITHERSBURG, MD 20879
MLS# MDMC2260750Listed by: LONG & FOSTER REAL ESTATE, INC. - Coming Soon
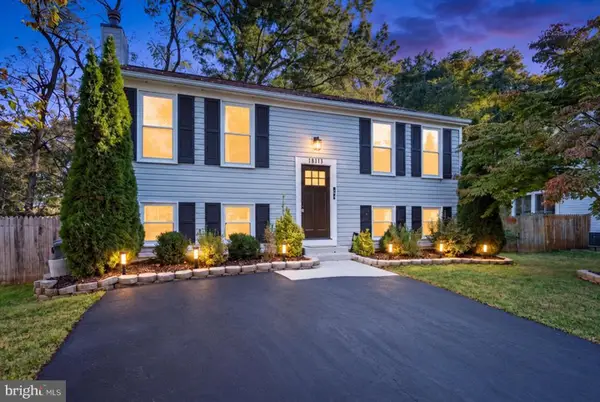 $525,000Coming Soon3 beds 2 baths1,684 sq. ft.
18113 Kodella Ct, GAITHERSBURG, MD 20877
MLS# MDMC2232250Listed by: RE/MAX LEADING EDGE - Coming SoonOpen Sun, 2 to 4pm
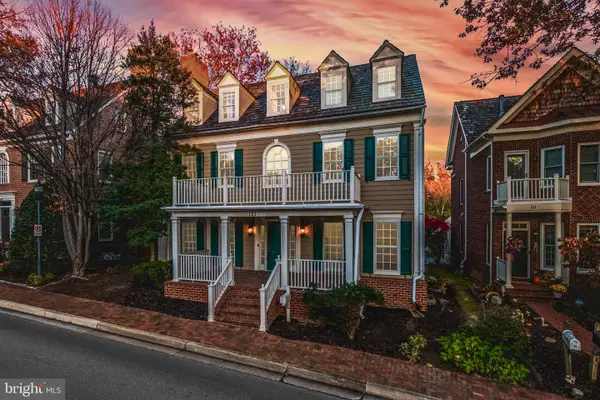 $1,595,000Coming Soon6 beds 5 baths4,563 sq. ft.
121 Selby St, GAITHERSBURG, MD 20878
MLS# MDMC2260922Listed by: TTR SOTHEBY'S INTERNATIONAL REALTY - Coming Soon
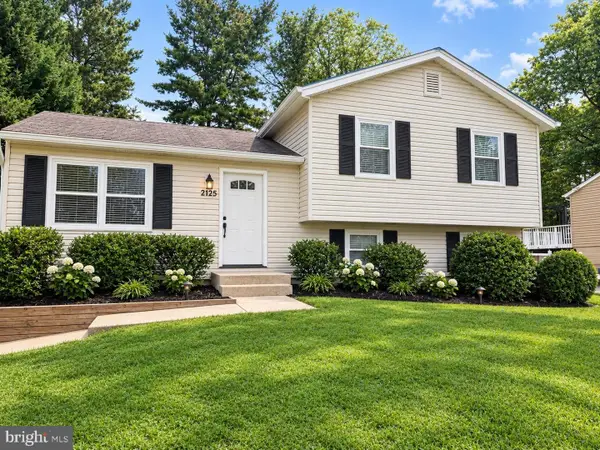 $489,900Coming Soon3 beds 2 baths1,402 sq. ft.
24205 Bush Hill Rd, GAITHERSBURG, MD 20882
MLS# MDMC2260810Listed by: REDFIN CORP - Coming Soon
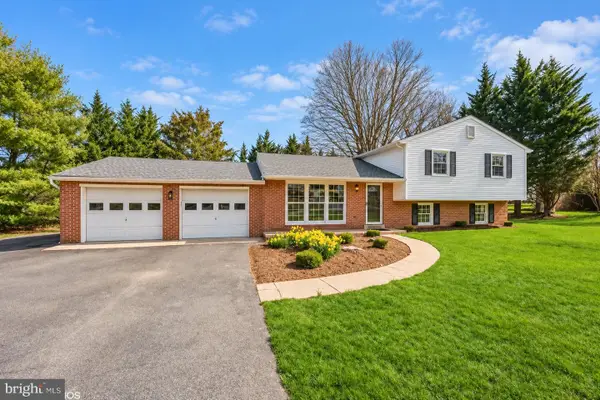 $699,000Coming Soon4 beds 3 baths1,854 sq. ft.
20917 Brooke Knolls Rd, GAITHERSBURG, MD 20882
MLS# MDMC2260454Listed by: EXP REALTY, LLC - Coming Soon
 $489,000Coming Soon4 beds 3 baths1,272 sq. ft.
19602 Kilcreggan Way, GAITHERSBURG, MD 20879
MLS# MDMC2260404Listed by: RLAH @PROPERTIES - Coming SoonOpen Sun, 2 to 4pm
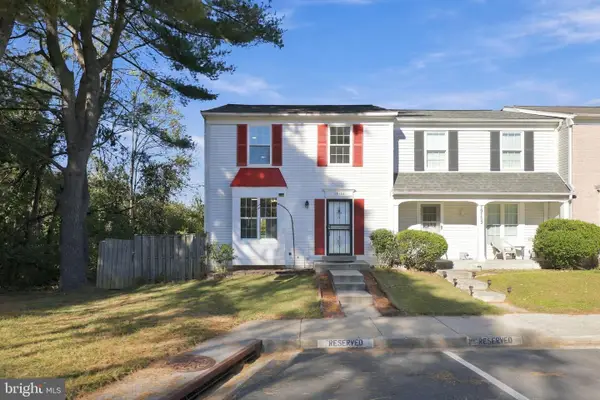 $425,000Coming Soon3 beds 4 baths1,232 sq. ft.
19155 Broadwater Way, GAITHERSBURG, MD 20879
MLS# MDMC2260234Listed by: RLAH @PROPERTIES - Coming SoonOpen Sat, 1 to 3pm
 $1,500,000Coming Soon6 beds 6 baths8,153 sq. ft.
23703 Woodfield Rd, GAITHERSBURG, MD 20882
MLS# MDMC2259772Listed by: FAIRFAX REALTY PREMIER


Protect your home and budget from life's surprises with an Assurant Home Warranty, backed by a partner that supports you through every step of homeownership. Explore Plans.
© 2023 - 2026 ERA Franchise Systems LLC. All rights reserved. ERA Franchise Systems LLC fully supports the principles of the Fair Housing Act and the Equal Opportunity Act. ERA, ERA Real Estate powered, and their respective logos are registered service marks of ERA Franchise Systems LLC. Each office is independently owned and operated.