
7604 Boxberry Ter, Gaithersburg, MD 20879
Local realty services provided by:ERA Valley Realty
7604 Boxberry Ter,Gaithersburg, MD 20879
$850,000
- 5 Beds
- 4 Baths
- 4,098 sq. ft.
- Single family
- Pending
Listed by: aaron krahling
Office: the southside group real estate
MLS#:MDMC2227968
Source:BRIGHTMLS
Price summary
- Price:$850,000
- Price per sq. ft.:$207.42
- Monthly HOA dues:$75
About this home
Welcome to one of the finest homes in the neighborhood—where thoughtful design, premium upgrades, and an unbeatable setting come together to create a truly standout property.
With over $150,000 in upgrades completed within the past two years, this beautifully updated Colonial-style home in the sought-after Hadley Farms Community offers 5 bedrooms, 3.5 bathrooms, and three fully finished levels of exceptional living space.
From the moment you enter, the attention to detail is undeniable—featuring expanded-depth cabinetry, granite countertops, a real marble backsplash, soft-close cabinets, new oak wood flooring, and an oversized sink, all designed with both style and functionality in mind. A second refrigerator/freezer adds convenience, while fresh paint throughout delivers a crisp, modern feel.
The main living area is anchored by a gas fireplace with a built-in fan and remote control, and elevated by a stunning crystal chandelier, creating a warm yet refined space for everyday living and entertaining.
Upstairs, the spacious primary suite offers a private retreat complete with dual walk-in closets, a spa-inspired bathroom featuring a jacuzzi tub, separate shower, dual vanities, private water closet, and skylights that flood the space with natural light.
The fully finished basement expands your living space even further, offering a large recreation area with new carpeting, multiple flexible-use rooms, a full bathroom, dedicated storage, and a wet bar with cabinetry—ideal for entertaining, working from home, or multi-generational living.
What truly sets this home apart is its setting—situated in one of the most desirable sections of the neighborhood and backing to protected parkland woods, offering rare privacy and a peaceful natural backdrop.
Major systems have been recently upgraded, including two new furnaces, heat pumps, and integrated air purification systems, along with a radon mitigation system and additional functional improvements throughout. The home also features updated bathrooms with modern fixtures and ventilation enhancements.
The exterior has been enhanced with beautiful landscaping and new hardscaping (2024), delivering exceptional curb appeal that matches the quality found inside.
Homes of this caliber rarely come available—there are no true comparable properties, and this home sets the standard for quality, upgrades, and overall presentation in the neighborhood.
Pride of ownership is evident throughout, with the home having been meticulously maintained and never occupied by pets.
Owner is downsizing. Some furniture and furnishings are negotiable.
Seller is offering a home warranty for added peace of mind.
If you’ve been waiting for the best home in the neighborhood—this is it....
Contact an agent
Home facts
- Year built:1992
- Subdivision & Development:HADLEY FARMS
- Listing ID #:MDMC2227968
- Added:100 day(s) ago
- Updated:August 02, 2026 at 08:36 AM
Rooms and interior
- Bedrooms:5
- Total bathrooms:4
- Full bathrooms:3
- Half bathrooms:1
- Flooring:Carpet, Hardwood
- Kitchen Description:Built-In Microwave, Built-In Range, Carpet, Cooktop, Dishwasher, Disposal, Energy Efficient Appliances, Oven/Range - Gas, Refrigerator, Water Heater - High-Efficiency, Wet/Dry Bar
- Bedroom Description:Carpet, Walk In Closet(s)
- Basement:Yes
- Basement Description:Partially Finished
- Living area:4,098 sq. ft.
Heating and cooling
- Cooling:Central A/C
- Heating:Central, Electric, Heat Pump - Gas BackUp, Natural Gas
Structure and exterior
- Roof:Asphalt
- Year built:1992
- Building area:4,098 sq. ft.
- Lot area:0.26 Acres
- Lot Features:Backs - Parkland
- Architectural Style:Colonial, Traditional
- Construction Materials:Brick Front, Vinyl Siding
- Exterior Features:Extensive Hardscape
- Foundation Description:Active Radon Mitigation, Permanent
- Levels:3 Story
Utilities
- Water:Public
- Sewer:Public Sewer
Finances and disclosures
- Price:$850,000
- Price per sq. ft.:$207.42
- Tax amount:$9,075 (2025)
Features and amenities
- Laundry features:Dryer, Washer
- Amenities:Cable TV, Carpet, Double Pane Windows, Natural Gas Available, Phone, Wet/Dry Bar
Parking
- Parking description:Attached Garage, Built In, Garage - Front Entry, Inside Access, On Street
- Garage:Yes
- Garage spaces:2
New listings near 7604 Boxberry Ter
- Open Sun, 1 to 4pmNew
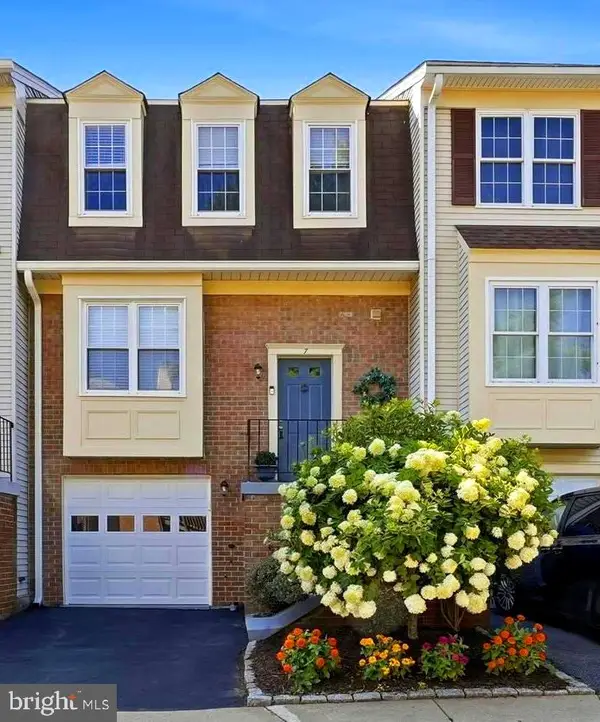 $565,000Active3 beds 4 baths1,928 sq. ft.
7 Lazy Hollow Way, GAITHERSBURG, MD 20878
MLS# MDMC2249232Listed by: LONG & FOSTER REAL ESTATE, INC. - Coming Soon
 $565,000Coming Soon3 beds 4 baths
507 Pelican Ave, GAITHERSBURG, MD 20877
MLS# MDMC2248892Listed by: SERHANT - Open Sun, 12 to 2:30pmNew
 $565,000Active3 beds 4 baths1,770 sq. ft.
412 Fleece Flower Dr, GAITHERSBURG, MD 20878
MLS# MDMC2249238Listed by: CHESAPEAKE HOMES 2 OWN - Coming Soon
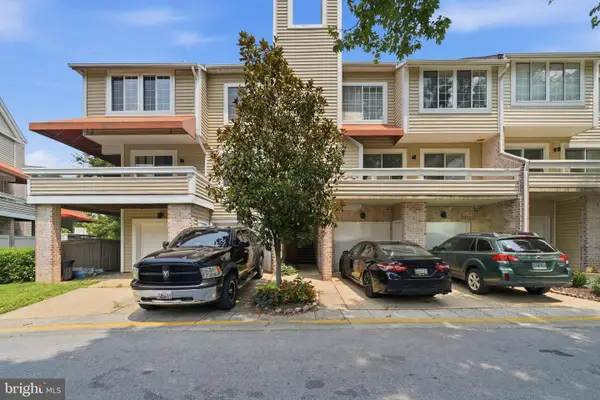 $369,900Coming Soon2 beds 3 baths
9843 Dockside Ter, GAITHERSBURG, MD 20886
MLS# MDMC2249272Listed by: RE/MAX REALTY GROUP - Coming Soon
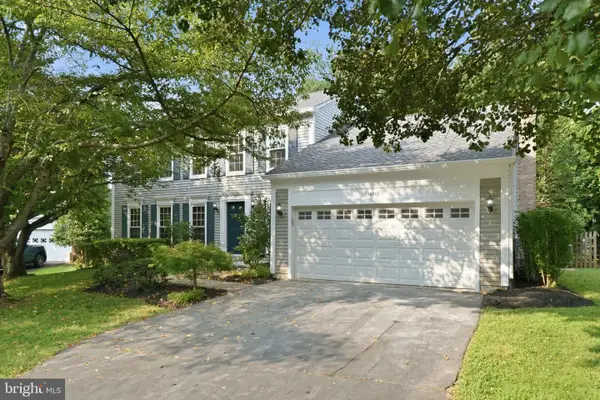 $875,000Coming Soon4 beds 4 baths
15208 Timonium, GAITHERSBURG, MD 20878
MLS# MDMC2249282Listed by: LONG & FOSTER REAL ESTATE, INC. - New
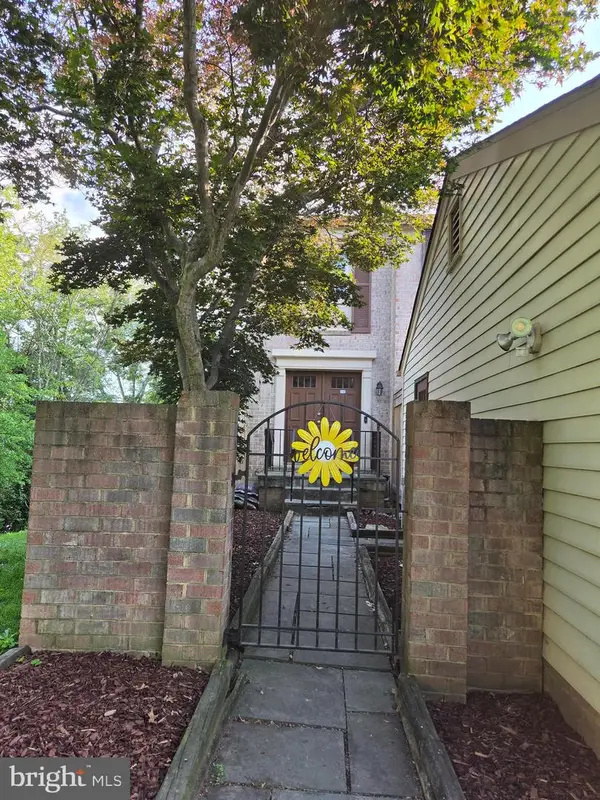 $495,000Active4 beds 4 baths2,352 sq. ft.
19715 Greenside Ter, GAITHERSBURG, MD 20886
MLS# MDMC2246456Listed by: SAMSON PROPERTIES - Coming Soon
 $749,000Coming Soon4 beds 5 baths
138 Garden Capital Way, GAITHERSBURG, MD 20878
MLS# MDMC2249026Listed by: THE AGENCY DC - Open Sun, 10am to 12pmNew
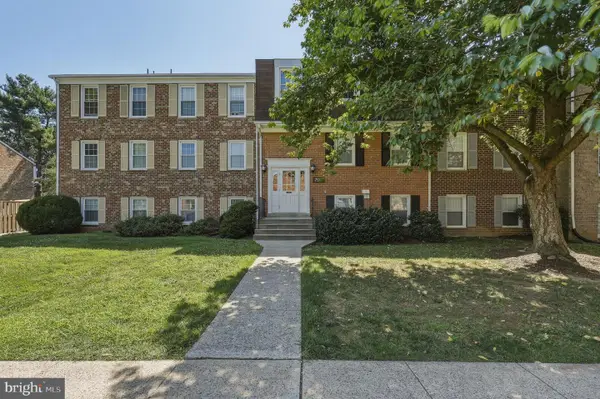 $219,900Active2 beds 2 baths1,126 sq. ft.
794 Quince Orchard Blvd #t-1, GAITHERSBURG, MD 20878
MLS# MDMC2248524Listed by: REDFIN CORP - Coming Soon
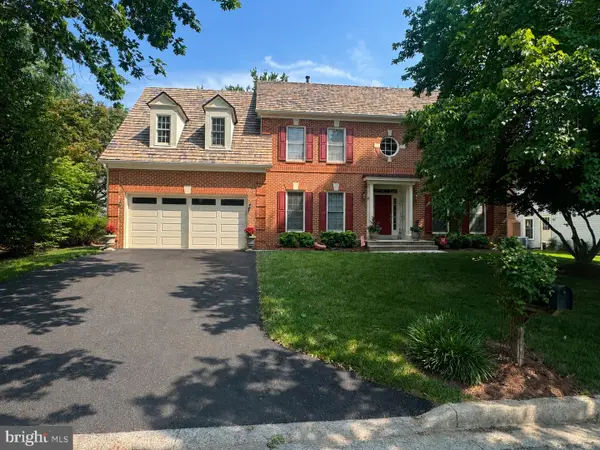 $1,200,000Coming Soon4 beds 5 baths
15602 Blackberry Dr, GAITHERSBURG, MD 20878
MLS# MDMC2248354Listed by: RE/MAX TOWN CENTER 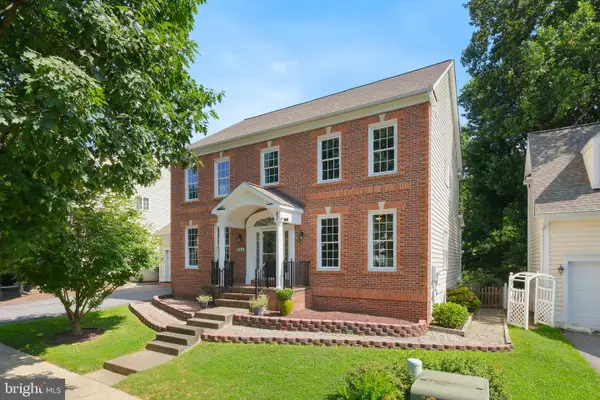 $1,475,000Pending4 beds 4 baths2,772 sq. ft.
944 Gentlewood St, GAITHERSBURG, MD 20878
MLS# MDMC2242820Listed by: TTR SOTHEBY'S INTERNATIONAL REALTY


Protect your home and budget from life's surprises with an Assurant Home Warranty, backed by a partner that supports you through every step of homeownership. Explore Plans.
© 2023 - 2026 ERA Franchise Systems LLC. All rights reserved. ERA Franchise Systems LLC fully supports the principles of the Fair Housing Act and the Equal Opportunity Act. ERA, ERA Real Estate powered, and their respective logos are registered service marks of ERA Franchise Systems LLC. Each office is independently owned and operated.