
8918 Centerway Rd, Gaithersburg, MD 20879
Local realty services provided by:ERA Byrne Realty
8918 Centerway Rd,Gaithersburg, MD 20879
$445,000
- 3 Beds
- 3 Baths
- 2,266 sq. ft.
- Townhouse
- Coming Soon
Upcoming open houses
- Sun, Sep 1301:00 pm - 03:00 pm
Listed by: melissa bernstein
Office: rlah @properties
MLS#:MDMC2254606
Source:BRIGHTMLS
Price summary
- Price:$445,000
- Price per sq. ft.:$196.38
- Monthly HOA dues:$140
About this home
Rare corner-lot townhome offering the space, natural light, and outdoor living in the sought after Charlene Community. This well-maintained home features 3 bedrooms, 2 full bathrooms, and a versatile walkout lower-level with a large rec room and a bonus room that can serve as a home office, gym, playroom, or guest space.
The bright main level showcases hardwood floors, an eat-in kitchen stainless steel appliances, and walls of windows that fill the home with natural light. The finished lower level offers additional living space, storage, and direct access to a private fenced backyard. In 2026, the backyard was enhanced with a rebuilt herringbone brick patio and improved drainage, creating an ideal setting for relaxing and entertaining.
Major updates provide exceptional peace of mind, including a new roof (2020), HVAC system (2019), water heater (2018), and windows and doors with a lifetime guarantee (2017). Recent improvements include new attic insulation (2026), attic ventilation fan (2024), whole-house surge protector and electrical upgrades (2024), smart thermostat (2024), kitchen refrigerator (2023), dishwasher (2023), and washing machine (2025).
The home also includes two assigned parking spaces and is ideally situated near shopping, restaurants, parks, and major commuter routes. Move-in ready and thoughtfully updated, this home offers the perfect combination of comfort, convenience, and value in the heart of Gaithersburg....
Contact an agent
Home facts
- Year built:1978
- Subdivision & Development:CHARLENE
- Listing ID #:MDMC2254606
- Updated:September 05, 2026 at 03:33 AM
Rooms and interior
- Bedrooms:3
- Total bathrooms:3
- Full bathrooms:2
- Half bathrooms:1
- Flooring:Carpet, Hardwood
- Kitchen Description:Breakfast Area, Built-In Range, Carpet, Dishwasher, Disposal, Kitchen - Country, Kitchen - Eat-In, Oven/Range - Electric, Refrigerator, Stainless Steel Appliances, Upgraded Countertops, Water Heater
- Bedroom Description:Carpet
- Basement:Yes
- Basement Description:Daylight, Full, Fully Finished, Heated, Improved, Walkout Level
- Living area:2,266 sq. ft.
Heating and cooling
- Cooling:Central A/C
- Heating:Electric, Heat Pump(s)
Structure and exterior
- Year built:1978
- Building area:2,266 sq. ft.
- Lot area:0.07 Acres
- Lot Features:Backs to Trees
- Architectural Style:Colonial
- Construction Materials:Brick Front, Frame, Wood Siding
- Exterior Features:Exterior Lighting, Patio(s), Sidewalks, Street Lights
- Levels:3 Story
Utilities
- Water:Public
- Sewer:Public Sewer
Finances and disclosures
- Price:$445,000
- Price per sq. ft.:$196.38
- Tax amount:$4,363 (2026)
Features and amenities
- Laundry features:Dryer, Dryer In Unit, Washer, Washer In Unit
- Amenities:Cable TV, Carpet, Electric Available, Window Treatments
Parking
- Parking description:Assigned, Parking Lot
New listings near 8918 Centerway Rd
- Coming Soon
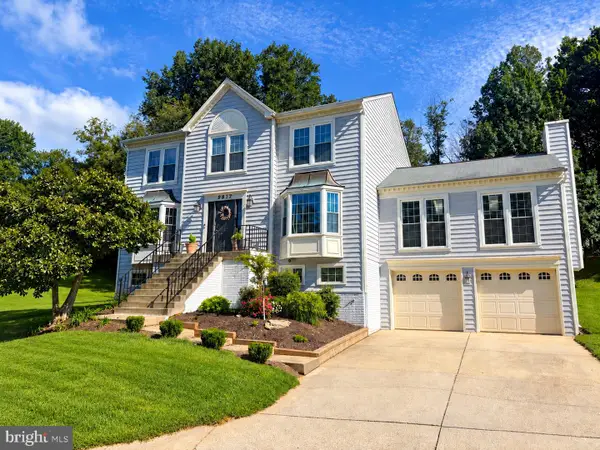 $735,000Coming Soon4 beds 3 baths2,560 sq. ft.
9817 Mainsail Dr, GAITHERSBURG, MD 20879
MLS# MDMC2253682Listed by: KELLER WILLIAMS CAPITAL PROPERTIES - Coming SoonOpen Thu, 5 to 7pm
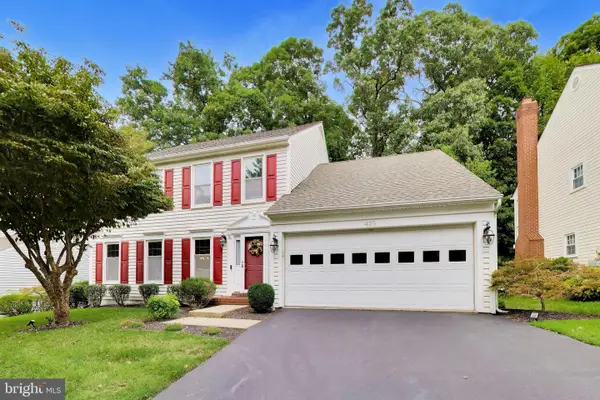 $990,000Coming Soon4 beds 4 baths3,503 sq. ft.
435 Upshire Cir, GAITHERSBURG, MD 20878
MLS# MDMC2254664Listed by: EXP REALTY, LLC - Coming Soon
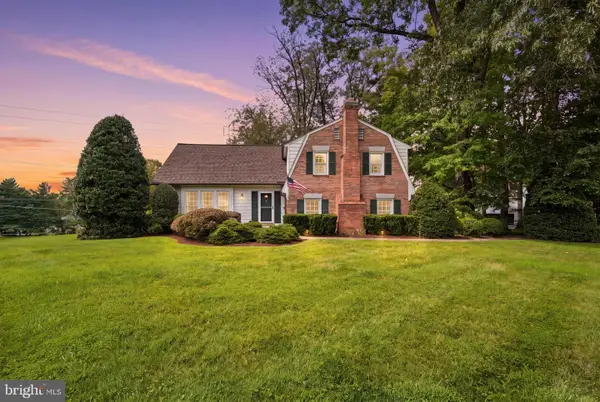 $825,000Coming Soon4 beds 3 baths2,802 sq. ft.
13100 Brandon Way Rd, GAITHERSBURG, MD 20878
MLS# MDMC2254548Listed by: RLAH @PROPERTIES - Coming Soon
 $599,900Coming Soon5 beds 3 baths2,708 sq. ft.
106 Russell Ave, GAITHERSBURG, MD 20877
MLS# MDMC2253716Listed by: TTR SOTHEBY'S INTERNATIONAL REALTY - Coming Soon
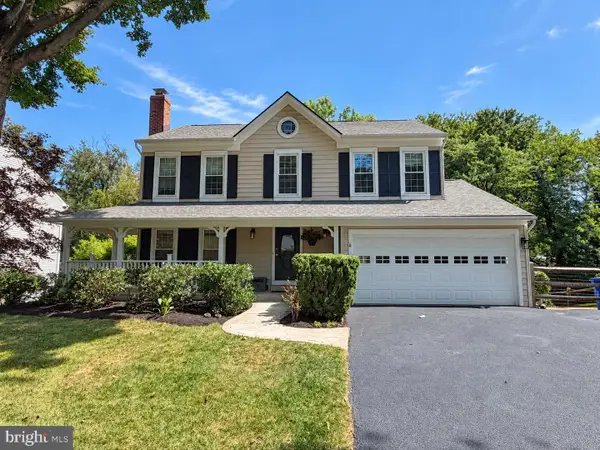 $865,000Coming Soon4 beds 4 baths3,020 sq. ft.
12109 Mcdonald Chapel Dr, GAITHERSBURG, MD 20878
MLS# MDMC2254330Listed by: RLAH @PROPERTIES - Coming Soon
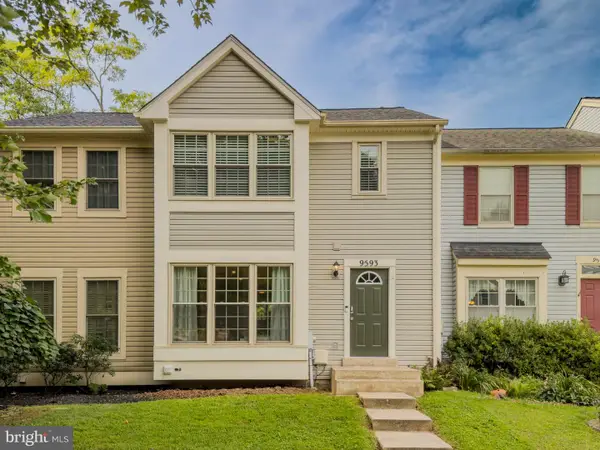 $449,900Coming Soon3 beds 4 baths1,664 sq. ft.
9593 White Pillar Ter, GAITHERSBURG, MD 20882
MLS# MDMC2254412Listed by: CENTURY 21 REDWOOD REALTY - Coming Soon
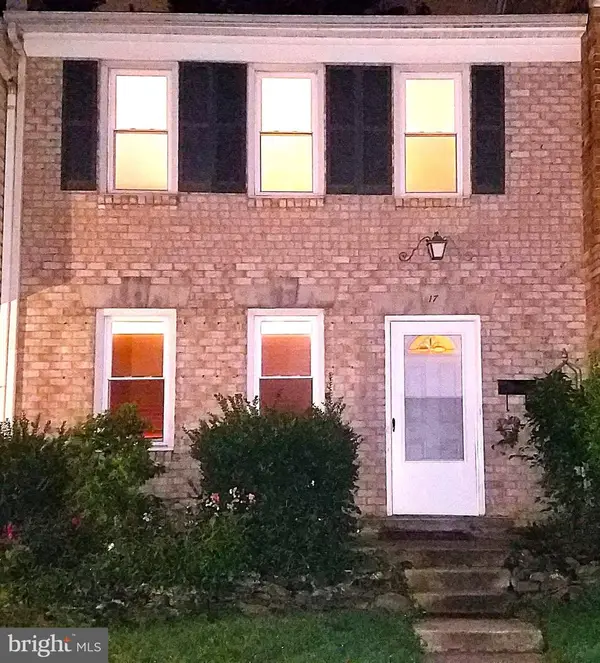 $490,000Coming Soon3 beds 4 baths1,226 sq. ft.
17 County Ct #15-9, GAITHERSBURG, MD 20878
MLS# MDMC2253630Listed by: RE/MAX REALTY CENTRE, INC. - Coming Soon
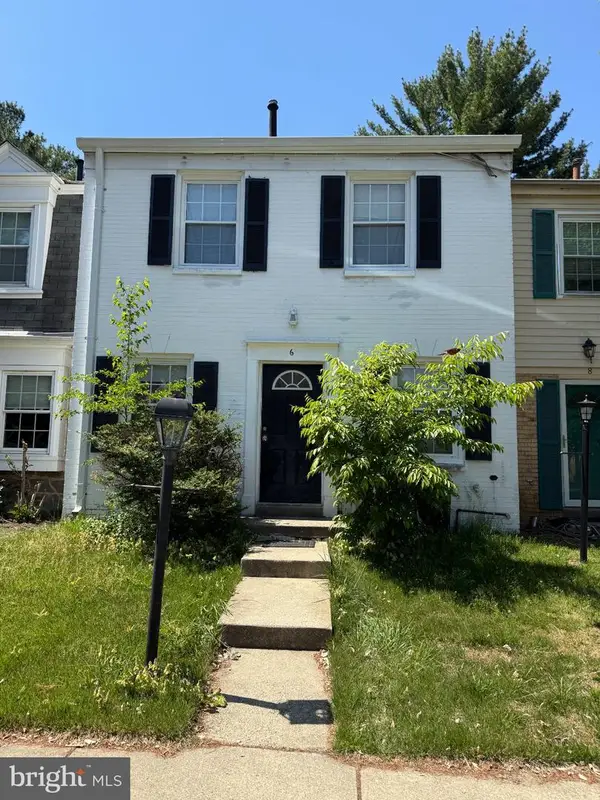 $399,950Coming Soon3 beds 3 baths1,980 sq. ft.
6 Fenceline Dr, GAITHERSBURG, MD 20878
MLS# MDMC2253838Listed by: TTR SOTHEBY'S INTERNATIONAL REALTY - Coming Soon
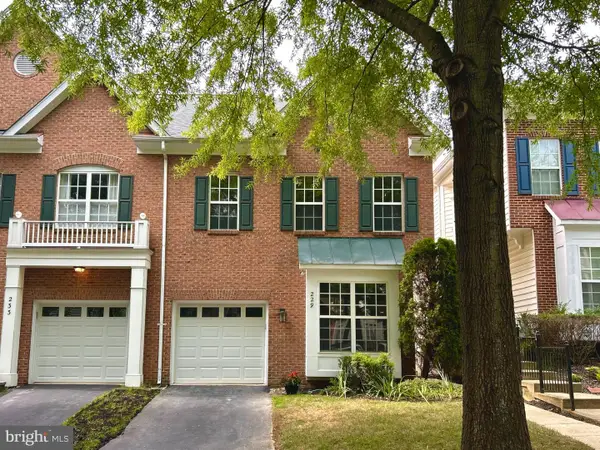 $774,900Coming Soon3 beds 4 baths2,645 sq. ft.
229 Painted Post Ln, GAITHERSBURG, MD 20878
MLS# MDMC2253888Listed by: THE LIST REALTY


Protect your home and budget from life's surprises with an Assurant Home Warranty, backed by a partner that supports you through every step of homeownership. Explore Plans.
© 2023 - 2026 ERA Franchise Systems LLC. All rights reserved. ERA Franchise Systems LLC fully supports the principles of the Fair Housing Act and the Equal Opportunity Act. ERA, ERA Real Estate powered, and their respective logos are registered service marks of ERA Franchise Systems LLC. Each office is independently owned and operated.