
9803 Dockside Ter, Gaithersburg, MD 20886
Local realty services provided by:Mountain Realty ERA Powered
Listed by: judith h brockett
Office: long & foster real estate, inc.
MLS#:MDMC2247148
Source:BRIGHTMLS
Price summary
- Price:$404,999
- Price per sq. ft.:$222.4
- Monthly HOA dues:$141.67
About this home
Agents - thank you for your interest in this property. We have multiple offers in hand and are forwarded as received. If your clients have interest please submit your highest and best and reach out to listing agent right away. Thank you. Welcome to this stunning, sun-filled 3+ level end unit townhome featuring 4 bedrooms & 3.5 baths in the "resort feel" community of Dockside. You will be amazed by the amount of space and finished square footage in this larger than most floor plan. Freshly painted throughout with an open and exciting floor plan offering a modern feel with practical function. All surrounded by relaxing water views from the extensive deck areas. Conveniently located to major commuter routes, entertainment and shopping with picturesque Whetstone Lake Park steps away. Nature lovers will delight in the wildlife. Enjoy the convenience and cost effectiveness of many major updates and improvements including upgraded exterior doors, Thompson Creek maintenance free replacement windows, new roof 2021, upper level baths 2022, HVAC 2025, hot water heater replaced 2026, new garage door 2026 and new main water line 2026. Fully finished lower level offers flex space with a 4th bedroom and recreation room with convenient sliding glass door ground level exit and full bath. Great parking with garage, driveway and one permitted space. Don't miss this rare find and excellent value!...
Contact an agent
Home facts
- Year built:1987
- Subdivision & Development:DOCKSIDE
- Listing ID #:MDMC2247148
- Added:9 day(s) ago
- Updated:August 02, 2026 at 08:35 AM
Rooms and interior
- Bedrooms:4
- Total bathrooms:4
- Full bathrooms:3
- Half bathrooms:1
- Dining Description:Dining Room
- Basement:Yes
- Basement Description:Daylight, Full, Fully Finished, Walkout Level
- Living area:1,821 sq. ft.
Heating and cooling
- Cooling:Central A/C
- Heating:Electric, Forced Air
Structure and exterior
- Year built:1987
- Building area:1,821 sq. ft.
- Lot area:0.03 Acres
- Architectural Style:Colonial, Contemporary, Split Level
- Construction Materials:Brick, Vinyl Siding
- Foundation Description:Slab
- Levels:3 Story
Schools
- High school:WATKINS MILL
Utilities
- Water:Public
- Sewer:Public Sewer
Finances and disclosures
- Price:$404,999
- Price per sq. ft.:$222.4
- Tax amount:$4,276 (2025)
Features and amenities
- Laundry features:Laundry
Parking
- Parking description:Attached Garage, Garage - Front Entry, Garage Door Opener, On Street
- Garage:Yes
- Garage spaces:1
New listings near 9803 Dockside Ter
- Open Sun, 1 to 4pmNew
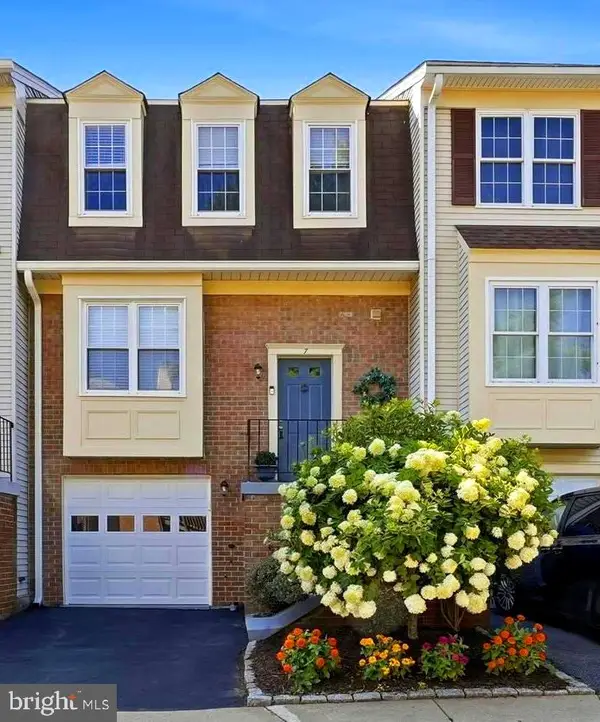 $565,000Active3 beds 4 baths1,928 sq. ft.
7 Lazy Hollow Way, GAITHERSBURG, MD 20878
MLS# MDMC2249232Listed by: LONG & FOSTER REAL ESTATE, INC. - Coming Soon
 $565,000Coming Soon3 beds 4 baths
507 Pelican Ave, GAITHERSBURG, MD 20877
MLS# MDMC2248892Listed by: SERHANT - Open Sun, 12 to 2:30pmNew
 $565,000Active3 beds 4 baths1,770 sq. ft.
412 Fleece Flower Dr, GAITHERSBURG, MD 20878
MLS# MDMC2249238Listed by: CHESAPEAKE HOMES 2 OWN - Coming Soon
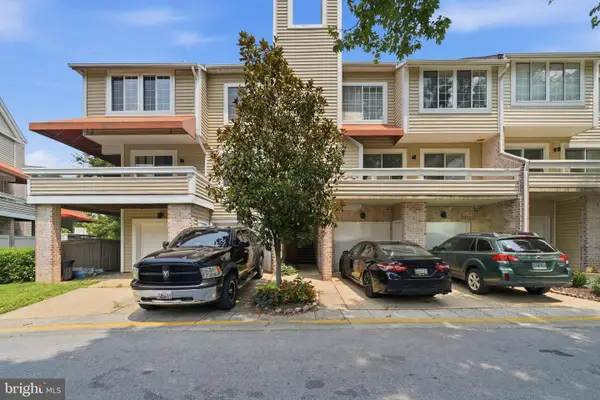 $369,900Coming Soon2 beds 3 baths
9843 Dockside Ter, GAITHERSBURG, MD 20886
MLS# MDMC2249272Listed by: RE/MAX REALTY GROUP - Coming Soon
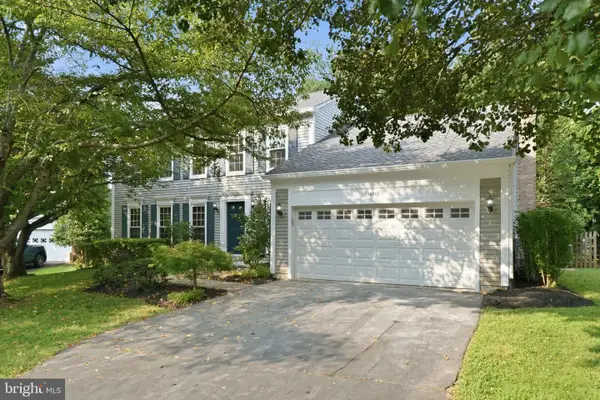 $875,000Coming Soon4 beds 4 baths
15208 Timonium, GAITHERSBURG, MD 20878
MLS# MDMC2249282Listed by: LONG & FOSTER REAL ESTATE, INC. - New
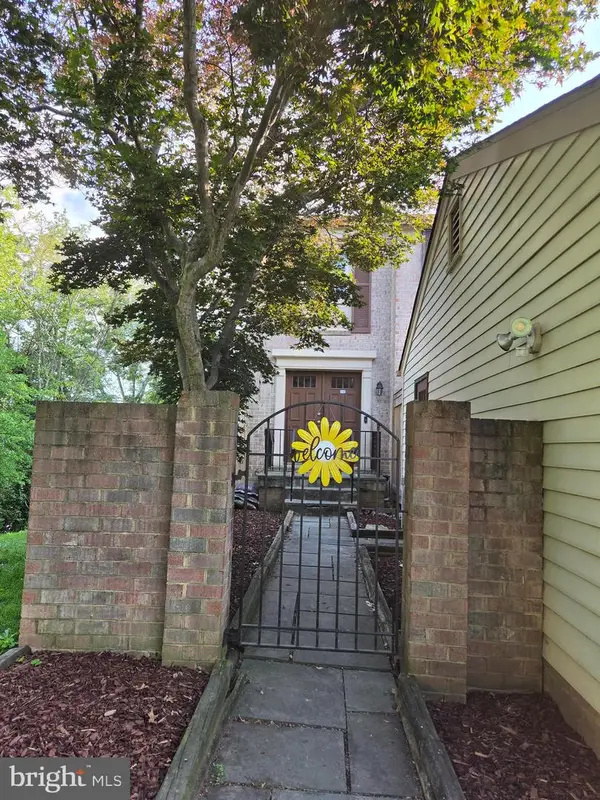 $495,000Active4 beds 4 baths2,352 sq. ft.
19715 Greenside Ter, GAITHERSBURG, MD 20886
MLS# MDMC2246456Listed by: SAMSON PROPERTIES - Coming Soon
 $749,000Coming Soon4 beds 5 baths
138 Garden Capital Way, GAITHERSBURG, MD 20878
MLS# MDMC2249026Listed by: THE AGENCY DC - Open Sun, 10am to 12pmNew
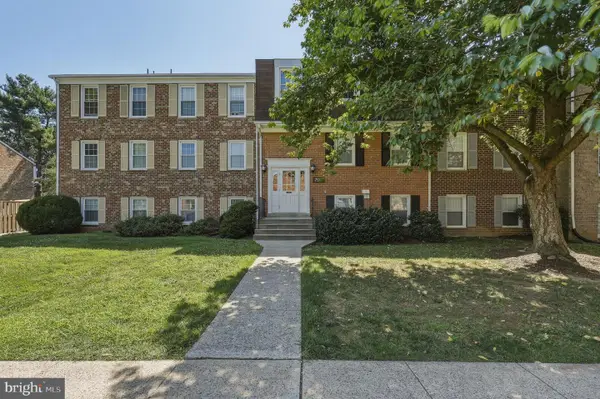 $219,900Active2 beds 2 baths1,126 sq. ft.
794 Quince Orchard Blvd #t-1, GAITHERSBURG, MD 20878
MLS# MDMC2248524Listed by: REDFIN CORP - Coming Soon
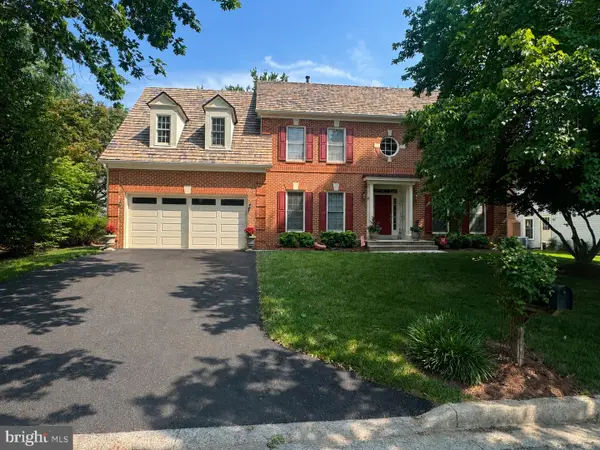 $1,200,000Coming Soon4 beds 5 baths
15602 Blackberry Dr, GAITHERSBURG, MD 20878
MLS# MDMC2248354Listed by: RE/MAX TOWN CENTER 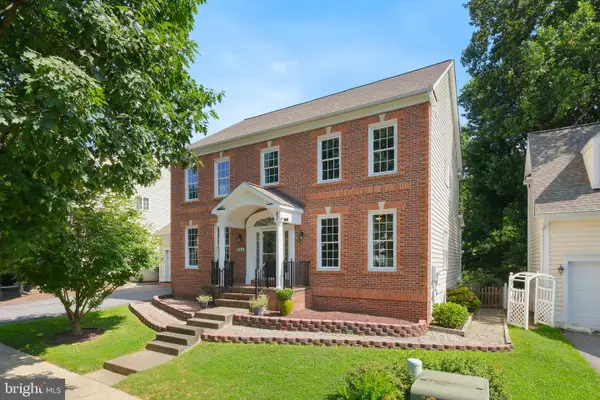 $1,475,000Pending4 beds 4 baths2,772 sq. ft.
944 Gentlewood St, GAITHERSBURG, MD 20878
MLS# MDMC2242820Listed by: TTR SOTHEBY'S INTERNATIONAL REALTY


Protect your home and budget from life's surprises with an Assurant Home Warranty, backed by a partner that supports you through every step of homeownership. Explore Plans.
© 2023 - 2026 ERA Franchise Systems LLC. All rights reserved. ERA Franchise Systems LLC fully supports the principles of the Fair Housing Act and the Equal Opportunity Act. ERA, ERA Real Estate powered, and their respective logos are registered service marks of ERA Franchise Systems LLC. Each office is independently owned and operated.