
206 Maplewood Ln, Galena, MD 21635
Local realty services provided by:ERA Valley Realty
206 Maplewood Ln,Galena, MD 21635
$363,000
- 3 Beds
- 3 Baths
- 1,800 sq. ft.
- Single family
- Active
Listed by: kristie r midash
Office: l. c. parker real estate
MLS#:MDKE2007036
Source:BRIGHTMLS
Price summary
- Price:$363,000
- Price per sq. ft.:$201.67
About this home
Welcome to Galena a little big town. Located just down the road from the Sassafras River this area has excellent access to the Chesapeake Bay, shopping, restaurants and more. With just about an hours drive you can be in Baltimore, Philadelphia or Annapolis. What an opportunity to build instant equity. Spacious home in great community, backing to farmland. This home is located in the community, but not within town limits. Enjoy public utilities without the town tax! Home has been maintained over the years, featuring new HVAC less than a year ago as well as roof replacment 10 years ago. Nicely laid out with living room, dining room, eat in kitchen, laundry room, powder room and great family room on the main level. The second level has a primary suite with loft, two additional bedrooms and hall bath. There is also a nicely proportioned two car attached garage. Home will benefit from updating to make it your own.
Contact an agent
Home facts
- Year built:1989
- Subdivision & Development:DOGWOOD VILLAGE
- Listing ID #:MDKE2007036
- Added:3 day(s) ago
- Updated:September 06, 2026 at 02:21 PM
Rooms and interior
- Bedrooms:3
- Total bathrooms:3
- Full bathrooms:2
- Half bathrooms:1
- Dining Description:Dining Area
- Bathrooms Description:Primary Bath(s)
- Kitchen Description:Dishwasher, Kitchen - Table Space, Microwave, Oven/Range - Electric, Refrigerator
- Basement:Yes
- Basement Description:Connecting Stairway, Partial, Unfinished
- Living area:1,800 sq. ft.
Heating and cooling
- Cooling:Central A/C
- Heating:Electric, Heat Pump(s)
Structure and exterior
- Roof:Asphalt
- Year built:1989
- Building area:1,800 sq. ft.
- Lot area:0.64 Acres
- Lot Features:Cleared, Landscaping
- Architectural Style:Colonial
- Construction Materials:Vinyl Siding
- Exterior Features:Deck(s)
- Foundation Description:Block
- Levels:3 Story
Schools
- High school:KENT COUNTY
Utilities
- Water:Public
- Sewer:Public Sewer
Finances and disclosures
- Price:$363,000
- Price per sq. ft.:$201.67
- Tax amount:$3,086 (2026)
Features and amenities
- Laundry features:Dryer, Washer
- Amenities:Double Pane Windows, Window Treatments
Parking
- Parking description:Attached Garage, Garage - Side Entry, Off Street
- Garage:Yes
- Garage spaces:2
New listings near 206 Maplewood Ln
- Coming Soon
 $1,500,000Coming Soon3 beds 3 baths2,845 sq. ft.
13876 Swantown Creek Rd, GALENA, MD 21635
MLS# MDKE2007050Listed by: PATTERSON-SCHWARTZ - GREENVILLE - New
 $599,900Active3 beds 3 baths2,016 sq. ft.
13981 Mill Creek Ln, GALENA, MD 21635
MLS# MDKE2007046Listed by: RE/MAX CHESAPEAKE  $369,900Pending3 beds 3 baths2,343 sq. ft.
13831 Augustine Herman Hwy, GALENA, MD 21635
MLS# MDKE2006962Listed by: COLDWELL BANKER CHESAPEAKE REAL ESTATE COMPANY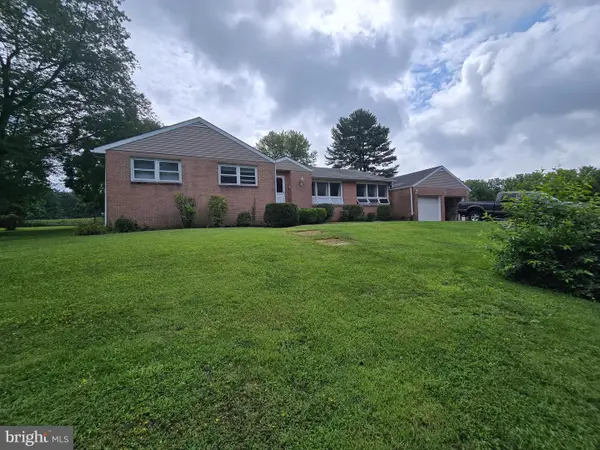 $359,900Pending4 beds 3 baths2,233 sq. ft.
14021 E Beechwood Rd, GALENA, MD 21635
MLS# MDKE2006956Listed by: VILLAGE REAL ESTATE COMPANY LLC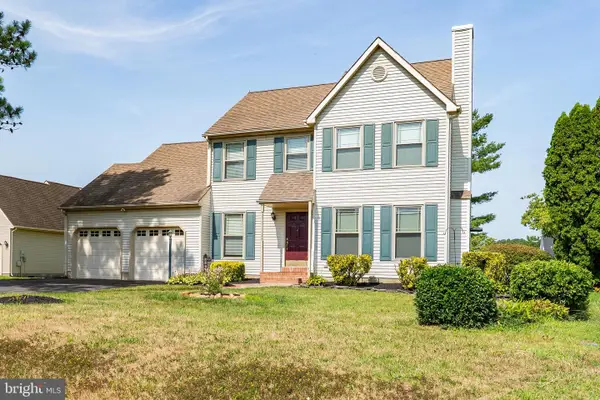 $395,000Active3 beds 3 baths1,947 sq. ft.
189 Birchwood, GALENA, MD 21635
MLS# MDKE2006868Listed by: L. C. PARKER REAL ESTATE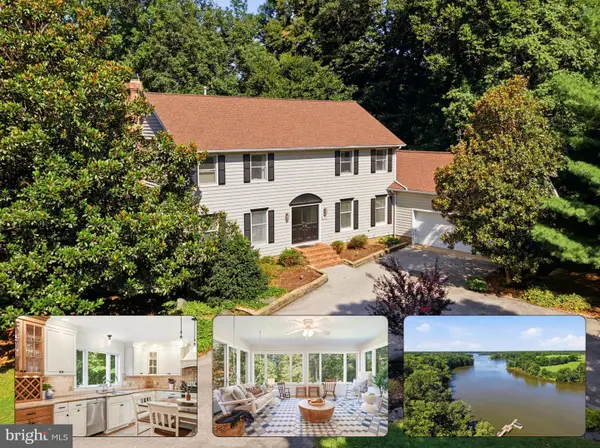 $740,000Pending3 beds 3 baths3,388 sq. ft.
14540 Stirrup Lane Ln, GALENA, MD 21635
MLS# MDKE2006852Listed by: KELLER WILLIAMS FLAGSHIP $1,595,000Active4 beds 2 baths2,538 sq. ft.
14046 Tockwogh Ln, GALENA, MD 21635
MLS# MDKE2006728Listed by: GUNTHER-MCCLARY REAL ESTATE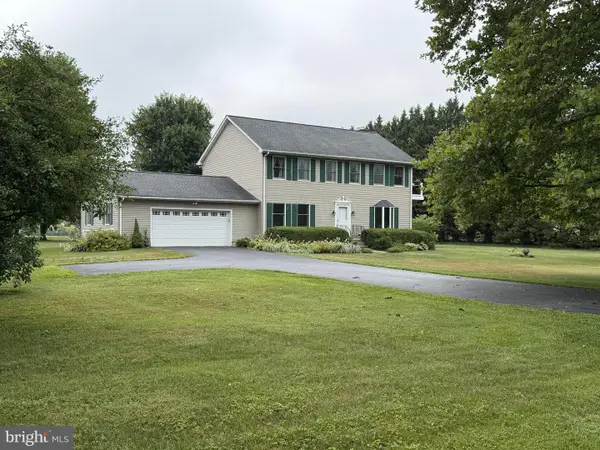 $540,000Pending4 beds 3 baths3,320 sq. ft.
14504 John Peel Rd, GALENA, MD 21635
MLS# MDKE2006798Listed by: COLDWELL BANKER CHESAPEAKE REAL ESTATE COMPANY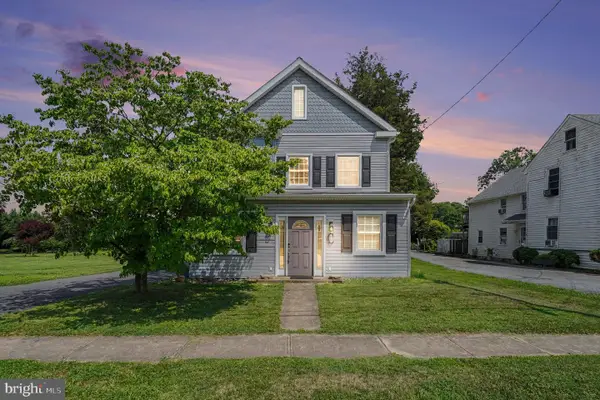 $315,000Pending3 beds 2 baths1,840 sq. ft.
136 N Main St, GALENA, MD 21635
MLS# MDKE2006740Listed by: KELLER WILLIAMS LEGACY


Protect your home and budget from life's surprises with an Assurant Home Warranty, backed by a partner that supports you through every step of homeownership. Explore Plans.
© 2023 - 2026 ERA Franchise Systems LLC. All rights reserved. ERA Franchise Systems LLC fully supports the principles of the Fair Housing Act and the Equal Opportunity Act. ERA, ERA Real Estate powered, and their respective logos are registered service marks of ERA Franchise Systems LLC. Each office is independently owned and operated.