
11129 Sceptre Ridge Ter, Germantown, MD 20876
Local realty services provided by:ERA Central Realty Group
11129 Sceptre Ridge Ter,Germantown, MD 20876
$785,000
- 4 Beds
- 4 Baths
- 3,502 sq. ft.
- Single family
- Coming Soon
Upcoming open houses
- Sat, Aug 2212:00 pm - 02:00 pm
Listed by: karen j summerfield, janelle harwood
Office: compass
MLS#:MDMC2251922
Source:BRIGHTMLS
Price summary
- Price:$785,000
- Price per sq. ft.:$224.16
- Monthly HOA dues:$51
About this home
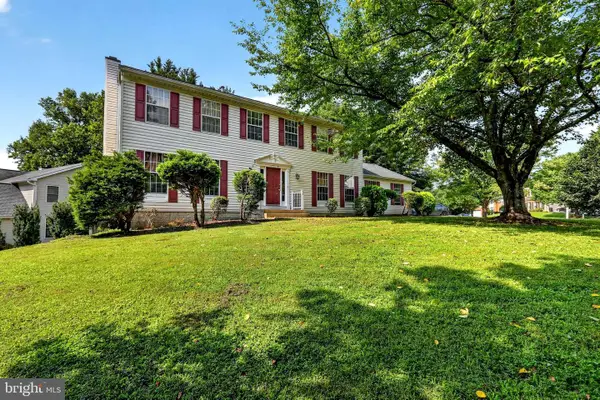
Welcome to 11129 Sceptre Ridge Terrace, a spacious brick-front single-family home situated on a desirable corner lot in Germantown. With 4 bedrooms, 3.5 bathrooms, and a two-car garage, this home offers a well-designed layout with plenty of space for everyday living and entertaining.
The main level features beautiful hardwood floors and an inviting layout. The kitchen showcases rich cherry wood cabinetry, a premium Viking oven, ample counter space, and opens directly to the family room, where a beautifully designed wood-burning fireplace creates a natural gathering space. Step directly from the family room onto the deck, making it easy to entertain or simply enjoy the outdoors. A separate sitting room and formal dining room provide additional space for hosting and special occasions.
Upstairs, cherry wood flooring adds a distinctive touch throughout the upper level. The spacious primary suite features a private en-suite bathroom, separate sitting area, and a large walk-in closet, creating a comfortable retreat.
The finished lower level is made for entertaining, featuring a full bathroom, wet bar, recreation area, and pool table that conveys with the home. From the deck to the patio and corner-lot setting, there is plenty of room to gather and enjoy the property.
With generous room sizes, a thoughtful layout, and multiple spaces for hosting and relaxing, 11129 Sceptre Ridge Terrace is a home designed to be enjoyed....
Contact an agent
Home facts
- Year built:1994
- Subdivision & Development:KINGS SQUARE
- Listing ID #:MDMC2251922
- Updated:August 20, 2026 at 08:50 PM
Rooms and interior
- Bedrooms:4
- Total bathrooms:4
- Full bathrooms:3
- Half bathrooms:1
- Dining Description:Formal/Separate Dining Room
- Kitchen Description:Carpet, Kitchen - Eat-In, Kitchen - Gourmet, Kitchen - Island, Pantry
- Bedroom Description:Carpet
- Basement:Yes
- Basement Description:Fully Finished
- Living area:3,502 sq. ft.
Heating and cooling
- Heating:Forced Air, Natural Gas
Structure and exterior
- Year built:1994
- Building area:3,502 sq. ft.
- Lot area:0.23 Acres
- Architectural Style:Colonial
- Construction Materials:Brick
- Foundation Description:Slab
- Levels:3 Story
Utilities
- Water:Public
- Sewer:Public Sewer
Finances and disclosures
- Price:$785,000
- Price per sq. ft.:$224.16
- Tax amount:$8,171 (2025)
Features and amenities
- Amenities:Bar, Carpet
Parking
- Parking description:Attached Garage, Garage - Side Entry
- Garage:Yes
- Garage spaces:2
New listings near 11129 Sceptre Ridge Ter
- Coming Soon
 $435,000Coming Soon3 beds 3 baths1,200 sq. ft.
12100 Flag Harbor Dr, GERMANTOWN, MD 20874
MLS# MDMC2252268Listed by: EXP REALTY, LLC - Coming Soon
 $365,000Coming Soon4 beds 3 baths1,281 sq. ft.
19229 Deep Run Ct, GERMANTOWN, MD 20876
MLS# MDMC2251910Listed by: LPT REALTY, LLC - Coming Soon
 $390,000Coming Soon2 beds 3 baths1,262 sq. ft.
9 Climbing Ivy Ct, GERMANTOWN, MD 20874
MLS# MDMC2250504Listed by: MONUMENT SOTHEBY'S INTERNATIONAL REALTY - Coming Soon
 $1,399,000Coming Soon4 beds 4 baths4,568 sq. ft.
14225 Poplar Hill Rd, GERMANTOWN, MD 20874
MLS# MDMC2250770Listed by: TTR SOTHEBY'S INTERNATIONAL REALTY - New
 $400,000Active2 beds 3 baths1,620 sq. ft.
11477 Brundidge Ter, GERMANTOWN, MD 20876
MLS# MDMC2250922Listed by: REDFIN CORP - New
 $715,000Active6 beds 3 baths2,420 sq. ft.
19319 Plummer Dr, GERMANTOWN, MD 20876
MLS# MDMC2251214Listed by: EXP REALTY, LLC - New
 $989,000Active6 beds 6 baths6,190 sq. ft.
14406 Autumn Branch Ter, BOYDS, MD 20841
MLS# MDMC2252276Listed by: NORTHROP REALTY - New
 $869,900Active5 beds 5 baths4,154 sq. ft.
21116 Hickory Forest Way, GERMANTOWN, MD 20876
MLS# MDMC2251550Listed by: SAMSON PROPERTIES - Open Sun, 1 to 3pmNew
 $970,000Active5 beds 4 baths4,657 sq. ft.
18428 Crownsgate Cir, GERMANTOWN, MD 20874
MLS# MDMC2251792Listed by: SAMSON PROPERTIES


Protect your home and budget from life's surprises with an Assurant Home Warranty, backed by a partner that supports you through every step of homeownership. Explore Plans.
© 2023 - 2026 ERA Franchise Systems LLC. All rights reserved. ERA Franchise Systems LLC fully supports the principles of the Fair Housing Act and the Equal Opportunity Act. ERA, ERA Real Estate powered, and their respective logos are registered service marks of ERA Franchise Systems LLC. Each office is independently owned and operated.