
11634 Summer Oak Dr, Germantown, MD 20874
Local realty services provided by:ERA OakCrest Realty, Inc.
11634 Summer Oak Dr,Germantown, MD 20874
$399,000
- 3 Beds
- 2 Baths
- 1,496 sq. ft.
- Townhouse
- Active
Listed by: blake james, steven c. james-group
Office: exp realty, llc.
MLS#:MDMC2257878
Source:BRIGHTMLS
Price summary
- Price:$399,000
- Price per sq. ft.:$266.71
- Monthly HOA dues:$144
About this home
Move-in ready townhome with 3 bedrooms, 1.5 baths, and three finished levels. Fresh neutral paint, LVP flooring & new carpet runs throughout the home. The main level has an open living and dining area with plenty of natural light. A sliding glass door opens to an elevated deck overlooking mature trees. The eat-in kitchen offers oak cabinetry, a full white appliance package with built-in microwave, tile flooring, a large picture window, and updated track lighting. New Refrigerator and Dishwasher rounds out the kitchen. Upstairs are three carpeted bedrooms with new ceiling fan in Primary Bedroom and generous closet space, including a primary bedroom with dual double-door closets. A full hall bath with tub/shower completes the level. The finished lower level adds a spacious recreation room with recessed lighting and a ceiling fan, plus a convenient half bath. It’s ideal for a media room, home office, or gym. Outside, the backyard has a patio area beneath the deck and backs to a wooded setting for added privacy. Enjoy a low-maintenance lifestyle in an established community....
Contact an agent
Home facts
- Year built:1980
- Subdivision & Development:GUNNERS LAKE VILLAGE
- Listing ID #:MDMC2257878
- Added:17 day(s) ago
- Updated:October 26, 2026 at 02:01 PM
Rooms and interior
- Bedrooms:3
- Total bathrooms:2
- Full bathrooms:1
- Half bathrooms:1
- Flooring:Carpet, Ceramic Tile
- Basement:Yes
- Basement Description:Fully Finished
- Living area:1,496 sq. ft.
Heating and cooling
- Cooling:Central A/C
- Heating:Central, Electric
Structure and exterior
- Roof:Asphalt
- Year built:1980
- Building area:1,496 sq. ft.
- Lot area:0.03 Acres
- Architectural Style:Colonial
- Construction Materials:Brick, Vinyl Siding
- Foundation Description:Brick/Mortar
- Levels:3 Story
Utilities
- Water:Community
- Sewer:Public Sewer
Finances and disclosures
- Price:$399,000
- Price per sq. ft.:$266.71
- Tax amount:$3,760 (2026)
Features and amenities
- Amenities:200+ Amp Service, Cable TV
Parking
- Parking description:Off Street
New listings near 11634 Summer Oak Dr
- Coming Soon
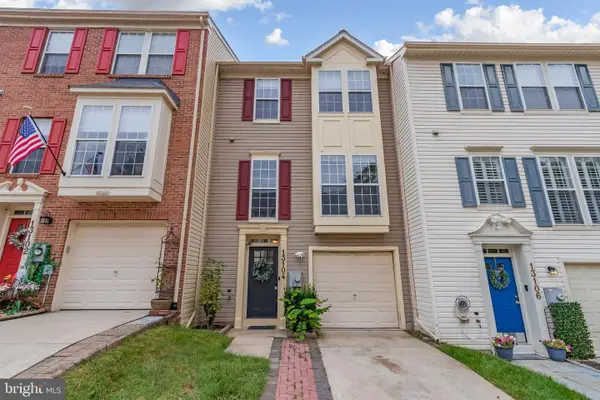 $460,000Coming Soon3 beds 3 baths2,040 sq. ft.
Address Withheld By Seller, GERMANTOWN, MD 20874
MLS# MDMC2256108Listed by: DMV RESIDENTIAL REALTY - Coming Soon
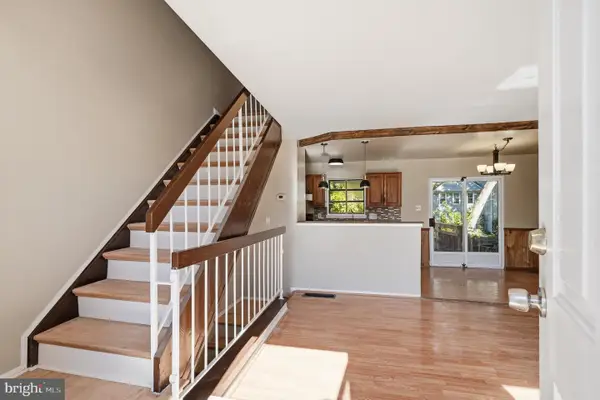 $410,000Coming Soon3 beds 3 baths1,595 sq. ft.
18943 Pine Ridge Ln #9-6, GERMANTOWN, MD 20874
MLS# MDMC2259690Listed by: COMPASS - Coming Soon
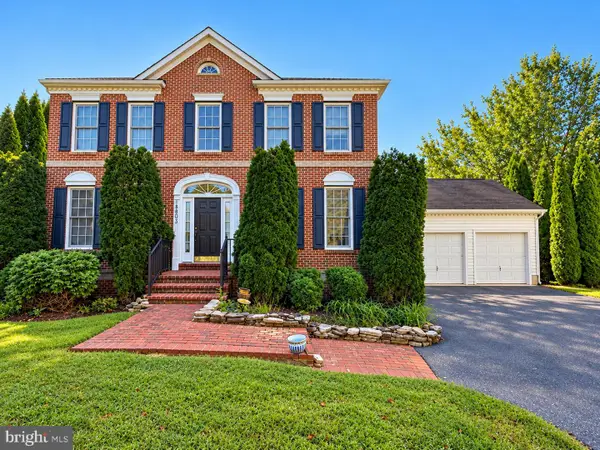 $799,000Coming Soon4 beds 3 baths2,797 sq. ft.
18803 Porterfield Way, GERMANTOWN, MD 20874
MLS# MDMC2259016Listed by: FAIRFAX REALTY SELECT - Coming Soon
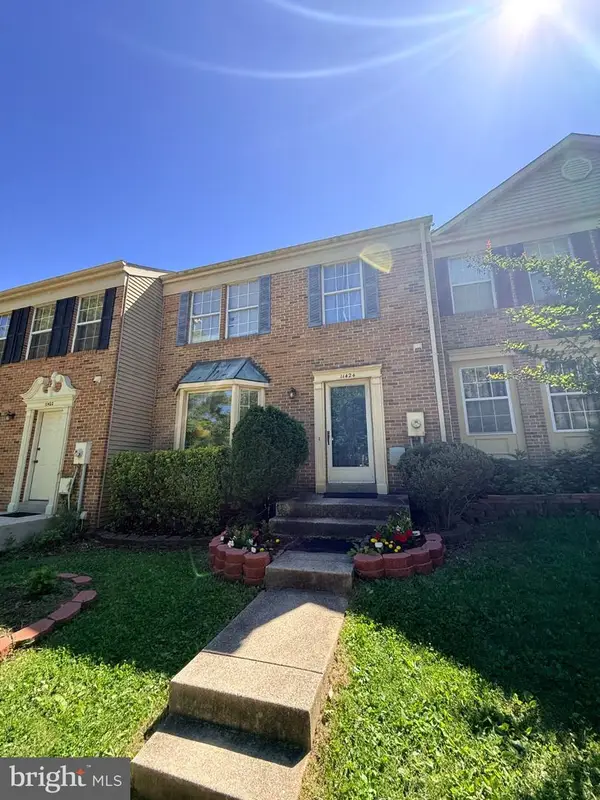 $425,000Coming Soon3 beds 4 baths1,364 sq. ft.
11424 Beehive Ct, GERMANTOWN, MD 20876
MLS# MDMC2259232Listed by: JASON MITCHELL GROUP - Coming Soon
 $459,990Coming Soon2 beds 3 baths1,514 sq. ft.
13023 Robins Nest Ter, GERMANTOWN, MD 20874
MLS# MDMC2254652Listed by: SAMSON PROPERTIES - New
 $500,000Active3 beds 4 baths1,920 sq. ft.
13014 Rosebay Dr #1105, GERMANTOWN, MD 20874
MLS# MDMC2259818Listed by: RE/MAX REALTY GROUP - New
 $319,900Active2 beds 2 baths1,263 sq. ft.
11326 Halethorpe Ter #189, GERMANTOWN, MD 20876
MLS# MDMC2261496Listed by: RE/MAX REALTY GROUP - New
 $340,000Active3 beds 3 baths1,284 sq. ft.
11435 Appledowre Way #18, GERMANTOWN, MD 20876
MLS# MDMC2261512Listed by: SAMSON PROPERTIES - New
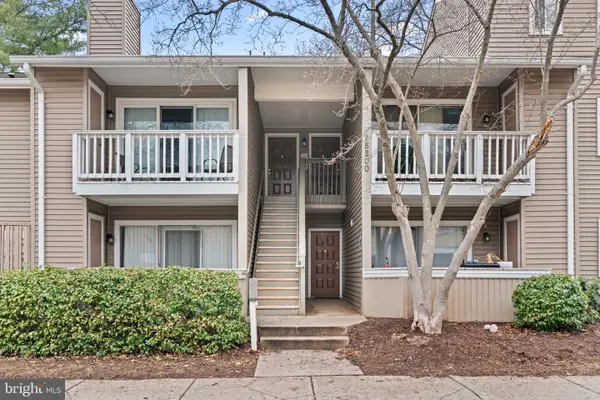 $255,000Active2 beds 2 baths922 sq. ft.
18200 Chalet Dr #2-78, GERMANTOWN, MD 20874
MLS# MDMC2261492Listed by: LONG & FOSTER REAL ESTATE, INC. - New
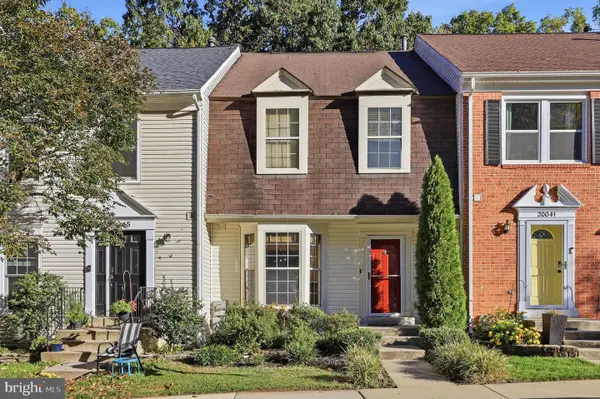 $499,900Active3 beds 4 baths1,840 sq. ft.
20043 Placid Lake Ter, GERMANTOWN, MD 20874
MLS# MDMC2261332Listed by: WEICHERT, REALTORS


Protect your home and budget from life's surprises with an Assurant Home Warranty, backed by a partner that supports you through every step of homeownership. Explore Plans.
© 2023 - 2026 ERA Franchise Systems LLC. All rights reserved. ERA Franchise Systems LLC fully supports the principles of the Fair Housing Act and the Equal Opportunity Act. ERA, ERA Real Estate powered, and their respective logos are registered service marks of ERA Franchise Systems LLC. Each office is independently owned and operated.