
12217 Peach Crest Dr #905-d, Germantown, MD 20874
Local realty services provided by:ERA OakCrest Realty, Inc.
12217 Peach Crest Dr #905-d,Germantown, MD 20874
$240,000
- 2 Beds
- 1 Baths
- 900 sq. ft.
- Condominium
- Active
Listed by: heather r nahr
Office: re/max plus
MLS#:MDMC2260184
Source:BRIGHTMLS
Price summary
- Price:$240,000
- Price per sq. ft.:$266.67
About this home
**STUNNING FIRST-LEVEL CONDO WITH EXTENSIVE UPDATES, MODERN FINISHES & LOW-MAINTENANCE LIVING!**
Welcome home to this beautifully updated 2-bedroom, 1-bath first-level condo offering an inviting open floor plan, exceptional use of space, and an impressive list of recent improvements! Freshly painted throughout with brand-new luxury vinyl plank (LVP) flooring, this move-in-ready home combines modern style, comfort, and convenience. Thoughtfully designed with no wasted space, this condo offers a surprising amount of storage and the added bonus of rough-in plumbing for a potential second bathroom in the primary bedroom!
**THE STUNNING, FULLY REMODELED KITCHEN IS SURE TO IMPRESS!** Beautifully updated in 2022, this gorgeous kitchen features stainless steel appliances, elegant quartz countertops, a spacious center island, a beautiful brand-new backsplash, and a large, deep farmhouse-style sink. A separate pantry and abundant cabinetry provide plenty of storage, while the seamless flow into the spacious family room creates an inviting setting for everyday living and entertaining.
**MAJOR UPDATES OFFER PEACE OF MIND!** Enjoy the convenience of appliances replaced in 2022–2023, including a new HVAC system in 2022 with upgraded UV air filtration, plus a full-size washer and dryer installed in 2023 in a dedicated laundry room with additional storage. Step outside from the family room to a lovely private patio surrounded by mature landscaping, creating a peaceful outdoor retreat complete with an exterior storage closet.
Convenience continues outside with assigned parking space #61 and a community playground located just steps from your front door. Unlike many condo communities, this one offers an abundance of guest parking! Enjoy being close to the lake, where scenic walking and biking opportunities are just minutes away.
**LOCATION, LOCATION, LOCATION!** Ideally situated with convenient access to public transportation, the MARC commuter train, and I-270, making commuting and traveling throughout the region a breeze! Enjoy the added convenience of being just minutes from a variety of shopping centers, grocery stores, restaurants, and everyday essentials. Whether you're commuting, running errands, dining out, or enjoying the outdoors, everything you need is within easy reach!
**BONUS: Water and sewer are included in the condo fee!** With extensive updates, exceptional storage, a desirable first-level location, and the potential to add a second bathroom, this home offers an incredible opportunity for easy, low-maintenance living.
Don't miss your chance to make this beautifully updated condo your own! Be sure to review the full list of improvements available in the disclosures. **Schedule your private showing today!**...
Contact an agent
Home facts
- Year built:1984
- Subdivision & Development:KNOLLS AT NORTH LAKECONDOMINIUM
- Listing ID #:MDMC2260184
- Added:6 day(s) ago
- Updated:October 23, 2026 at 02:00 PM
Rooms and interior
- Bedrooms:2
- Total bathrooms:1
- Full bathrooms:1
- Flooring:Luxury Vinyl Plank
- Kitchen Description:Combination Kitchen/Living, Dishwasher, Kitchen - Island, Oven/Range - Electric, Refrigerator, Stainless Steel Appliances
- Bedroom Description:Entry Level Bedroom
- Living area:900 sq. ft.
Heating and cooling
- Cooling:Central A/C
- Heating:Central, Electric
Structure and exterior
- Year built:1984
- Building area:900 sq. ft.
- Lot Features:No Thru Street
- Architectural Style:Colonial
- Construction Materials:Brick, Combination
- Exterior Features:Patio(s), Sidewalks, Street Lights
- Foundation Description:Slab
- Levels:1 Story
Schools
- High school:SENECA VALLEY
- Middle school:ROBERTO W. CLEMENTE
- Elementary school:S. CHRISTA MCAULIFFE
Utilities
- Water:Public
- Sewer:Public Sewer
Finances and disclosures
- Price:$240,000
- Price per sq. ft.:$266.67
- Tax amount:$2,468 (2026)
Features and amenities
- Laundry features:Dryer, Dryer In Unit, Washer, Washer In Unit
Parking
- Parking description:Assigned, Lighted Parking, Parking Lot, Paved Parking, Unassigned
New listings near 12217 Peach Crest Dr #905-d
- Coming Soon
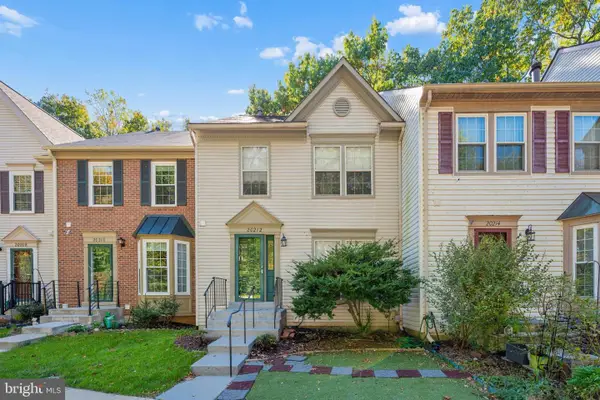 $470,000Coming Soon3 beds 4 baths1,918 sq. ft.
Address Withheld By Seller, GERMANTOWN, MD 20874
MLS# MDMC2260544Listed by: COMPASS - Coming Soon
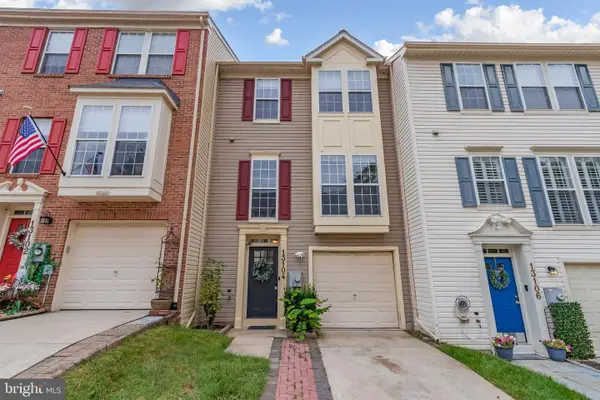 $460,000Coming Soon3 beds 3 baths2,040 sq. ft.
Address Withheld By Seller, GERMANTOWN, MD 20874
MLS# MDMC2256108Listed by: DMV RESIDENTIAL REALTY - Coming Soon
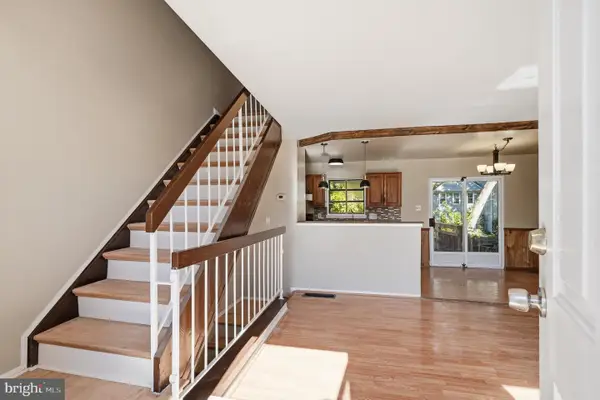 $410,000Coming Soon3 beds 3 baths1,595 sq. ft.
18943 Pine Ridge Ln #9-6, GERMANTOWN, MD 20874
MLS# MDMC2259690Listed by: COMPASS - Coming Soon
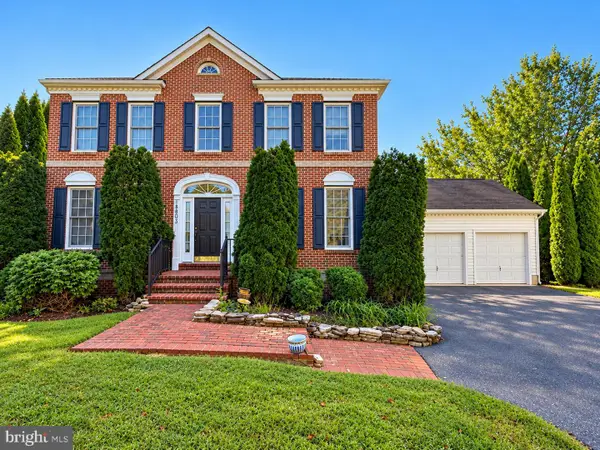 $799,000Coming Soon4 beds 3 baths2,797 sq. ft.
18803 Porterfield Way, GERMANTOWN, MD 20874
MLS# MDMC2259016Listed by: FAIRFAX REALTY SELECT - Coming Soon
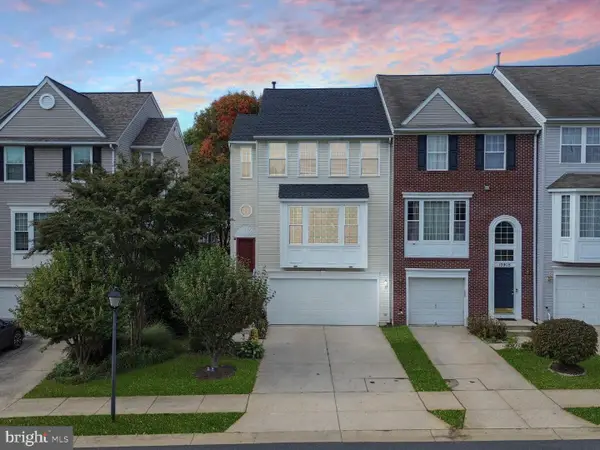 $595,000Coming Soon3 beds 4 baths2,455 sq. ft.
13907 Bailiwick Ter, GERMANTOWN, MD 20874
MLS# MDMC2259364Listed by: LPT REALTY, LLC - Coming Soon
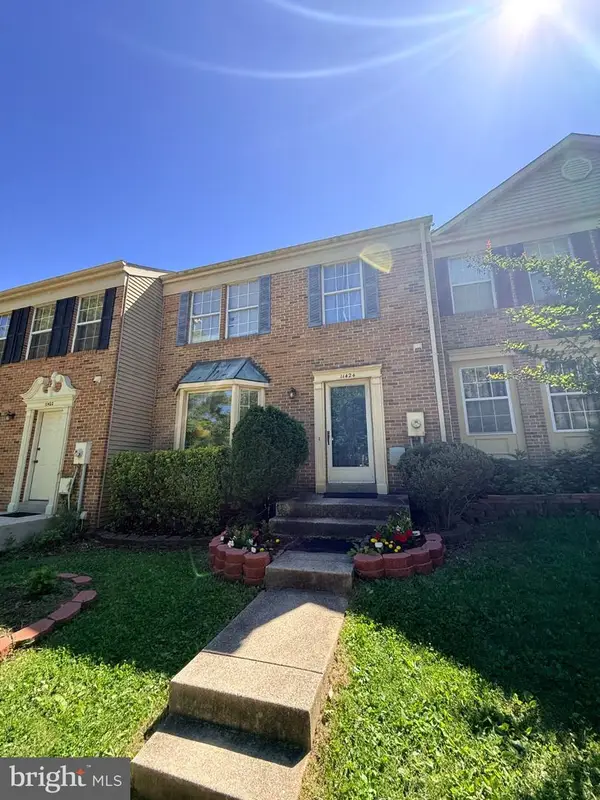 $425,000Coming Soon3 beds 4 baths1,364 sq. ft.
11424 Beehive Ct, GERMANTOWN, MD 20876
MLS# MDMC2259232Listed by: JASON MITCHELL GROUP - Coming Soon
 $459,990Coming Soon2 beds 3 baths1,514 sq. ft.
13023 Robins Nest Ter, GERMANTOWN, MD 20874
MLS# MDMC2254652Listed by: SAMSON PROPERTIES - Open Sat, 1 to 4pmNew
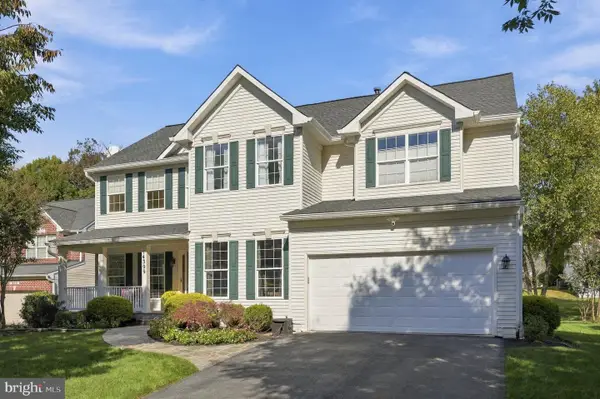 $994,900Active4 beds 4 baths5,184 sq. ft.
14309 Gate Dancer Ln, BOYDS, MD 20841
MLS# MDMC2259372Listed by: GREYSTONE REALTY, LLC. - Open Sun, 1 to 3pmNew
 $569,000Active4 beds 4 baths2,421 sq. ft.
19807 Celebration Way, GERMANTOWN, MD 20874
MLS# MDMC2258818Listed by: COMPASS - New
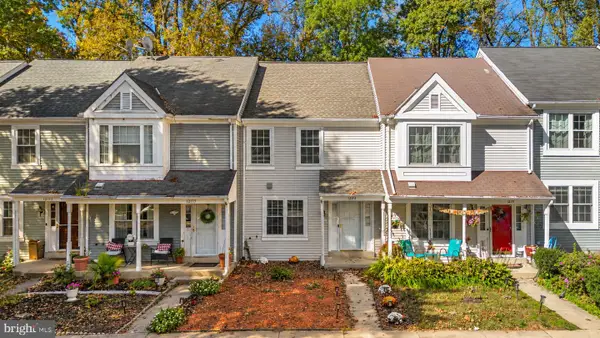 $399,900Active3 beds 3 baths1,728 sq. ft.
12173 Flag Harbor Dr, GERMANTOWN, MD 20874
MLS# MDMC2260464Listed by: RE/MAX TOWN CENTER


Protect your home and budget from life's surprises with an Assurant Home Warranty, backed by a partner that supports you through every step of homeownership. Explore Plans.
© 2023 - 2026 ERA Franchise Systems LLC. All rights reserved. ERA Franchise Systems LLC fully supports the principles of the Fair Housing Act and the Equal Opportunity Act. ERA, ERA Real Estate powered, and their respective logos are registered service marks of ERA Franchise Systems LLC. Each office is independently owned and operated.