
12615 Misty Meadow Pl, Germantown, MD 20874
Local realty services provided by:Mountain Realty ERA Powered
Listed by: joaquin cerritos
Office: re/max realty group
MLS#:MDMC2256062
Source:BRIGHTMLS
Price summary
- Price:$370,000
- Price per sq. ft.:$226.99
- Monthly HOA dues:$96
About this home
Come visit this wonderful end-unit townhouse featuring 3 bedrooms, 2 full baths, a fully fenced backyard, and a walkout-level basement. Recent improvements include fresh paint, a new roof (2026), bedroom carpeting (2025), Pergo flooring on the main level, and ceramic tile flooring in the kitchen. The kitchen features oak cabinetry, backsplash, stainless steel stove, black refrigerator, range hood, and a new dishwasher (2026). Washer and dryer were replaced in 2025. Additional updates include custom window blinds (2024), updated light fixtures, and ceiling fans in the kitchen, living room, and primary bedroom. Enjoy the flagstone pathway leading to the private, fully fenced backyard. Conveniently located near major commuter routes, I-270, public transportation, MARC train station, Germantown Library, BlackRock Center for the Arts, shopping, dining, entertainment, public schools, and more. A wonderful opportunity in the heart of Germantown! Easy to show. Must confirm appointments prior to showings....
Contact an agent
Home facts
- Year built:1986
- Subdivision & Development:GUNNERS LAKE VILLAGE
- Listing ID #:MDMC2256062
- Added:1 day(s) ago
- Updated:September 16, 2026 at 02:09 PM
Rooms and interior
- Bedrooms:3
- Total bathrooms:2
- Full bathrooms:2
- Flooring:Carpet, Ceramic Tile, Engineered Wood
- Kitchen Description:Built-In Range, Dishwasher, Disposal, Refrigerator, Stove
- Basement:Yes
- Basement Description:Full, Fully Finished, Rear Entrance, Walkout Level
- Living area:1,630 sq. ft.
Heating and cooling
- Cooling:Central A/C
- Heating:90% Forced Air, Electric, Heat Pump(s)
Structure and exterior
- Roof:Shingle
- Year built:1986
- Building area:1,630 sq. ft.
- Lot area:0.04 Acres
- Architectural Style:Colonial
- Construction Materials:Vinyl Siding
- Foundation Description:Slab
- Levels:3 Story
Utilities
- Water:Public
- Sewer:Public Sewer
Finances and disclosures
- Price:$370,000
- Price per sq. ft.:$226.99
- Tax amount:$3,840 (2026)
Features and amenities
- Laundry features:Dryer, Washer
- Amenities:Ceiling Fan(s), Double Pane Windows
Parking
- Parking description:Assigned, On Street
New listings near 12615 Misty Meadow Pl
- Coming Soon
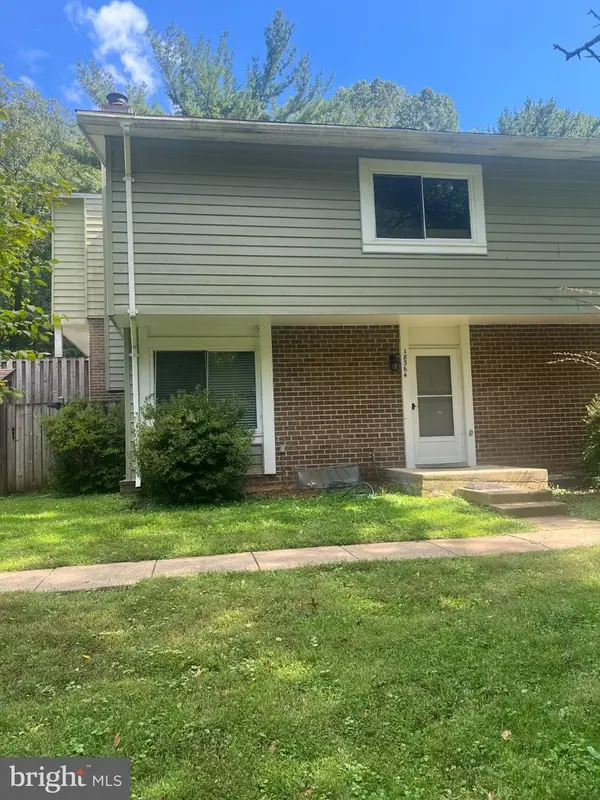 $368,000Coming Soon3 beds 4 baths2,256 sq. ft.
18364 Allspice Dr, GERMANTOWN, MD 20874
MLS# MDMC2256274Listed by: DILIGENCE REAL ESTATE LLC - Coming SoonOpen Sat, 12 to 2pm
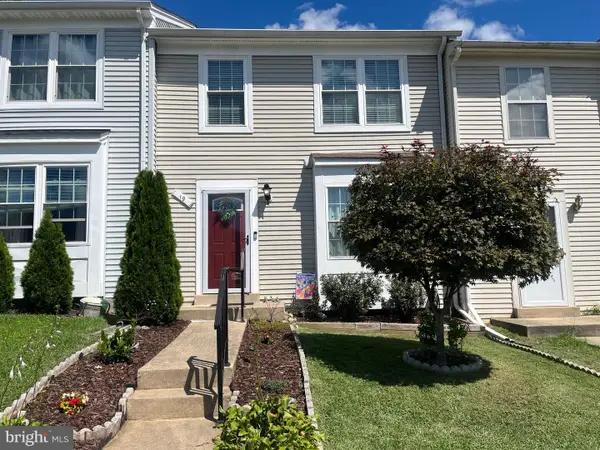 $429,800Coming Soon3 beds 3 baths1,200 sq. ft.
19 Applegrath Ct, GERMANTOWN, MD 20876
MLS# MDMC2256178Listed by: KW METRO CENTER - Coming SoonOpen Fri, 3 to 5pm
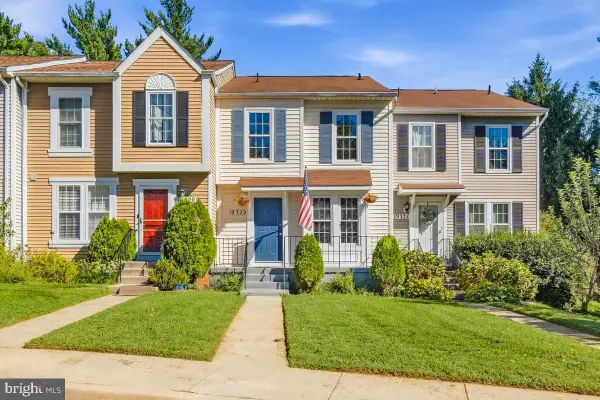 $469,900Coming Soon3 beds 4 baths1,791 sq. ft.
19322 Liberty Heights Ln, GERMANTOWN, MD 20874
MLS# MDMC2255704Listed by: KELLER WILLIAMS REALTY CENTRE - Coming Soon
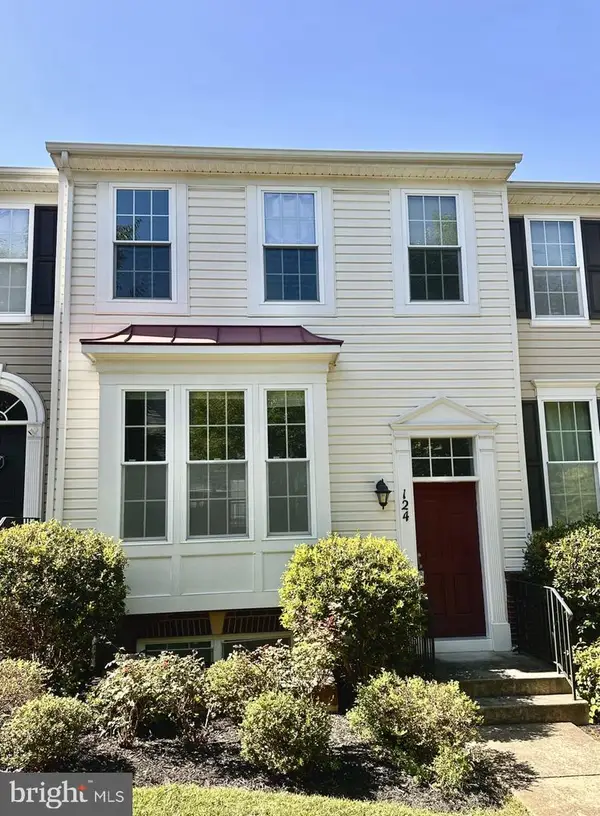 $510,000Coming Soon3 beds 4 baths2,072 sq. ft.
124 Lullaby Ct, GERMANTOWN, MD 20874
MLS# MDMC2256056Listed by: HOWARD WANG REALTY - Coming Soon
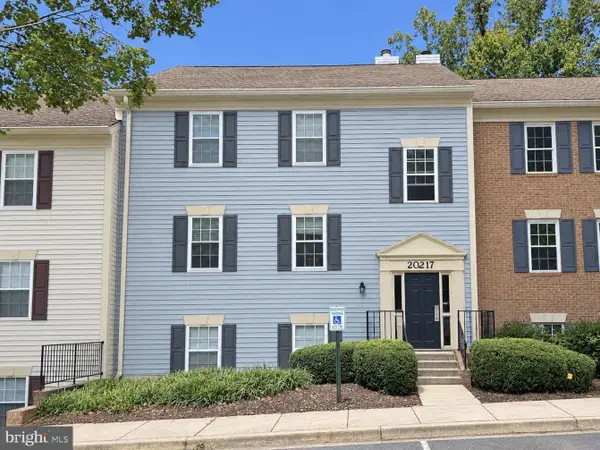 $259,900Coming Soon2 beds 1 baths859 sq. ft.
20217 Shipley Ter #2-b 20, GERMANTOWN, MD 20874
MLS# MDMC2255940Listed by: THE LIST REALTY - Coming Soon
 $390,000Coming Soon2 beds 3 baths1,990 sq. ft.
20510 Bridger Way #1910, GERMANTOWN, MD 20874
MLS# MDMC2255708Listed by: RE/MAX REALTY GROUP - Coming Soon
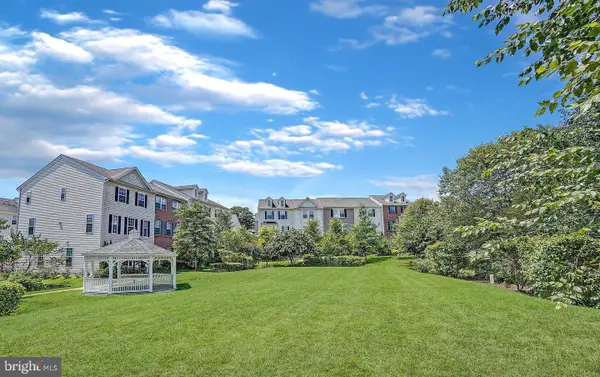 $555,000Coming Soon4 beds 4 baths2,126 sq. ft.
12751 Longford Dr, GERMANTOWN, MD 20874
MLS# MDMC2254406Listed by: KELLER WILLIAMS CAPITAL PROPERTIES - Coming Soon
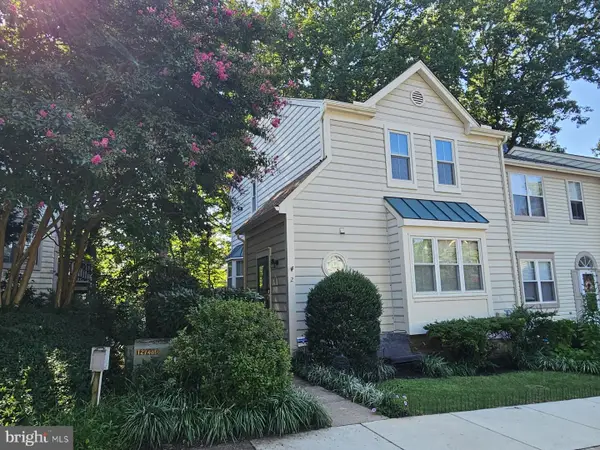 $495,000Coming Soon3 beds 4 baths2,016 sq. ft.
2 Waterside Ct, GERMANTOWN, MD 20874
MLS# MDMC2255240Listed by: REALTY ADVANTAGE OF MARYLAND LLC - Coming SoonOpen Sun, 12:30 to 2:30pm
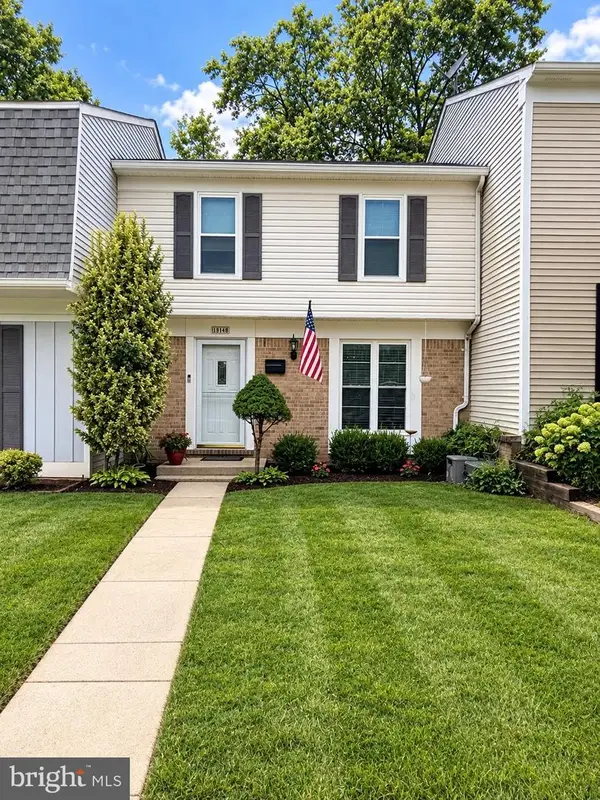 $405,000Coming Soon3 beds 2 baths1,540 sq. ft.
18148 Kitchen House, GERMANTOWN, MD 20874
MLS# MDMC2254918Listed by: EXP REALTY, LLC - Coming Soon
 $455,000Coming Soon3 beds 3 baths2,418 sq. ft.
13562 Station St #13562, GERMANTOWN, MD 20874
MLS# MDMC2254880Listed by: LONG & FOSTER REAL ESTATE, INC.


Protect your home and budget from life's surprises with an Assurant Home Warranty, backed by a partner that supports you through every step of homeownership. Explore Plans.
© 2023 - 2026 ERA Franchise Systems LLC. All rights reserved. ERA Franchise Systems LLC fully supports the principles of the Fair Housing Act and the Equal Opportunity Act. ERA, ERA Real Estate powered, and their respective logos are registered service marks of ERA Franchise Systems LLC. Each office is independently owned and operated.