
13502 Deakins Ln, Germantown, MD 20874
Local realty services provided by:O'BRIEN REALTY ERA POWERED
13502 Deakins Ln,Germantown, MD 20874
$3,559,000
- 8 Beds
- 10 Baths
- 10,059 sq. ft.
- Single family
- Active
Listed by: brian lumpkin
Office: rlah @properties
MLS#:MDMC2262464
Source:BRIGHTMLS
Price summary
- Price:$3,559,000
- Price per sq. ft.:$353.81
About this home
A long private drive opens onto 10 acres and three distinct residences, each with its own sense of place. Inside the main house, a soaring two-story atrium draws the eye upward as natural light pours in from every direction. The gourmet kitchen centers on a generous island beneath vaulted ceilings, while wraparound porches frame long views across the grounds. The primary suite is a true retreat, with a soaking tub overlooking the acreage. Below, a wine cellar and game room walk out to the pool, sun bench and screened porch.
Beyond the main home, a fully updated one-bedroom guest house offers its own deck and three-car garage. A three-bedroom carriage house connects to the main residence by a level, ramped walkway, ideal for extended family. A barn with six horse stalls, split-rail fencing, a car lift and a golf simulator round out an estate made for living well in every season.
Private when you want it, connected when you need it. Less than 20 minutes from Potomac Village and about 35 minutes to Washington, D.C. There is simply nothing else like it....
Contact an agent
Home facts
- Year built:1984
- Subdivision & Development:DARNESTOWN OUTSIDE
- Listing ID #:MDMC2262464
- Added:10 day(s) ago
- Updated:November 13, 2026 at 07:53 PM
Rooms and interior
- Bedrooms:8
- Total bathrooms:10
- Full bathrooms:7
- Half bathrooms:3
- Flooring:Hardwood, Marble, Tile/Brick
- Dining Description:Combination Dining/Living, Dining Area, Formal/Separate Dining Room
- Bathrooms Description:Primary Bath(s)
- Kitchen Description:Breakfast Area, Built-Ins, Combination Kitchen/Living, Crown Moldings, Dishwasher, Disposal, Double/Dual Staircase, Icemaker, Kitchen - Eat-In, Kitchen - Gourmet, Kitchen - Island, Kitchen - Table Space, Oven - Double, Oven - Wall, Oven/Range - Electric, Pantry, Range Hood, Recessed Lighting, Refrigerator, Stainless Steel Appliances, Upgraded Countertops, Water Heater, Wet/Dry Bar, Wine Storage
- Bedroom Description:Entry Level Bedroom, Walk In Closet(s)
- Basement:Yes
- Basement Description:Connecting Stairway, Daylight, Full, Fully Finished, Heated, Improved, Interior Access, Outside Entrance, Rear Entrance, Shelving, Windows
- Living area:10,059 sq. ft.
Heating and cooling
- Heating:Electric, Heat Pump(s)
Structure and exterior
- Roof:Architectural Shingle
- Year built:1984
- Building area:10,059 sq. ft.
- Lot area:10.09 Acres
- Lot Features:Backs to Trees, Front Yard, Hunting Available, Landscaping, Open, Premium, Private, Rear Yard, Secluded, SideYard(s), Trees/Wooded
- Architectural Style:Carriage House, Contemporary, Dwelling w/Separate Living Area, Farmhouse/National Folk, Traditional
- Construction Materials:Brick
- Exterior Features:Awning(s), BBQ Grill, Balconies- Multiple, Balcony, Breezeway, Deck(s), Enclosed, Extensive Hardscape, Exterior Lighting, Flood Lights, Outbuilding(s), Patio(s), Play Area, Porch(es), Screened, Secure Storage, Terrace, Wrap Around
- Foundation Description:Active Radon Mitigation, Block
- Levels:3 Story
Utilities
- Water:Well
- Sewer:Private Septic Tank
Finances and disclosures
- Price:$3,559,000
- Price per sq. ft.:$353.81
- Tax amount:$21,767 (2026)
Features and amenities
- Laundry features:Dryer, Dryer - Front Loading, Washer, Washer - Front Loading
- Amenities:Atrium Windows, Built-Ins, Ceiling Fan(s), Crown Moldings, Double/Dual Staircase, Elevator, Exterior Cameras, Intercom, Recessed Lighting, Sauna, Security Gate, Skylight(s), Sliding Windows, Smoke Detector, Spiral Staircase, Store/Office, Surveillance Sys, Wet/Dry Bar
- Pool features:Fenced, Filtered, Heated, In Ground
Parking
- Parking description:Additional Storage Area, Asphalt Driveway, Attached Garage, Built In, Circular Driveway, Covered Parking, Garage - Front Entry, Inside Access, Off Site, Oversized, Private, Secure Parking, Unassigned
- Garage:Yes
- Garage spaces:6
New listings near 13502 Deakins Ln
- Coming Soon
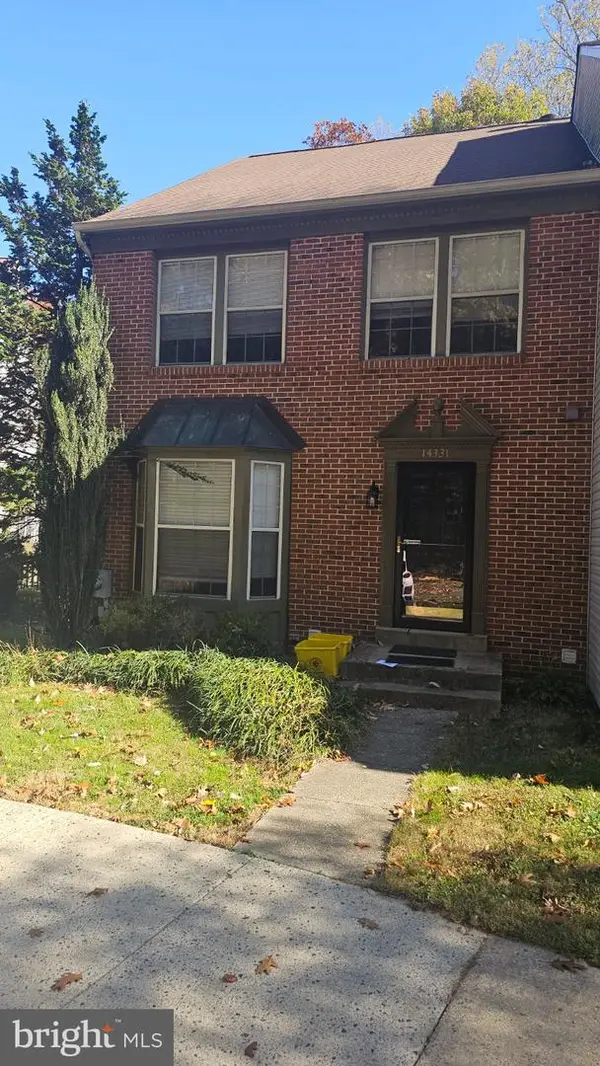 $529,900Coming Soon3 beds 4 baths2,376 sq. ft.
14331 Long Channel Dr, GERMANTOWN, MD 20874
MLS# MDMC2263538Listed by: INKSCALE REALTY - Coming Soon
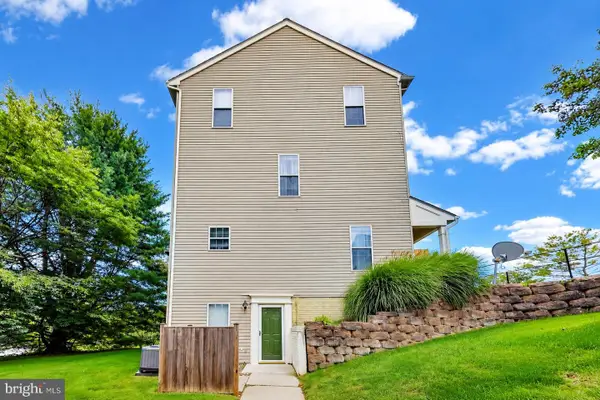 $130,000Coming Soon1 beds 1 baths555 sq. ft.
20059 Dunstable Cir #301, GERMANTOWN, MD 20876
MLS# MDMC2262060Listed by: REAL ESTATE SEARCH AND SALE LLC - Coming Soon$130,000Coming Soon1 beds 1 baths555 sq. ft.
20059 Dunstable, GERMANTOWN, MD 20876
MLS# MDMC2262060Listed by: REAL ESTATE SEARCH AND SALE LLC - Coming Soon
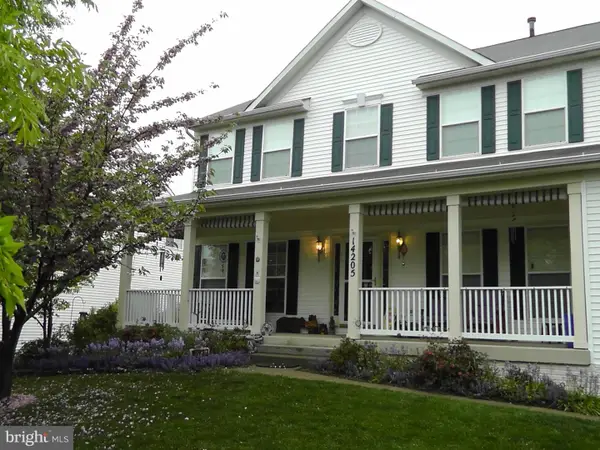 $899,000Coming Soon4 beds 4 baths2,648 sq. ft.
14205 Gate Dancer Ln, BOYDS, MD 20841
MLS# MDMC2262686Listed by: CUMMINGS & CO. REALTORS - Coming Soon
 $459,990Coming Soon2 beds 3 baths1,514 sq. ft.
13023 Robins Nest Ter, GERMANTOWN, MD 20874
MLS# MDMC2254652Listed by: SAMSON PROPERTIES - New
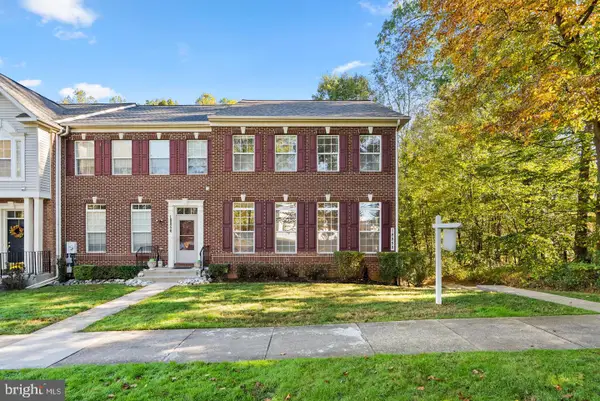 $615,000Active3 beds 4 baths2,324 sq. ft.
18858 Broken Oak Rd, BOYDS, MD 20841
MLS# MDMC2263918Listed by: RLAH @PROPERTIES - Open Sat, 11am to 1:30pmNew
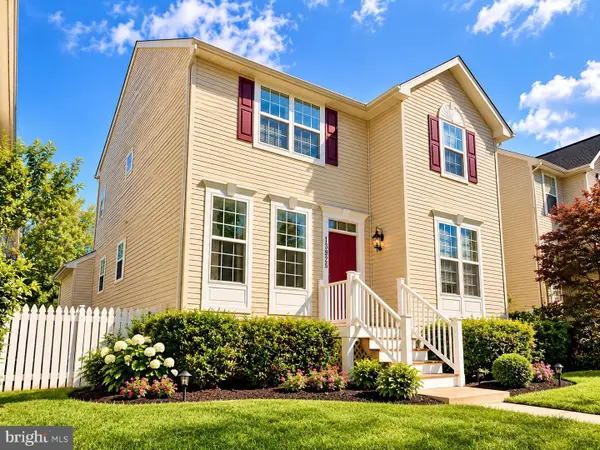 $735,000Active4 beds 4 baths2,854 sq. ft.
13925 Coachmans Cir, GERMANTOWN, MD 20874
MLS# MDMC2263710Listed by: LIBRA REALTY, LLC - New
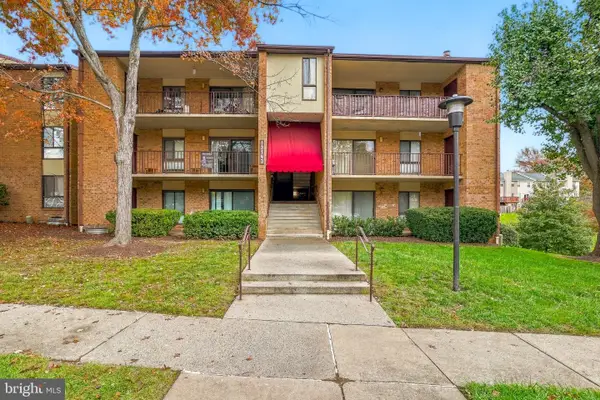 $219,000Active2 beds 1 baths1,004 sq. ft.
13143 Dairymaid Dr #87, GERMANTOWN, MD 20874
MLS# MDMC2263906Listed by: TOWN CENTER REALTY & ASSOCIATES, INC - New
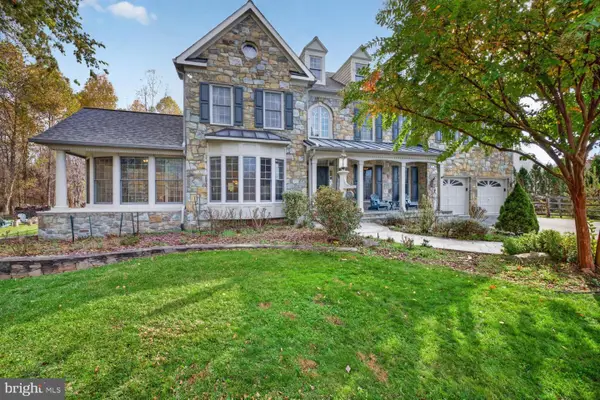 $1,500,000Active5 beds 6 baths5,343 sq. ft.
18621 Thundercloud Rd, BOYDS, MD 20841
MLS# MDMC2263044Listed by: LONG & FOSTER REAL ESTATE, INC. - New
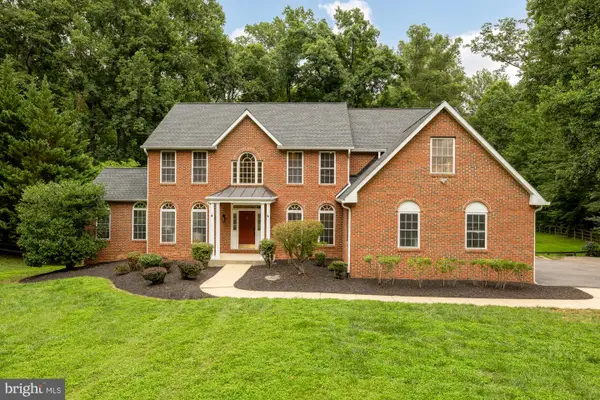 $1,249,990Active5 beds 5 baths5,981 sq. ft.
16229 Black Rock Rd, GERMANTOWN, MD 20874
MLS# MDMC2263762Listed by: SAMSON PROPERTIES


Protect your home and budget from life's surprises with an Assurant Home Warranty, backed by a partner that supports you through every step of homeownership. Explore Plans.
© 2023 - 2026 ERA Franchise Systems LLC. All rights reserved. ERA Franchise Systems LLC fully supports the principles of the Fair Housing Act and the Equal Opportunity Act. ERA, ERA Real Estate powered, and their respective logos are registered service marks of ERA Franchise Systems LLC. Each office is independently owned and operated.