
13924 Bromfield Rd, Germantown, MD 20874
Local realty services provided by:ERA Byrne Realty
Listed by: sheena saydam, erin socia
Office: keller williams capital properties
MLS#:MDMC2251986
Source:BRIGHTMLS
Price summary
- Price:$950,000
- Price per sq. ft.:$219.35
- Monthly HOA dues:$83
About this home
Stunning brick-front Colonial in Kingsview Village featuring 5 bedrooms, 4 bathrooms, and an exceptional blend of high-end finishes, generous living spaces, and peaceful outdoor surroundings with no rear neighbors. Hardwood floors and abundant natural light welcome you throughout the inviting main level. At the heart of the home, the chef’s kitchen features ample white cabinetry, granite countertops, a tiled backsplash, and an expansive center island with gas cooktop, providing abundant prep and storage space. The open layout flows seamlessly into a sunny breakfast area overlooking the serene backyard and picturesque greenspace beyond. The spacious family room, highlighted by vaulted ceilings and a cozy gas fireplace, offers an inviting setting for everyday living and effortless entertaining. A formal dining room and living room provide additional gathering spaces, while the private study offers convenient main-level office space with built-in desks, cabinetry, and ample closet storage, complemented by a nearby full bathroom with a tub/shower combo. Completing this thoughtfully designed level are a mudroom with washer and dryer hookups, a large walk-in pantry, and direct backyard access for effortless indoor-outdoor living. When it’s time to unwind, head upstairs via the newly carpeted staircase to the luxurious owner’s suite, featuring updated cherry wood flooring, tray ceilings, abundant natural light, and a spacious walk-in closet with built-in shelving. The spa-inspired en-suite bath offers dual vanities, a beautifully tiled walk-in shower, and a jetted tub. Three additional bedrooms, each with generous closet space, share a hall bathroom with a dual-sink vanity. Host the perfect game day watch party or a family movie night in the finished, versatile lower level, which boasts plush new carpet, a large rec room with recessed lighting, a second gas fireplace, and a staircase leading to the rear yard. The generous 5th bedroom, complete with a full bath and nearby laundry room, serves as an ideal in-law suite or space for long-term guests. Thoughtfully maintained and featuring leased Tesla solar panels, the home also offers several recent upgrades, including most windows replaced within the last 3 years, a newer roof (2019), HVAC (2018), and water heater (2014). An attached 2-car garage and driveway provide parking for up to 4 vehicles. Outdoor enthusiasts will love the private backyard retreat, featuring a large paved patio and fully fenced, flat yard surrounded by mature trees, creating an ideal setting for entertaining, relaxing, or watching kids and pets play. For recreation lovers, you’re just minutes from the Maryland SoccerPlex, TennisPlex, BlackRock Center for the Arts, and South Germantown Recreation Park, home to a massive playground, Splash Park, sports fields, hiking trails, and picnic areas. Ideally located near Kingsview Village Center, Clarksburg Premium Outlets, the MARC station, and numerous shopping and dining options, this exceptional home offers a wonderful combination of privacy and convenience....
Contact an agent
Home facts
- Year built:2000
- Subdivision & Development:KINGSVIEW VILLAGE
- Listing ID #:MDMC2251986
- Updated:October 02, 2026 at 02:40 AM
Rooms and interior
- Bedrooms:5
- Total bathrooms:4
- Full bathrooms:4
- Flooring:Carpet, Hardwood
- Dining Description:Formal/Separate Dining Room
- Bathrooms Description:Primary Bath(s)
- Kitchen Description:Breakfast Area, Built-In Microwave, Built-Ins, Carpet, Cooktop, Crown Moldings, Dishwasher, Disposal, Kitchen - Gourmet, Kitchen - Island, Oven - Wall, Pantry, Recessed Lighting, Refrigerator, Stainless Steel Appliances, Upgraded Countertops
- Bedroom Description:Carpet, Walk In Closet(s)
- Basement:Yes
- Basement Description:Fully Finished, Walkout Stairs
- Living area:4,331 sq. ft.
Heating and cooling
- Cooling:Central A/C
- Heating:Central, Natural Gas
Structure and exterior
- Year built:2000
- Building area:4,331 sq. ft.
- Lot area:0.2 Acres
- Architectural Style:Colonial
- Construction Materials:Brick, Vinyl Siding
- Exterior Features:Extensive Hardscape, Patio(s)
- Foundation Description:Slab
- Levels:3 Story
Schools
- High school:NORTHWEST
- Middle school:KINGSVIEW
- Elementary school:SPARK M. MATSUNAGA
Utilities
- Water:Public
- Sewer:Public Sewer
Finances and disclosures
- Price:$950,000
- Price per sq. ft.:$219.35
- Tax amount:$9,719 (2025)
Features and amenities
- Laundry features:Dryer, Washer
- Amenities:Built-Ins, Carpet, Ceiling Fan(s), Crown Moldings, Recessed Lighting, Skylight(s), Window Treatments
Parking
- Parking description:Attached Garage, Garage - Front Entry
- Garage:Yes
- Garage spaces:2
New listings near 13924 Bromfield Rd
- Coming Soon
 $479,900Coming Soon3 beds 4 baths2,078 sq. ft.
13158 Country Ridge Dr, GERMANTOWN, MD 20874
MLS# MDMC2258428Listed by: DISTRICT PRO REALTY - Coming Soon
 $699,990Coming Soon4 beds 3 baths3,110 sq. ft.
1 Yellow Leaf Ct, GERMANTOWN, MD 20876
MLS# MDMC2257572Listed by: CORNERSTONE PROPERTIES AND FINANCIAL SERVICES LLC - Coming Soon
 $420,000Coming Soon4 beds 4 baths1,260 sq. ft.
19503 White Saddle Dr, GERMANTOWN, MD 20874
MLS# MDMC2258018Listed by: WEICHERT, REALTORS - Coming SoonOpen Sat, 1 to 3pm
 $672,000Coming Soon4 beds 3 baths2,128 sq. ft.
11903 Scovell Ter, GERMANTOWN, MD 20874
MLS# MDMC2257424Listed by: BERKSHIRE HATHAWAY HOMESERVICES PENFED REALTY - Coming Soon
 $280,000Coming Soon2 beds 2 baths1,087 sq. ft.
12216 Eagles Nest Ct #k, GERMANTOWN, MD 20874
MLS# MDMC2257666Listed by: KELLER WILLIAMS REALTY - Coming Soon
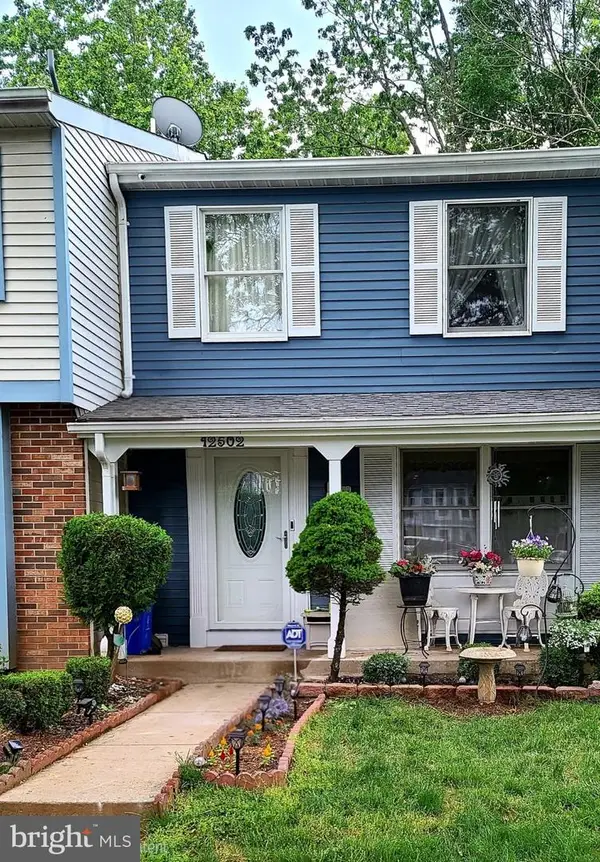 $435,000Coming Soon3 beds 4 baths1,320 sq. ft.
12502 Timber Hollow Pl, GERMANTOWN, MD 20874
MLS# MDMC2257190Listed by: BERKSHIRE HATHAWAY HOMESERVICES PENFED REALTY - Coming Soon
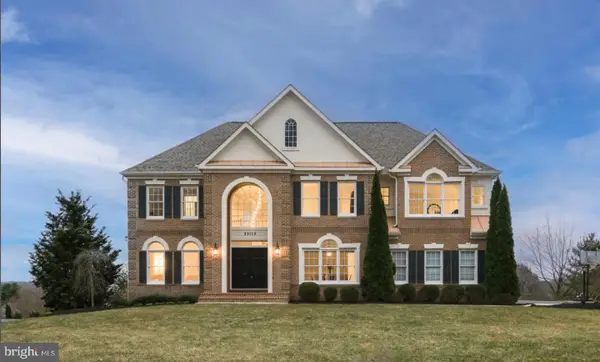 $940,000Coming Soon4 beds 5 baths5,147 sq. ft.
8 Seneca Forest Ct, GERMANTOWN, MD 20876
MLS# MDMC2256834Listed by: THE AGENCY DC - Coming SoonOpen Sun, 1 to 3pm
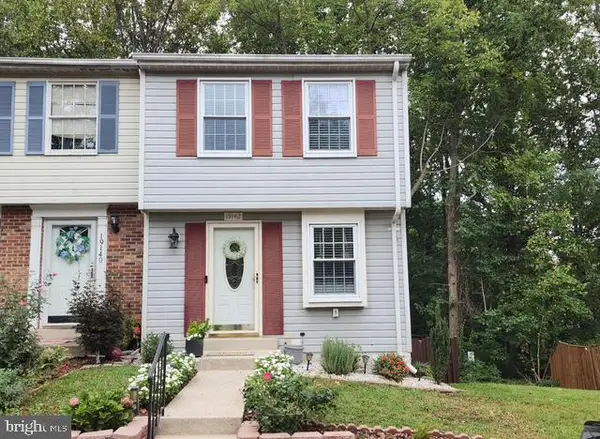 $375,000Coming Soon2 beds 3 baths1,230 sq. ft.
19142 Partridge Wood Dr, GERMANTOWN, MD 20874
MLS# MDMC2256674Listed by: LPT REALTY, LLC - Coming Soon
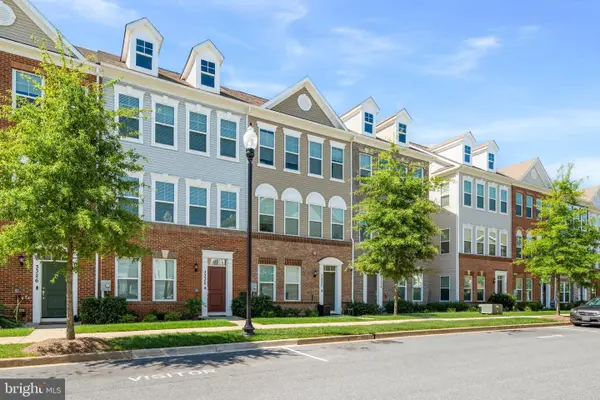 $585,000Coming Soon4 beds 5 baths2,235 sq. ft.
3332 Provider Way, GERMANTOWN, MD 20874
MLS# MDMC2254540Listed by: KELLER WILLIAMS REALTY CENTRE


Protect your home and budget from life's surprises with an Assurant Home Warranty, backed by a partner that supports you through every step of homeownership. Explore Plans.
© 2023 - 2026 ERA Franchise Systems LLC. All rights reserved. ERA Franchise Systems LLC fully supports the principles of the Fair Housing Act and the Equal Opportunity Act. ERA, ERA Real Estate powered, and their respective logos are registered service marks of ERA Franchise Systems LLC. Each office is independently owned and operated.