
14622 Seneca Farm Ln, Germantown, MD 20874
Local realty services provided by:Pagoda Realty ERA Powered
14622 Seneca Farm Ln,Germantown, MD 20874
$1,735,000
- 6 Beds
- 7 Baths
- 5,819 sq. ft.
- Single family
- Active
Listed by: thomas k paolini
Office: redfin corp
MLS#:MDMC2236606
Source:BRIGHTMLS
Price summary
- Price:$1,735,000
- Price per sq. ft.:$298.16
- Monthly HOA dues:$110
About this home
Welcome to 14622 Seneca Farm Lane, a custom luxury home with over 6,000 square feet of living space, 6 bedrooms and 6 full baths. With a soaring 2 story entrance, nine-foot ceilings throughout and situated on a 1.2 acre lot, this stunning home offers an impressive blend of space, comfort and style. The main level features a convenient bedroom with a full bath or flexible 2nd office space, a gourmet kitchen, a cozy family room with a fireplace, and a formal separate dining room perfect for gatherings and special occasions. This home is sure to please with a rare 4 car garage, 6 spacious bedrooms (all have huge walkin closets) and a fully finished lower level with walkup providing flexible living space, a bedroom and ensuite bath. Relax on the front porch while sipping lemonade and listening to the calming flow of the water fountain with accent lighting. Enjoy outdoor living on the deck, sunset views, and the expansive backyard which is ideal for relaxing, entertaining, or watching the various wildlife and birds. Seneca Farms features walking paths, spacious homesites with privacy, and convenience within minutes of Kentlands/Lakelands, I-270, ICC, and I-495....
Contact an agent
Home facts
- Year built:2024
- Subdivision & Development:DARNESTOWN OUTSIDE
- Listing ID #:MDMC2236606
- Added:94 day(s) ago
- Updated:August 25, 2026 at 02:01 PM
Rooms and interior
- Bedrooms:6
- Total bathrooms:7
- Full bathrooms:6
- Half bathrooms:1
- Dining Description:Combination Dining/Living, Combination Kitchen/Dining, Dining Area, Dining Room, Formal/Separate Dining Room
- Bathrooms Description:Primary Bath(s), Primary Bathroom
- Kitchen Description:Combination Kitchen/Living, Cooktop, Crown Moldings, Disposal, Kitchen - Eat-In, Kitchen - Gourmet, Kitchen - Island, Microwave, Oven - Wall, Recessed Lighting, Refrigerator, Upgraded Countertops
- Bedroom Description:Entry Level Bedroom, Primary Bedroom, Walk In Closet(s)
- Basement:Yes
- Basement Description:Connecting Stairway, Full, Fully Finished
- Living area:5,819 sq. ft.
Heating and cooling
- Cooling:Central A/C
- Heating:Forced Air, Propane - Leased
Structure and exterior
- Year built:2024
- Building area:5,819 sq. ft.
- Lot area:1.18 Acres
- Architectural Style:Craftsman
- Construction Materials:Frame
- Exterior Features:Deck(s), Patio(s)
- Foundation Description:Permanent
- Levels:3 Story
Utilities
- Water:Well
- Sewer:Septic Exists
Finances and disclosures
- Price:$1,735,000
- Price per sq. ft.:$298.16
- Tax amount:$16,092 (2025)
Features and amenities
- Laundry features:Dryer, Washer
- Amenities:Crown Moldings, Recessed Lighting
Parking
- Parking description:Attached Garage, Garage - Side Entry
- Garage:Yes
- Garage spaces:4
New listings near 14622 Seneca Farm Ln
- Coming Soon
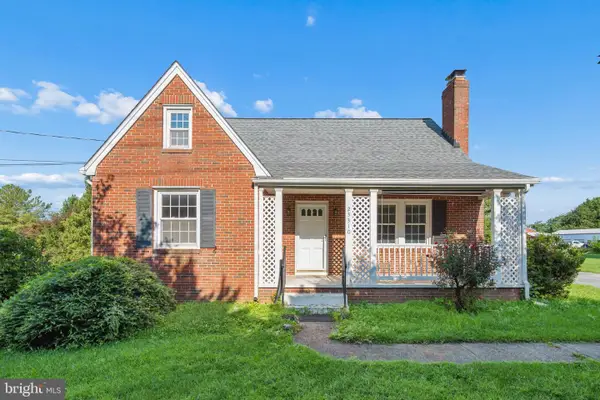 $549,000Coming Soon3 beds 2 baths996 sq. ft.
23310 Ridge Rd, GERMANTOWN, MD 20876
MLS# MDMC2252612Listed by: HOMESMART - Coming SoonOpen Sat, 12 to 2pm
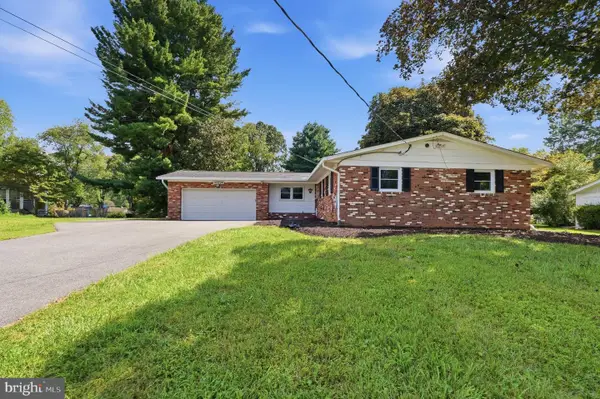 $625,000Coming Soon3 beds 3 baths2,188 sq. ft.
12224 Major Dr, GERMANTOWN, MD 20876
MLS# MDMC2252596Listed by: RLAH @PROPERTIES - Coming Soon
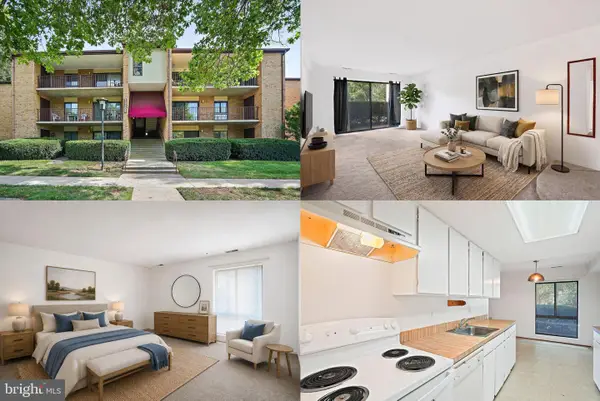 $210,000Coming Soon2 beds 2 baths1,272 sq. ft.
13209 Dairymaid Dr #34, GERMANTOWN, MD 20874
MLS# MDMC2252130Listed by: KELLER WILLIAMS REALTY - Coming SoonOpen Sat, 1 to 3pm
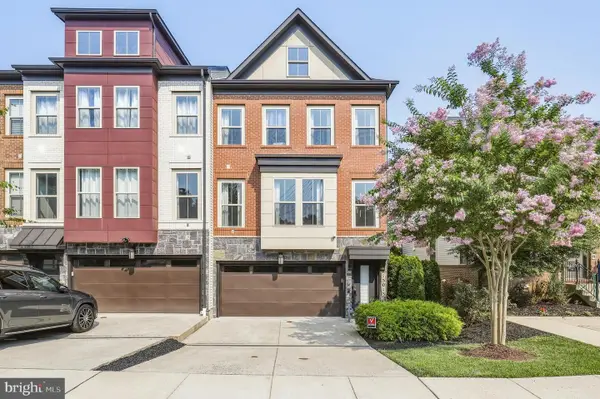 $699,999Coming Soon4 beds 5 baths2,858 sq. ft.
13013 Wallich Way, GERMANTOWN, MD 20874
MLS# MDMC2245548Listed by: REDFIN CORP - Coming Soon
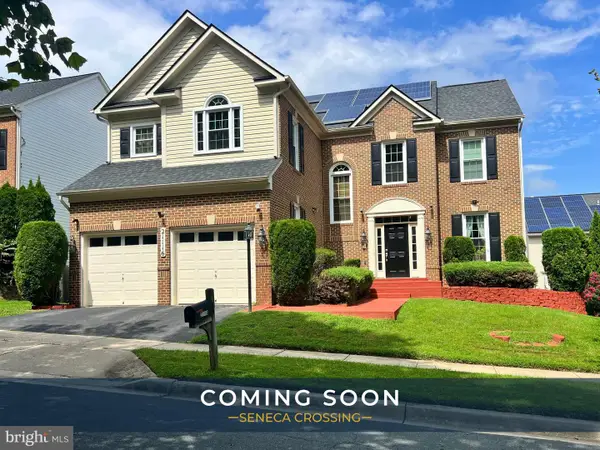 $869,900Coming Soon5 beds 5 baths4,154 sq. ft.
21116 Hickory Forest Way, GERMANTOWN, MD 20876
MLS# MDMC2252194Listed by: SAMSON PROPERTIES - Coming Soon
 $390,000Coming Soon2 beds 3 baths1,262 sq. ft.
9 Climbing Ivy Ct, GERMANTOWN, MD 20874
MLS# MDMC2250504Listed by: MONUMENT SOTHEBY'S INTERNATIONAL REALTY - Coming Soon
 $1,399,000Coming Soon4 beds 4 baths4,568 sq. ft.
14225 Poplar Hill Rd, GERMANTOWN, MD 20874
MLS# MDMC2250770Listed by: TTR SOTHEBY'S INTERNATIONAL REALTY - New
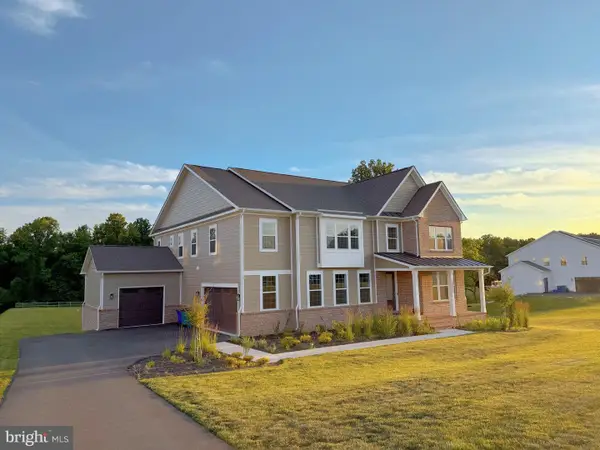 $1,669,000Active7 beds 7 baths6,159 sq. ft.
14644 Seneca Farm Ln, GERMANTOWN, MD 20874
MLS# MDMC2252518Listed by: UNIONPLUS REALTY, INC. - Open Tue, 4 to 6pmNew
 $435,000Active3 beds 3 baths1,200 sq. ft.
12100 Flag Harbor Dr, GERMANTOWN, MD 20874
MLS# MDMC2252268Listed by: EXP REALTY, LLC - New
 $400,000Active2 beds 3 baths1,620 sq. ft.
11477 Brundidge Ter, GERMANTOWN, MD 20876
MLS# MDMC2250922Listed by: REDFIN CORP


Protect your home and budget from life's surprises with an Assurant Home Warranty, backed by a partner that supports you through every step of homeownership. Explore Plans.
© 2023 - 2026 ERA Franchise Systems LLC. All rights reserved. ERA Franchise Systems LLC fully supports the principles of the Fair Housing Act and the Equal Opportunity Act. ERA, ERA Real Estate powered, and their respective logos are registered service marks of ERA Franchise Systems LLC. Each office is independently owned and operated.